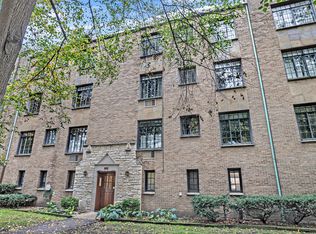
Charming and sunny 3 bedroom /2 bath corner residence in the elegant Rookwood Gardens, which is on the National Register of Historic Places. Located on beautiful tree-lined Noyes St, this gem of an abode features a spacious floor plan with 9 foot ceilings and hardwood floors throughout. The foyer leads to a bright and open living room where you can gaze out on to the treetops or pull some reading material from the built-in book cases. The adjacent formal dining room allows for dinner parties or additional living or work space. A butler's pantry offers space for a coffee station or bar area. The white kitchen has ample storage, granite countertops, & stainless steel appliances. For Art Deco lovers, the bathrooms showcase original tile with new vanities. Excellent closet space throughout. The building has a verdant English garden for common outdoor space, free laundry in the basement, storage, and on site custodian. Pets welcome! Enjoy the multi-faceted offerings of Evanston from this superb location in very close proximity to Northwestern University, Lake Michigan, Lighthouse Beach, Cultural Arts Center, trains, and downtown Evanston. Property tax, heat, internet, cable, water, storage and laundry are included in the monthly assessments. Option to purchase with Room and Board furnishings for easy move-in. A real beauty!
Closed
Zillow last checked:
Listing updated:
Bought with:
Julie Bird
Compass
Source: MRED as distributed by MLS GRID,MLS#: 12287213
Price history
| Date | Event | Price |
|---|---|---|
| 4/2/2025 | Sold | $295,000-1.6%$211/sqft |
Source:  MRED as distributed by MLS GRID #12287213 Report a problem MRED as distributed by MLS GRID #12287213 Report a problem | ||
| 11/23/2024 | Listing removed | $299,900$214/sqft |
Source: MRED as distributed by MLS GRID #12180182 Report a problem | ||
| 11/12/2024 | Price change | $299,900-3.2%$214/sqft |
Source: MRED as distributed by MLS GRID #12180182 Report a problem | ||
| 10/4/2024 | Listed for sale | $309,900+27.8%$221/sqft |
Source: MRED as distributed by MLS GRID #12180182 Report a problem | ||
| 4/24/2020 | Sold | $242,500$173/sqft |
Source: MRED as distributed by MLS GRID #10634963 Report a problem | ||
| 3/9/2020 | Pending sale | $242,500$173/sqft |
Source: Coldwell Banker Residential Brokerage - Edgebrook #10634963 Report a problem | ||
| 2/12/2020 | Listed for sale | $242,500-3%$173/sqft |
Source: Coldwell Banker Residential #10634963 Report a problem | ||
| 11/18/2019 | Listing removed | $250,000$179/sqft |
Source: Coldwell Banker Residential Brokerage - Lake View #10404969 Report a problem | ||
| 6/5/2019 | Listed for sale | $250,000$179/sqft |
Source: Coldwell Banker Residential #10404969 Report a problem | ||



Get pre-qualified for a loan
At Zillow Home Loans, we can pre-qualify you in as little as 5 minutes with no impact to your credit score.An equal housing lender. NMLS #10287.
