Skip main navigation
Closed
  • $355,000

    724 Noyes St APT F1, Evanston, IL 60201

    3beds
    1,400sqft
    Condominium, Single Family Residence
    Built in 1927
    -- sqft lot
    $358,400 Zestimate®
    $254/sqft
    $3,792 Estimated rent

    Home value

    $358,400

    $326,000 - $394,000

    $3,792/mo

    Zestimate® history
    Loading
    Loading...

    Owner options

    List your home for rent

    $3,792/mo

    Rent Zestimate®

    Find your next renter with Zillow Rental Manager. Plus, with online applications, you can quickly screen prospective tenants – for free.

    Learn more

    $3,792/mo

    Rent Zestimate®

    Refinance and save

    $3,221/mo

    Est. payment

    Refinancing to a lower rate could help reduce your monthly payments and save thousands over the life of the loan.

    See today's rates

    $3,221/mo

    Est. payment

    Explore your selling options

    Work with a Zillow partner agent

    Leverage their expertise and Zillow's premium Showcase listings to get your home seen by more buyers.

    Get started

    List with your own agent

    Get your home in front of millions of buyers by listing it on Zillow.

    Learn how to do it

    Sell it yourself

    Take full control of how buyers see your home on Zillow by listing For Sale by Owner (FSBO).

    List your home

    What's special

    Beautifully updated residenceCrown moldingsFilled with natural lightCustom amish cabinetsGranite countertopsStainless steel appliancesPristine hardwood floors
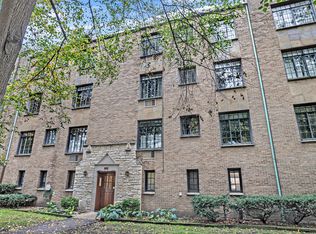
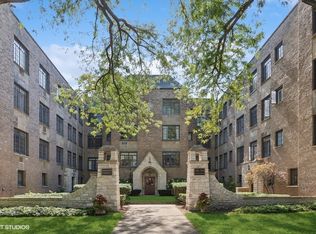
    Rare opportunity to own a large, elegant vintage co-op just steps from downtown Evanston. This beautifully updated residence features 3 spacious bedrooms and 2 renovated baths, along with a stunning custom kitchen designed for modern living. With granite countertops, stainless steel appliances and custom Amish Cabinets. Details throughout include crown moldings, pristine hardwood floors and numerous custom built-ins that offer exceptional storage and character. Filled with natural light and timeless charm, this home blends historic elegance with contemporary comfort. Ideally located with just a short walk to Northwestern University, numerous shopping and dining experiences, Trains (METRA and Purple Line) and so much more. An ecceptional home in a coveted historic building that's on the National Register of Historic Places. Welcome home !

    Zillow last checked:

    Listing updated:

    Listing courtesy of:

    Michael Bernard, ABR (847)733-2860,

    Jameson Sotheby's International Realty

    Bought with:

    David Taylor

    @properties Christie's International Real Estate

    Source: MRED as distributed by MLS GRID,MLS#: 12527682MLS Logo

    Facts & features

    Interior

    Bedrooms & bathrooms
    • Bedrooms: 3
    • Bathrooms: 2
    • Full bathrooms: 2
    Primary bedroom
    • Features: Flooring (Hardwood), Bathroom (Full)
    • Level: Main
    • Area: 180 Square Feet
    • Dimensions: 15X12
    Bedroom 2
    • Features: Flooring (Hardwood)
    • Level: Main
    • Area: 132 Square Feet
    • Dimensions: 12X11
    Bedroom 3
    • Features: Flooring (Hardwood)
    • Level: Main
    • Area: 80 Square Feet
    • Dimensions: 10X8
    Dining room
    • Features: Flooring (Hardwood)
    • Level: Main
    • Area: 168 Square Feet
    • Dimensions: 14X12
    Kitchen
    • Features: Kitchen (Galley, Granite Counters, Updated Kitchen), Flooring (Hardwood)
    • Level: Main
    • Area: 153 Square Feet
    • Dimensions: 17X9
    Living room
    • Features: Flooring (Hardwood)
    • Level: Main
    • Area: 285 Square Feet
    • Dimensions: 19X15
    Heating
    • Natural Gas, Steam
    Cooling
    • Wall Unit(s)
    Appliances
    • Included: Range, Microwave, Dishwasher, Refrigerator, Stainless Steel Appliance(s), Gas Oven
    • Laundry: Common Area
    Features
    • Storage, Built-in Features, High Ceilings, Granite Counters, Separate Dining Room
    • Flooring: Hardwood
    • Basement: None
    Interior area
    • Total structure area: 0
    • Total interior livable area: 1,400 sqft

    Property

    Accessibility
    • Accessibility features: No Disability Access
    Lot
    • Features: Common Grounds
    Details
    • Parcel number: 11071220580000
    • Special conditions: List Broker Must Accompany
    • Other equipment: Intercom, TV-Cable

    Construction

    Type & style
    • Home type: Cooperative
    • Property subtype: Condominium, Single Family Residence
    Materials
    • Brick
    Condition
    • New construction: No
    • Year built: 1927
    • Major remodel year: 2023
    Details
    • Builder model: 3 Bedrooms

    Utilities & green energy

    • Electric: Circuit Breakers
    • Sewer: Public Sewer
    • Water: Lake Michigan
    • Utilities for property: Cable Available

    Community & neighborhood

    Location
    • Region: Evanston

    HOA & financial

    HOA
    • Has HOA: Yes
    • HOA fee: $1,304 monthly
    • Amenities included: Storage, Park, Security Door Lock(s)
    • Services included: Heat, Water, Gas, Taxes, Insurance, Cable TV, Exterior Maintenance, Lawn Care, Scavenger, Snow Removal

    Other

    Other facts
    • Listing terms: Cash
    • Ownership: Co-op

    Price history

    DateEventPrice
    5/8/2026Sold$355,000-1.1%$254/sqft
    Source: MRED as distributed by MLS GRID #12527682 Report a problem
    3/19/2026Contingent$359,000$256/sqft
    Source: MRED as distributed by MLS GRID #12527682 Report a problem
    3/2/2026Listed for sale$359,000$256/sqft
    Source: MRED as distributed by MLS GRID #12527682 Report a problem
    12/19/2025Contingent$359,000$256/sqft
    Source: MRED as distributed by MLS GRID #12527682 Report a problem
    12/11/2025Listed for sale$359,000+151.9%$256/sqft
    Source: MRED as distributed by MLS GRID #12527682 Report a problem
    7/29/2016Sold$142,500-7.8%$102/sqft
    Source: MRED as distributed by MLS GRID #09049343 Report a problem
    7/18/2016Listed for sale$154,490$110/sqft
    Source: Jameson Sotheby's International Realty #09049343 Report a problem
    5/6/2016Pending sale$154,490$110/sqft
    Source: Jameson Sotheby's International Realty #09049343 Report a problem
    4/14/2016Price change$154,490-6.3%$110/sqft
    Source: Jameson Sothebys International Realty #09049343 Report a problem
    3/24/2016Price change$164,900-5.7%$118/sqft
    Source: Jameson Sotheby's International Realty #09049343 Report a problem
    2/22/2016Price change$174,900-5.4%$125/sqft
    Source: Jameson Sotheby's International Realty #09049343 Report a problem
    1/20/2016Price change$184,900-5.1%$132/sqft
    Source: Jameson Sotheby's International Realty #09049343 Report a problem
    12/22/2015Pending sale$194,900$139/sqft
    Source: Homepath #09049343 Report a problem
    12/1/2015Price change$194,900-4.9%$139/sqft
    Source: Homepath #09049343 Report a problem
    11/21/2015Listed for sale$204,900$146/sqft
    Source: Homepath #09049343 Report a problem
    10/27/2015Pending sale$204,900$146/sqft
    Source: Homepath #09049343 Report a problem
    9/16/2015Listed for sale$204,900-29.3%$146/sqft
    Source: Homepath Report a problem
    12/12/2005Sold$290,000$207/sqft
    Source: Agent Provided Report a problem

    Public tax history

    Tax history is unavailable.

    Neighborhood: 60201

    Nearby schools

    GreatSchools rating
    Schools provided by the listing agent
    • Elementary: Dewey Elementary School
    • Middle: Nichols Middle School
    • High: Evanston Twp High School
    • District: 65

    Source: MRED as distributed by MLS GRID. This data may not be complete. We recommend contacting the local school district to confirm school assignments for this home.

    Get pre-qualified for a loan
    At Zillow Home Loans, we can pre-qualify you in as little as 5 minutes with no impact to your credit score.

    An equal housing lender. NMLS #10287.