Welcome to this beautifully remodeled 1-bedroom, 1-bathroom condo with a charming front courtyard, ideally located in the highly desirable Edison Park neighborhood. This sun-filled unit features an open and inviting living room with a convenient hall closet and newer luxury vinyl tile (LVT) flooring throughout. The remodeled eat-in kitchen (2023) offers ample cabinet space, a double sink, dishwasher, and a new garbage disposal (2024), making both everyday living and entertaining a breeze. The spacious bedroom includes two closets for excellent storage, while the updated bathroom (2022) adds a modern touch. Enjoy the convenience of a newer in-unit washer and dryer. Additional updates include fresh paint, a new roof (2022), water heater (2025), and window air conditioning unit (2024), providing peace of mind for years to come. The low monthly HOA includes gas, water, and electricity, with the owner responsible only for internet and cable. Conveniently located near I-90/I-94, this home offers easy access to the shops, restaurants, Metra, and nightlife of both Edison Park and Uptown Park Ridge.
New
$150,000
7310 N Harlem Ave APT 102, Chicago, IL 60631
1beds
--sqft
:
Get pre-qualified$1,372/mo
Condominium, Single Family Residence
Built in 1965
-- sqft lot
$-- Zestimate®
$--/sqft
$182/mo HOA
What's special
Spacious bedroomFresh paintAmple cabinet spaceCharming front courtyardSun-filled unitDouble sink
- --
- on Zillow |
- 327
- views |
- 25
- saves |
Likely to sell faster than
Zillow last checked:
Listing updated:
Listed by:
Nicole Hajdu, ABR,BPOR,E-PRO,GRI,SFR 773-250-0400,
Baird & Warner
Source: MRED as distributed by MLS GRID,MLS#: 12701574
Facts & features
Interior
Bedrooms & bathrooms
- Bedrooms: 1
- Bathrooms: 1
- Full bathrooms: 1
Rooms
- Room types: No additional rooms
Primary bedroom
- Features: Flooring (Wood Laminate)
- Level: Main
- Area: 88 Square Feet
- Dimensions: 11X8
Dining room
- Features: Flooring (Wood Laminate)
- Level: Main
- Area: 48 Square Feet
- Dimensions: 8X6
Kitchen
- Features: Kitchen (Eating Area-Table Space), Flooring (Wood Laminate)
- Level: Main
- Area: 72 Square Feet
- Dimensions: 9X8
Living room
- Features: Flooring (Wood Laminate)
- Level: Main
- Area: 180 Square Feet
- Dimensions: 15X12
Heating
- Natural Gas, Steam
Cooling
- Wall Unit(s)
Appliances
- Included: Range, Microwave, Refrigerator, Washer, Dryer
- Laundry: In Unit
Features
- Basement: None
Interior area
- Total structure area: 0
Property
Accessibility
- Accessibility features: No Disability Access
Details
- Parcel number: 09254240641006
- Special conditions: None
Construction
Type & style
- Home type: Condo
- Property subtype: Condominium, Single Family Residence
Materials
- Brick
- Foundation: Concrete Perimeter
- Roof: Asphalt
Condition
- New construction: No
- Year built: 1965
Details
- Builder model: CONDO
Utilities & green energy
- Electric: Circuit Breakers, 100 Amp Service
- Sewer: Other
- Water: Lake Michigan
Community & HOA
HOA
- Has HOA: Yes
- Services included: Water, Electricity, Gas
- HOA fee: $182 monthly
Location
- Region: Chicago
Financial & listing details
- Tax assessed value: $91,980
- Annual tax amount: $1,186
- Date on market: 7/22/2026
- Ownership: Condo
Estimated market value
Not available
Estimated sales range
Not available
Not available
Price history
| Date | Event | Price |
|---|---|---|
| 7/25/2007 | Sold | $120,000 |
Source:  MRED as distributed by MLS GRID #06539900 Report a problem MRED as distributed by MLS GRID #06539900 Report a problem | ||
Public tax history
| Year | Property taxes | Tax assessment |
|---|---|---|
| 2024 | $1,186 +24.5% | $9,198 +17.5% |
| 2023 | $952 +5% | $7,829 |
| 2022 | $907 +0.2% | $7,829 |
| 2021 | $905 +48.2% | $7,829 +34% |
| 2020 | $611 -9.6% | $5,843 -13.9% |
| 2019 | $675 +1.9% | $6,789 |
| 2018 | $662 -12.7% | $6,789 -1.6% |
| 2017 | $759 -14% | $6,899 |
| 2016 | $882 +12.5% | $6,899 |
| 2015 | $784 +6.3% | $6,899 +5.5% |
| 2014 | $737 +3.6% | $6,540 |
| 2013 | $711 -2% | $6,540 |
| 2012 | $726 -37.8% | $6,540 -29.1% |
| 2011 | $1,167 -3.1% | $9,219 |
| 2010 | $1,204 +3.8% | $9,219 |
| 2009 | $1,160 -24.5% | $9,219 -13.9% |
| 2008 | $1,535 +1% | $10,703 |
| 2007 | $1,520 -1.1% | $10,703 |
| 2006 | $1,536 -12% | $10,703 +0.2% |
| 2005 | $1,745 | $10,680 |
Find assessor info on the county website
Monthly payment
Est. payment
Payment breakdown
Explore the cost of this home by adjusting the details. Changes won't be saved.Climate risks
Neighborhood: Edison Park
Nearby schools
GreatSchools rating
- 8/10Ebinger Elementary SchoolGrades: K-8Distance: 0.7 mi
- 6/10Taft High SchoolGrades: 7-12Distance: 2.2 mi
Schools provided by the listing agent
- District: 299
Source: MRED as distributed by MLS GRID. This data may not be complete. We recommend contacting the local school district to confirm school assignments for this home.
- $210,6002 bd1 ba9.9k sqft7308 N Harlem Ave APT 101, Chicago, IL 60631Off Market
- $258,700-- bd-- ba9.9k sqft7308 N Harlem Ave APT 201, Chicago, IL 60631Off Market
- $172,2001 bd1 ba9.9k sqft7308 N Harlem Ave APT 202, Chicago, IL 60631Off Market
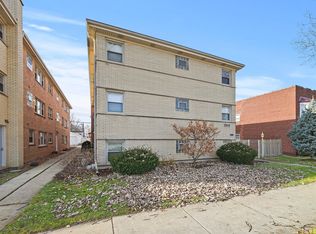
- $222,9002 bd1 ba-- sqft7308 N Harlem Ave APT 301, Chicago, IL 60631Off Market
- $155,0001 bd1 ba750 sqft7308 N Harlem Ave UNIT 302, Chicago, IL 60631Sold
- $228,5002 bd1 ba9.9k sqft7310 N Harlem Ave APT 103, Chicago, IL 60631Off Market
- $205,0002 bd1 ba-- sqft7310 N Harlem Ave APT 203, Chicago, IL 60631Sold
- $215,0002 bd1 ba-- sqft7310 N Harlem Ave APT 303, Chicago, IL 60631Sold
A local agent can set up tours, give advice and negotiate with sellers.
Similar homes
- $215,0002 bd1 ba1k sqft6811 N Olmsted Ave APT 205, Chicago, IL 60631New
 MLS ID #12710980, Mayra Keating, Results Realty ERA Powered. MRED as distributed by MLS GRID
 - $154,9001 bd1 ba-- sqft39 King Arthur Ct APT 15, Northlake, IL 60164New
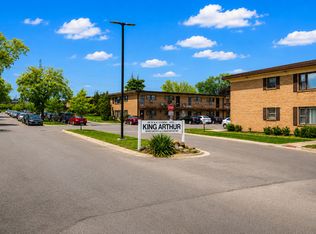 MLS ID #12714501, Mark Minorczyk, ABR,BPOR,CNC,E-PRO,GRI,MRP,PSA,SFR, Keller Williams ONEChicago. MRED as distributed by MLS GRID
 - $165,0001 bd1 ba650 sqft2333 N Neva Ave APT 405C, Chicago, IL 60707Active
 MLS ID #12708071, Monique Rolling, Baird & Warner. MRED as distributed by MLS GRID
 - $209,9002 bd1 ba900 sqft6612 N Harlem Ave APT 2W, Chicago, IL 60631Active
 MLS ID #12688247, Mick Bess, Coldwell Banker Realty. MRED as distributed by MLS GRID
 - $199,9002 bd1 ba767 sqft5947 N Odell Ave APT 2N, Chicago, IL 60631ActiveMLS ID #12683943, Karl Vogel, Berkshire Hathaway HomeServices Chicago. MRED as distributed by MLS GRID
- $155,0001 bd1 ba600 sqft6160 N Damen Ave APT 209, Chicago, IL 60659ActiveMLS ID #12691788, Ryan Luu, Real People Realty. MRED as distributed by MLS GRID
- $144,9001 bd1 ba725 sqft(Undisclosed Address), Chicago, IL 60626ActiveMLS ID #12697742, Karla Mina, MPower Residential Brokerage LLC. MRED as distributed by MLS GRID
- $165,0001 bd1 ba750 sqft1855 Parkside Dr APT 8, Park Ridge, IL 60068ActiveMLS ID #12699252, Chrissy Newbold, RE/MAX Connections II. MRED as distributed by MLS GRID
- $159,0001 bd1 ba600 sqft2325 N Neva Ave APT 204B, Elmwood Park, IL 60707ActiveMLS ID #12663552, Ryan Luu, Real People Realty. MRED as distributed by MLS GRID
- $149,9001 bd1 ba782 sqft7650 W Altgeld St APT 415, Elmwood Park, IL 60707ActiveMLS ID #12619818, Zija Sulo, Exit Realty Redefined. MRED as distributed by MLS GRID
- $152,9001 bd1 ba750 sqft2037 N Harlem Ave APT 1W, Elmwood Park, IL 60707Re-activatedMLS ID #12610658, Timisha Gadson, ABR,SFR, Nest Equity Realty. MRED as distributed by MLS GRID
- $144,0001 bd1 ba-- sqft1609 Howard St APT 2, Evanston, IL 60202ActiveMLS ID #12696642, Greg Cirone, xr realty. MRED as distributed by MLS GRID
- $137,0001 bd1 ba400 sqft5004 W Newport Ave #3E, Chicago, IL 60641ActiveMLS ID #12709007, Demetrio Javier, Fulton Grace Realty. MRED as distributed by MLS GRID
- $194,5002 bd1 ba796 sqft6357 W Addison St #2F, Chicago, IL 60634ActiveMLS ID #12706560, Warren Wu, Fulton Grace Realty. MRED as distributed by MLS GRID
- $165,0001 bd1 ba726 sqft1937 W Pratt Blvd APT 2N, Chicago, IL 60626ActiveMLS ID #12661267, Matt Laricy, Americorp, Ltd. MRED as distributed by MLS GRID
- $205,0001 bd1 ba900 sqft9332 Landings Ln #506-DES, Des Plaines, IL 60016NewMLS ID #12712977, Olesya Tolstoy, Tolstoy Realty. MRED as distributed by MLS GRID
- $157,0001 bd1 ba650 sqft2325 N Neva Ave APT 404B, Elmwood Park, IL 60707Price ChangeMLS ID #12493668, Ricardo Rodriguez, Realty of America, LLC. MRED as distributed by MLS GRID
- $179,9001 bd1 ba-- sqft5516 W Higgins Ave APT Gnw, Chicago, IL 60630ActiveMLS ID #12643257, Patrick Ciezki, xr realty. MRED as distributed by MLS GRID
- $172,0001 bd1 ba-- sqft2501 W Touhy Ave APT 203, Chicago, IL 60645Price ChangeMLS ID #12649071, Shlomo Arel, Kale Realty. MRED as distributed by MLS GRID
- $215,0002 bd1 ba1k sqft127 Callan Ave APT 1, Evanston, IL 60202NewMLS ID #12712505, Loc Nguyen, Century 21 S.G.R., Inc.. MRED as distributed by MLS GRID
