Move-in-ready 2nd-floor condo located in the heart of West Rogers Park, perfect for both homeowners and investors alike. This updated 1-bedroom, 1-bath unit offers a bright and comfortable layout with hardwood flooring throughout, and large windows that fill the space with natural light. The living and dining areas connect seamlessly, creating an open feel that works well for everyday living and entertaining. The kitchen opens to the main space and offers generous cabinet storage, plenty of countertop space, and a breakfast bar for added convenience. The spacious bedroom includes excellent closet space and direct access to a private rear balcony. Additional features include central heat and air, in-unit laundry, assigned parking. Located near restaurants, shopping, grocery stores, public transportation, and Indian Boundary Park, this home offers convenient access to both daily essentials and outdoor recreation. Well-maintained association with strong owner and investor appeal.
Price change
$172,000
2501 W Touhy Ave APT 203, Chicago, IL 60645
1beds
--sqft
:
Get pre-qualifiedN/A
Condominium, Single Family Residence
Built in 1963
-- sqft lot
$-- Zestimate®
$--/sqft
$305/mo HOA
What's special
Spacious bedroomExcellent closet spaceGenerous cabinet storageIn-unit laundryBright and comfortable layoutCentral heat and airAssigned parking
- --
- on Zillow |
- 495
- views |
- 20
- saves |
Zillow last checked:
Listing updated:
Listed by:
Shlomo Arel 312-939-5253,
Kale Realty
Source: MRED as distributed by MLS GRID,MLS#: 12649071
Facts & features
Interior
Bedrooms & bathrooms
- Bedrooms: 1
- Bathrooms: 1
- Full bathrooms: 1
Rooms
- Room types: Balcony/Porch/Lanai
Primary bedroom
- Features: Flooring (Hardwood), Window Treatments (Blinds)
- Level: Main
- Area: 143 Square Feet
- Dimensions: 13X11
Balcony porch lanai
- Level: Main
- Area: 55 Square Feet
- Dimensions: 11X5
Kitchen
- Features: Kitchen (Eating Area-Breakfast Bar), Flooring (Ceramic Tile), Window Treatments (Blinds)
- Level: Main
- Area: 90 Square Feet
- Dimensions: 10X9
Living room
- Features: Flooring (Hardwood), Window Treatments (Blinds)
- Level: Main
- Area: 221 Square Feet
- Dimensions: 17X13
Heating
- Natural Gas, Forced Air
Cooling
- Central Air
Appliances
- Included: Range, Microwave, Dishwasher, Refrigerator, Washer, Dryer, Stainless Steel Appliance(s)
- Laundry: Washer Hookup, In Unit, Laundry Closet
Features
- Elevator
- Flooring: Hardwood
- Basement: None
- Common walls with other units/homes: End Unit
Interior area
- Total structure area: 0
Property
Parking
- Total spaces: 1
- Parking features: Assigned, Yes, Owned
Accessibility
- Accessibility features: No Disability Access
Features
- Exterior features: Balcony
Details
- Parcel number: 10362020421010
- Special conditions: None
Construction
Type & style
- Home type: Condo
- Property subtype: Condominium, Single Family Residence
Materials
- Brick
Condition
- New construction: No
- Year built: 1963
Utilities & green energy
- Sewer: Public Sewer
- Water: Lake Michigan
Community & HOA
HOA
- Has HOA: Yes
- Amenities included: Security Door Lock(s)
- Services included: Water, Insurance, Exterior Maintenance, Lawn Care, Scavenger, Snow Removal
- HOA fee: $305 monthly
Location
- Region: Chicago
Financial & listing details
- Tax assessed value: $137,900
- Annual tax amount: $2,770
- Date on market: 5/18/2026
- Ownership: Condo
Estimated market value
Not available
Estimated sales range
Not available
Not available
Price history
| Date | Event | Price |
|---|---|---|
| 3/27/2020 | Listing removed | $1,195 |
Source: Zillow Rental Manager Report a problem | ||
| 2/8/2020 | Price change | $1,195-4.4% |
Source: Zillow Rental Manager Report a problem | ||
| 1/26/2020 | Listed for rent | $1,250 |
Source: Zillow Rental Manager Report a problem | ||
| 11/27/2019 | Sold | $110,000-8.3% |
Source:  MRED as distributed by MLS GRID #10511941 Report a problem MRED as distributed by MLS GRID #10511941 Report a problem | ||
| 11/1/2019 | Pending sale | $120,000 |
Source: Coldwell Banker Residential Brokerage - Gold Coast #10511941 Report a problem | ||
| 9/9/2019 | Listed for sale | $120,000+44.6% |
Source: Coldwell Banker Residential #10511941 Report a problem | ||
| 9/25/2008 | Sold | $83,000-65.3% |
Source: MRED as distributed by MLS GRID #07002042 Report a problem | ||
| 10/31/2006 | Sold | $239,000 |
Source: Public Record Report a problem | ||
Public tax history
| Year | Property taxes | Tax assessment |
|---|---|---|
| 2024 | $2,771 +9.4% | $13,790 +14.9% |
| 2023 | $2,532 +2.6% | $11,999 |
| 2022 | $2,468 +2.3% | $11,999 |
| 2021 | $2,413 +174.3% | $11,999 +203.9% |
| 2020 | $879 -0.7% | $3,948 -10.5% |
| 2019 | $886 +1.7% | $4,409 |
| 2018 | $871 -9% | $4,409 -0.8% |
| 2017 | $957 +7.5% | $4,446 |
| 2016 | $890 +9.3% | $4,446 |
| 2015 | $815 -36.9% | $4,446 -36.1% |
| 2014 | $1,292 -15.2% | $6,963 -16.8% |
| 2013 | $1,523 -8.9% | $8,372 -10.1% |
| 2012 | $1,671 -45.9% | $9,312 -51.1% |
| 2011 | $3,088 -0.4% | $19,054 |
| 2010 | $3,101 +4.4% | $19,054 |
| 2009 | $2,971 +2% | $19,054 -6.2% |
| 2008 | $2,913 +1% | $20,306 |
| 2007 | $2,884 | $20,306 |
Find assessor info on the county website
Monthly payment
Est. payment
Payment breakdown
Explore the cost of this home by adjusting the details. Changes won't be saved.Climate risks
Neighborhood: West Ridge
Nearby schools
GreatSchools rating
- 7/10Rogers Elementary SchoolGrades: PK-8Distance: 0.3 mi
- 2/10Mather High SchoolGrades: 9-12Distance: 1.7 mi
Schools provided by the listing agent
- District: 299
Source: MRED as distributed by MLS GRID. This data may not be complete. We recommend contacting the local school district to confirm school assignments for this home.

- $160,0001 bd1 ba1k sqft2501 W Touhy Ave APT 107, Chicago, IL 60645Off Market
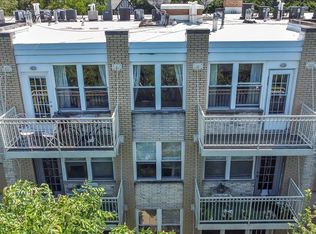
- $182,0001 bd1 ba950 sqft2501 W Touhy Ave APT 401, Chicago, IL 60645Sold
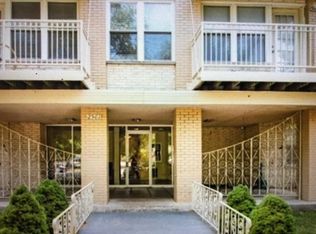
- $187,4002 bd1 ba950 sqft2501 W Touhy Ave APT 408, Chicago, IL 60645Off Market
- $176,0002 bd1 ba700 sqft2501 W Touhy Ave APT 104, Chicago, IL 60645Off Market
- $197,0002 bd1 ba-- sqft2501 W Touhy Ave APT 105, Chicago, IL 60645Sold
- $163,0002 bd1 ba1.1k sqft2501 W Touhy Ave APT 402, Chicago, IL 60645Sold
- $182,900-- bd-- ba-- sqft2501 W Touhy Ave APT 305, Chicago, IL 60645Off Market
- $192,400-- bd-- ba-- sqft2501 W Touhy Ave APT 202, Chicago, IL 60645Off Market
- $158,5001 bd1 ba800 sqft2501 W Touhy Ave APT 303, Chicago, IL 60645Off Market
A local agent can set up tours, give advice and negotiate with sellers.
Similar homes
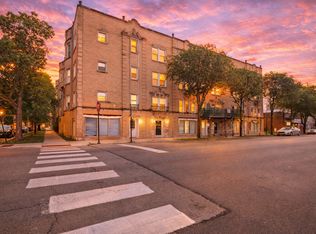
- $184,7502 bd1 ba927 sqft6457 N California Ave #3, Chicago, IL 60645Active
 MLS ID #12583525, Yevhen Hurtovyi, Realta Real Estate. MRED as distributed by MLS GRID
 - $165,0001 bd1 ba726 sqft1937 W Pratt Blvd APT 2N, Chicago, IL 60626Active
 MLS ID #12661267, Matt Laricy, Americorp, Ltd. MRED as distributed by MLS GRID
 - $179,9002 bd2 ba1.3k sqft2605 S Indiana Ave Unit 402, Chicago, IL 60616New
 MLS ID #12716586, James Mattz, Keller Williams Preferred Rlty. MRED as distributed by MLS GRID
 - $189,0002 bd1 ba900 sqft1441 W Farwell Ave APT 3C, Chicago, IL 60626Active
 MLS ID #12692124, Mary H Cutler, Redfin Corporation. MRED as distributed by MLS GRID
 - $215,0002 bd1 ba1k sqft127 Callan Ave APT 1, Evanston, IL 60202NewMLS ID #12712505, Loc Nguyen, Century 21 S.G.R., Inc.. MRED as distributed by MLS GRID
- $189,0002 bd1 ba1.1k sqft1400 Brummel St #2E, Evanston, IL 60202ActiveMLS ID #12710728, Evelyn Fred, Baird & Warner. MRED as distributed by MLS GRID
- $179,9002 bd1 ba1.1k sqft6035 N Damen Ave APT 109, Chicago, IL 60659ActiveMLS ID #12606358, Lorena Mejia, Realty of America, LLC. MRED as distributed by MLS GRID
- $175,0001 bd1 ba722 sqft8232 Niles Center Rd APT 311, Skokie, IL 60077ActiveMLS ID #12700689, Anna Barder, Realta Real Estate. MRED as distributed by MLS GRID
- $144,0001 bd1 ba-- sqft1609 Howard St APT 2, Evanston, IL 60202ActiveMLS ID #12696642, Greg Cirone, xr realty. MRED as distributed by MLS GRID
- $225,0002 bd1 ba-- sqft7050 N Damen Ave APT 3S, Chicago, IL 60645ActiveMLS ID #12648850, Andrew Ogorzaly, EXIT Strategy Realty. MRED as distributed by MLS GRID
- $144,9001 bd1 ba725 sqft(Undisclosed Address), Chicago, IL 60626ActiveMLS ID #12697742, Karla Mina, MPower Residential Brokerage LLC. MRED as distributed by MLS GRID
- $195,0001 bd1 ba800 sqft250 Ridge Ave APT 1C, Evanston, IL 60202ActiveMLS ID #12666337, Chris Smith, Baird & Warner. MRED as distributed by MLS GRID
- $185,0001 bd1 ba758 sqft4855 Dobson St Unit 304, Skokie, IL 60077ActiveMLS ID #12697118, Cory Tanzer, Option Premier LLC. MRED as distributed by MLS GRID
- $205,9002 bd2 ba1k sqft6319 N Sacramento Ave APT 3E, Chicago, IL 60659ActiveMLS ID #12603523, Mercedes Avila, HomeSmart Connect LLC. MRED as distributed by MLS GRID
- $159,9001 bd1 ba750 sqft6030 N Sheridan Rd APT 505, Chicago, IL 60660ActiveMLS ID #12623102, Lumi Boldovici, Lumi Boldovici LLC. MRED as distributed by MLS GRID
- $170,0002 bd1 ba900 sqft1864 Sherman Ave APT 5NW, Evanston, IL 60201ActiveMLS ID #12624407, Mitzi Orner, Berkshire Hathaway HomeServices Chicago. MRED as distributed by MLS GRID
- $235,0001 bd1 ba-- sqft1224 Elmwood Ave APT 2W, Evanston, IL 60202NewMLS ID #12714020, Leila Bowie, Berkshire Hathaway HomeServices Starck Real Estate. MRED as distributed by MLS GRID
- $165,0001 bd1 ba650 sqft2333 N Neva Ave APT 405C, Chicago, IL 60707ActiveMLS ID #12708071, Monique Rolling, Baird & Warner. MRED as distributed by MLS GRID
- $194,5002 bd1 ba796 sqft6357 W Addison St #2F, Chicago, IL 60634ActiveMLS ID #12706560, Warren Wu, Fulton Grace Realty. MRED as distributed by MLS GRID
- $195,0002 bd2 ba-- sqft4007 S Calumet Ave Unit 2S, Chicago, IL 60653NewMLS ID #12712769, Benjamin Lissner, Baird & Warner. MRED as distributed by MLS GRID
