Welcome to this beautifully renovated second-floor corner condo, ideally located on a quiet residential street just steps from Edgewater in Chicago's highly desirable West Ridge neighborhood. This bright and spacious unit features one of the best floor plans in the building, with multiple exposures that fill the home with abundant natural light. The condo has been thoughtfully updated and is truly move-in ready, featuring a brand-new kitchen with modern finishes, an updated bathroom, luxury vinyl plank flooring throughout, new lighting fixtures, and upgraded electrical outlets. The generously sized bedroom offers double closets, providing ample storage space. Enjoy the peace and quiet of a solid concrete building with elevator access, minimizing noise from neighboring units. Additional building amenities include: Elevator access, Updated shared laundry facilities on the first floor, Private storage unit, Large parking lot (contact the HOA for parking availability and details, Ample street parking. The low monthly HOA assessment includes heat, water, common insurance, lawn care, snow removal, and exterior maintenance, making homeownership both affordable and convenient. Ideally situated near Target, restaurants, grocery stores, coffee shops, gas stations, Metra, CTA transportation, and just minutes from parks, beaches, and beautiful Lake Michigan, this location offers the best of city living. Don't miss this opportunity to own a stylish, move-in-ready condo in a fantastic location. Schedule your private showing today! Investor Friendly
New
$155,000
6160 N Damen Ave APT 209, Chicago, IL 60659
1beds
--sqft
:
Get pre-qualified$1,441/mo
Condominium, Single Family Residence
Built in 1960
-- sqft lot
$151,600 Zestimate®
$--/sqft
$211/mo HOA
What's special
Generously sized bedroomUpdated bathroomStylish move-in-ready condoBright and spacious unitUpgraded electrical outletsLarge parking lotAmple street parking
- --
- on Zillow |
- 125
- views |
- 7
- saves |
Zillow last checked:
Listing updated:
Listed by:
Ryan Luu (708)315-1752,
Real People Realty
Source: MRED as distributed by MLS GRID,MLS#: 12721509
Facts & features
Interior
Bedrooms & bathrooms
- Bedrooms: 1
- Bathrooms: 1
- Full bathrooms: 1
Rooms
- Room types: No additional rooms
Primary bedroom
- Features: Flooring (Vinyl)
- Level: Main
- Area: 156 Square Feet
- Dimensions: 13X12
Dining room
- Features: Flooring (Vinyl)
- Level: Main
- Area: 80 Square Feet
- Dimensions: 10X8
Kitchen
- Features: Flooring (Vinyl)
- Level: Main
- Area: 60 Square Feet
- Dimensions: 10X6
Living room
- Features: Flooring (Vinyl)
- Level: Main
- Area: 168 Square Feet
- Dimensions: 14X12
Heating
- Natural Gas
Cooling
- Wall Unit(s)
Features
- Elevator, Storage
- Basement: None
Interior area
- Total structure area: 0
Property
Parking
- Parking features: Yes, Other
Accessibility
- Accessibility features: No Disability Access
Details
- Parcel number: 14061200051016
- Special conditions: None
Construction
Type & style
- Home type: Condo
- Property subtype: Condominium, Single Family Residence
Materials
- Brick
- Foundation: Concrete Perimeter
Condition
- New construction: No
- Year built: 1960
- Major remodel year: 2026
Utilities & green energy
- Electric: 100 Amp Service
- Sewer: Public Sewer
- Water: Public
Community & HOA
HOA
- Has HOA: Yes
- Amenities included: Bike Room/Bike Trails, Coin Laundry, Elevator in Residence, Storage
- Services included: Heat, Water, Exterior Maintenance, Lawn Care, Scavenger, Snow Removal
- HOA fee: $211 monthly
Location
- Region: Chicago
Financial & listing details
- Tax assessed value: $89,830
- Annual tax amount: $1,758
- Date on market: 8/1/2026
- Ownership: Condo
Estimated market value
$151,600
$144,000 - $159,000
$1,359/mo
Price history
| Date | Event | Price |
|---|---|---|
| 8/1/2026 | Listing removed | $155,000 |
Source: MRED as distributed by MLS GRID #12691788 Report a problem | ||
| 7/16/2026 | Price change | $155,000-2.5% |
Source:  MRED as distributed by MLS GRID #12691788 Report a problem MRED as distributed by MLS GRID #12691788 Report a problem | ||
| 7/2/2026 | Listed for sale | $159,000+67.4% |
Source: MRED as distributed by MLS GRID #12691788 Report a problem | ||
| 3/21/2023 | Sold | $95,000+137.5% |
Source: MRED as distributed by MLS GRID #11704913 Report a problem | ||
| 3/4/2011 | Sold | $40,000-55.6% |
Source: MRED as distributed by MLS GRID #07690478 Report a problem | ||
| 10/1/2003 | Sold | $90,000 |
Source: Public Record Report a problem | ||
Public tax history
| Year | Property taxes | Tax assessment |
|---|---|---|
| 2024 | $1,758 +11.4% | $8,983 +20.1% |
| 2023 | $1,578 +2.6% | $7,479 |
| 2022 | $1,538 +2.3% | $7,479 |
| 2021 | $1,504 +54.3% | $7,479 +71% |
| 2020 | $974 -0.7% | $4,374 -10.4% |
| 2019 | $981 +1.7% | $4,883 |
| 2018 | $965 +23.3% | $4,883 +34.4% |
| 2017 | $782 +7.5% | $3,633 |
| 2016 | $728 +9.3% | $3,633 |
| 2015 | $666 -33.4% | $3,633 -32.6% |
| 2014 | $1,000 +2% | $5,391 |
| 2013 | $980 +1.4% | $5,391 |
| 2012 | $967 -33.2% | $5,391 -39.7% |
| 2011 | $1,449 -8.9% | $8,941 -8.5% |
| 2010 | $1,591 +284.3% | $9,776 |
| 2009 | $414 -7% | $9,776 +0.8% |
| 2008 | $445 +3.2% | $9,697 |
| 2007 | $431 +0.8% | $9,697 |
| 2006 | $428 -64.4% | $9,697 +31.7% |
| 2005 | $1,203 +1% | $7,363 |
| 2004 | $1,191 +2.2% | $7,363 |
| 2003 | $1,165 +50.2% | $7,363 +70.5% |
| 2002 | $776 +3.8% | $4,318 |
| 2001 | $748 +5.1% | $4,318 |
| 2000 | $711 -0.7% | $4,318 +16.6% |
| 1999 | $716 | $3,703 |
Find assessor info on the county website
Monthly payment
Est. payment
Payment breakdown
Explore the cost of this home by adjusting the details. Changes won't be saved.Climate risks
Neighborhood: West Ridge
Nearby schools
GreatSchools rating
- 5/10Hayt Elementary SchoolGrades: PK-8Distance: 0.6 mi
- 3/10Senn High SchoolGrades: 9-12Distance: 0.8 mi
Schools provided by the listing agent
- District: 299
Source: MRED as distributed by MLS GRID. This data may not be complete. We recommend contacting the local school district to confirm school assignments for this home.
- $110,400-- bd-- ba-- sqft1960 W Hood Ave APT 3D, Chicago, IL 60660Off Market
- $---- bd-- ba-- sqft1960 W Hood Ave APT 4B, Chicago, IL 60660Off Market
- $70,0002 bd1 ba854 sqft1960 W Hood Ave APT 3B, Chicago, IL 60660Sold
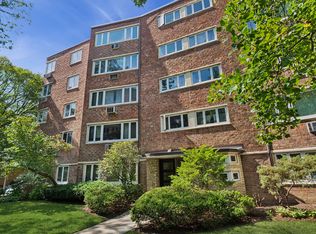
- $119,6002 bd1 ba1.1k sqft1960 W Hood Ave APT 5C, Chicago, IL 60660Off Market
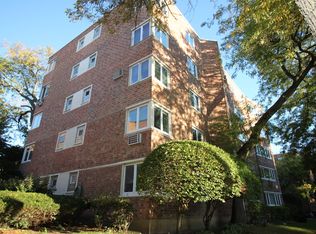
- $106,0002 bd1 ba900 sqft1960 W Hood Ave APT 5B, Chicago, IL 60660Off Market
- $81,0002 bd1 ba1k sqft1960 W Hood Ave APT 1B, Chicago, IL 60660Sold
- $195,1002 bd1 ba-- sqft1960 W Hood Ave APT 3C, Chicago, IL 60660Off Market
- $159,5002 bd1 ba-- sqft1960 W Hood Ave APT 2B, Chicago, IL 60660Off Market
A local agent can set up tours, give advice and negotiate with sellers.
A local lender can help you make sure your offer is ready when you are.
Similar homes
- $164,9001 bd1 ba675 sqft7320 N Rogers Ave APT 210, Chicago, IL 60626New
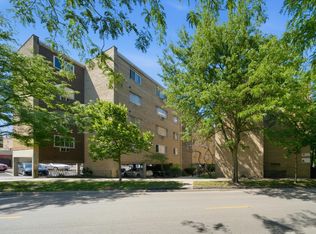 MLS ID #12720998, Matt Laricy, Americorp, Ltd. MRED as distributed by MLS GRID
 - $155,0001 bd1 ba750 sqft6030 N Sheridan Rd APT 1911, Chicago, IL 60660New
 MLS ID #12716270, Stephanie Sullivan, Baird & Warner. MRED as distributed by MLS GRID
 - $179,9002 bd1 ba1.1k sqft6035 N Damen Ave APT 109, Chicago, IL 60659Active
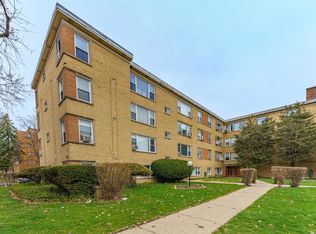 MLS ID #12606358, Lorena Mejia, Realty of America, LLC. MRED as distributed by MLS GRID
 - $175,0001 bd1 ba800 sqft6301 N Sheridan Rd APT 19N, Chicago, IL 60660New
 MLS ID #12717989, Sarah Leonard, E-PRO, Legacy Properties, A Sarah Leonard Company, LLC. MRED as distributed by MLS GRID
 - $167,0002 bd1 ba-- sqft5052 N Marine Dr APT D3, Chicago, IL 60640NewMLS ID #12718561, Brian Grienenberger, Baird & Warner. MRED as distributed by MLS GRID
- $149,0001 bd1 ba561 sqft6118 N Sheridan Rd APT 310, Chicago, IL 60660ActiveMLS ID #12714702, Nitasha Kassam, @properties Christie's International Real Estate. MRED as distributed by MLS GRID
- $160,0001 bd1 ba800 sqft6301 N Sheridan Rd APT 14M, Chicago, IL 60660ActiveMLS ID #12711813, David Moreno, Redfin Corporation. MRED as distributed by MLS GRID
- $149,9001 bd1 ba800 sqft6300 N Sheridan Rd APT 204, Chicago, IL 60660ActiveMLS ID #12678637, Sohail Salahuddin, eXp Realty. MRED as distributed by MLS GRID
- $149,9001 bd1 ba-- sqft6171 N Sheridan Rd APT 2104, Chicago, IL 60660ActiveMLS ID #12686319, Kyle Hadley, Compass. MRED as distributed by MLS GRID
- $165,000-- bd1 ba600 sqft5455 N Sheridan Rd APT 2907, Chicago, IL 60640ActiveMLS ID #12712516, Myroslava Dysko, Core Realty & Investments Inc.. MRED as distributed by MLS GRID
- $168,0001 bd1 ba750 sqft6118 N Sheridan Rd APT 106, Chicago, IL 60660ActiveMLS ID #12652512, Christine Sarolas, Coldwell Banker Realty. MRED as distributed by MLS GRID
- $125,000-- bd1 ba700 sqft2401 W Balmoral Ave APT 1C, Chicago, IL 60625ActiveMLS ID #12717316, Oscar Ochoa, Redfin Corporation. MRED as distributed by MLS GRID
- $220,0002 bd2 ba-- sqft2316 W Rosemont Ave #3, Chicago, IL 60659Price ChangeMLS ID #12662618, Anthony Zammitt, Lofty LLC. MRED as distributed by MLS GRID
- $160,0001 bd1 ba800 sqft2320 N Nordica Ave APT 410D, Chicago, IL 60707ActiveMLS ID #12713623, Adele Lang, Compass. MRED as distributed by MLS GRID
- $160,0002 bd1 ba900 sqft929 S Oak Park Ave APT 3NE, Oak Park, IL 60304NewMLS ID #12679816, Cathy Yanda, Baird & Warner. MRED as distributed by MLS GRID
- $210,0001 bd1 ba-- sqft5915 W Gunnison St APT 3E, Chicago, IL 60630NewMLS ID #12718374, Robert Lapinski, RE/MAX City. MRED as distributed by MLS GRID
- $189,0002 bd1 ba900 sqft1441 W Farwell Ave APT 3C, Chicago, IL 60626ActiveMLS ID #12692124, Mary H Cutler, Redfin Corporation. MRED as distributed by MLS GRID
- $169,0001 bd1 ba-- sqft406 Franklin Ave APT 3B, River Forest, IL 60305NewMLS ID #12721595, Susan Abbott, GREEN, Compass. MRED as distributed by MLS GRID
- $162,8001 bd1 ba700 sqft1101 Holiday Ln Unit 8, Des Plaines, IL 60016NewMLS ID #12722925, Yenny Grajales, Chicagoland Brokers, Inc.. MRED as distributed by MLS GRID
- $169,9991 bd1 ba850 sqft5044 N Marine Dr #7-A, Chicago, IL 60640ActiveMLS ID #12673920, Teresita Lopez, Century 21 S.G.R., Inc.. MRED as distributed by MLS GRID
