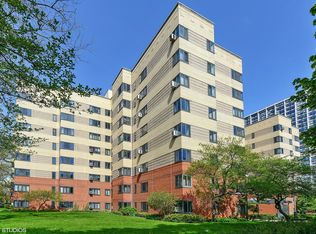
Must-see two-bedroom home in Chicago's iconic Art Deco MDA building! This beautifully preserved courtyard condo perfectly blends vintage architectural charm with effortless modern convenience in the historic Margate Park pocket of Uptown. The home features a spacious living area with abundant natural light, gorgeous classic parquet wood flooring, and plenty of dedicated space for a dining table. Both bedrooms are generously sized. Step into a bygone era within a historic masterpiece, boasting a unique Art Deco aesthetic, classic elevators, and a gorgeous, professionally manicured courtyard featuring a tranquil fountain and ample seating. Premium building amenities offer easy living, including on-site management, door staff, a fully equipped fitness center, and additional storage. Rental parking is available through the building, though a waitlist may apply. The unbeatable lakeside location is just steps from Lincoln Park, the lakefront trail, and Foster Beach. Commuting is a breeze with quick access to the CTA Red Line, express buses, and Lake Shore Drive, while Mariano's and the fantastic shops and restaurants of Uptown and Andersonville are all right outside your door.
Contingent
$167,000
5052 N Marine Dr APT D3, Chicago, IL 60640
2beds
--sqft
:
Get pre-qualified$2,132/mo
Condominium, Single Family Residence
Built in 1939
-- sqft lot
$-- Zestimate®
$--/sqft
$807/mo HOA
What's special
- --
- on Zillow |
- 606
- views |
- 33
- saves |
Likely to sell faster than
Zillow last checked:
Listing updated:
Listed by:
Brian Grienenberger 773-326-6500,
Baird & Warner
Source: MRED as distributed by MLS GRID,MLS#: 12718561
Facts & features
Interior
Bedrooms & bathrooms
- Bedrooms: 2
- Bathrooms: 1
- Full bathrooms: 1
Rooms
- Room types: No additional rooms
Primary bedroom
- Features: Flooring (Parquet)
- Level: Main
- Area: 165 Square Feet
- Dimensions: 15X11
Bedroom 2
- Features: Flooring (Parquet)
- Level: Main
- Area: 130 Square Feet
- Dimensions: 13X10
Dining room
- Features: Flooring (Parquet)
- Level: Main
- Dimensions: COMBO
Kitchen
- Features: Kitchen (Galley), Flooring (Vinyl)
- Level: Main
- Area: 78 Square Feet
- Dimensions: 13X6
Living room
- Features: Flooring (Parquet)
- Level: Main
- Area: 288 Square Feet
- Dimensions: 24X12
Heating
- Steam
Cooling
- Window Unit(s)
Appliances
- Included: Range, Refrigerator
Features
- Storage
- Flooring: Laminate
- Basement: None
Interior area
- Total structure area: 0
Property
Parking
- Parking features: Yes, Leased
Accessibility
- Accessibility features: No Disability Access
Details
- Parcel number: 14084070221116
- Special conditions: None
Construction
Type & style
- Home type: Condo
- Property subtype: Condominium, Single Family Residence
Materials
- Brick
Condition
- New construction: No
- Year built: 1939
Utilities & green energy
- Electric: Circuit Breakers
- Sewer: Public Sewer
- Water: Lake Michigan
Community & HOA
HOA
- Has HOA: Yes
- Amenities included: Door Person, Coin Laundry, Elevator in Residence, Exercise Room, Storage, On Site Manager/Engineer
- Services included: Heat, Water, Electricity, Insurance, Doorman, Cable TV, Exercise Facilities, Exterior Maintenance, Lawn Care, Scavenger, Snow Removal, Internet
- HOA fee: $807 monthly
Location
- Region: Chicago
Financial & listing details
- Annual tax amount: $2,250
- Date on market: 7/30/2026
- Ownership: Condo
Estimated market value
Not available
Estimated sales range
Not available
Not available
Price history
| Date | Event | Price |
|---|---|---|
| 10/22/2024 | Sold | $145,000 |
Source:  MRED as distributed by MLS GRID #12156661 Report a problem MRED as distributed by MLS GRID #12156661 Report a problem | ||
| 10/21/2024 | Pending sale | $145,000 |
Source: MRED as distributed by MLS GRID #12156661 Report a problem | ||
| 9/16/2024 | Contingent | $145,000 |
Source: MRED as distributed by MLS GRID #12156661 Report a problem | ||
| 9/9/2024 | Listed for sale | $145,000+98.6% |
Source: MRED as distributed by MLS GRID #12156661 Report a problem | ||
| 10/26/2021 | Sold | $73,000-8.6% |
Source: MRED as distributed by MLS GRID #11019590 Report a problem | ||
| 8/21/2021 | Contingent | $79,900 |
Source: MRED as distributed by MLS GRID #11019590 Report a problem | ||
| 7/28/2021 | Listed for sale | $79,900 |
Source: MRED as distributed by MLS GRID #11019590 Report a problem | ||
| 7/14/2021 | Contingent | $79,900 |
Source: MRED as distributed by MLS GRID #11019590 Report a problem | ||
| 6/13/2021 | Listed for sale | $79,900 |
Source: MRED as distributed by MLS GRID #11019590 Report a problem | ||
| 6/12/2021 | Contingent | $79,900 |
Source: MRED as distributed by MLS GRID #11019590 Report a problem | ||
| 6/3/2021 | Price change | $79,900-5.9% |
Source: MRED as distributed by MLS GRID #11019590 Report a problem | ||
| 5/12/2021 | Price change | $84,900-5.6% |
Source: MRED as distributed by MLS GRID #11019590 Report a problem | ||
| 3/12/2021 | Listed for sale | $89,900 |
Source: MRED as distributed by MLS GRID #11019590 Report a problem | ||
Public tax history
Tax history is unavailable.
Monthly payment
Est. payment
Payment breakdown
Explore the cost of this home by adjusting the details. Changes won't be saved.Climate risks
Neighborhood: Uptown
Nearby schools
GreatSchools rating
- 6/10Goudy Technology AcademyGrades: PK-8Distance: 0.3 mi
- 3/10Senn High SchoolGrades: 9-12Distance: 1.2 mi
Schools provided by the listing agent
- District: 299
Source: MRED as distributed by MLS GRID. This data may not be complete. We recommend contacting the local school district to confirm school assignments for this home.
- $155,000-- bd-- ba-- sqft5052 N Marine Dr #1A, Chicago, IL 60640Off Market
- $135,0001 bd1 ba-- sqft5052 N Marine Dr #1D, Chicago, IL 60640Sold

- $167,8001 bd1 ba850 sqft5052 N Marine Dr #2A, Chicago, IL 60640Off Market
- $172,800-- bd-- ba-- sqft5052 N Marine Dr #2-B, Chicago, IL 60640Off Market
- $175,5001 bd1 ba-- sqft5052 N Marine Dr #3A, Chicago, IL 60640Off Market
- $9,2031 bd1 ba850 sqft5052 N Marine Dr APT B3, Chicago, IL 60640Off Market
- $228,3002 bd1 ba1k sqft5052 N Marine Dr #3-C, Chicago, IL 60640Off Market
- $145,000-- bd-- ba-- sqft5052 N Marine Dr #3-D, Chicago, IL 60640Sold
- $165,600-- bd-- ba-- sqft5052 N Marine Dr #4A, Chicago, IL 60640Off Market
A local agent can set up tours, give advice and negotiate with sellers.
Similar homes
- $169,9991 bd1 ba850 sqft5044 N Marine Dr #7-A, Chicago, IL 60640Active
 MLS ID #12673920, Teresita Lopez, Century 21 S.G.R., Inc.. MRED as distributed by MLS GRID
 - $165,000-- bd1 ba600 sqft5455 N Sheridan Rd APT 2509, Chicago, IL 60640Active
 MLS ID #12715660, Michael Dailey, Westward360 RM. MRED as distributed by MLS GRID
 - $170,0001 bd1 ba-- sqft5918 N Kenmore Ave #415, Chicago, IL 60660New
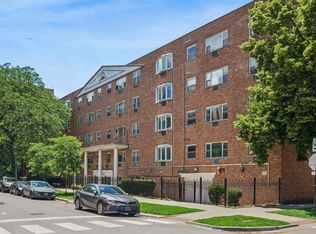 MLS ID #12725075, Kenneth Sabino, Baird & Warner. MRED as distributed by MLS GRID
 - $169,500-- bd1 ba-- sqft3550 N Lake Shore Dr APT 1925, Chicago, IL 60657New
 MLS ID #12717233, W. Mark Becker, Compass. MRED as distributed by MLS GRID
 - $165,000-- bd1 ba725 sqft5445 N Sheridan Rd APT 3805, Chicago, IL 60640ActiveMLS ID #12655326, Ruby Castelar, Real Broker LLC. MRED as distributed by MLS GRID
- $215,0001 bd1 ba985 sqft5455 N Sheridan Rd APT 1212, Chicago, IL 60640NewMLS ID #12716345, Marzena Sassak, Coldwell Banker Realty. MRED as distributed by MLS GRID
- $150,0001 bd1 ba-- sqft1411 W Farwell Ave APT M3, Chicago, IL 60626NewMLS ID #12723226, Joe Kennedy, @properties Christie's International Real Estate. MRED as distributed by MLS GRID
- $155,0001 bd1 ba-- sqft6160 N Damen Ave APT 209, Chicago, IL 60659NewMLS ID #12721509, Ryan Luu, Real People Realty. MRED as distributed by MLS GRID
- $219,9002 bd1 ba-- sqft2422 W Farragut Ave APT 1A, Chicago, IL 60625NewMLS ID #12721871, Debra Taitel, Baird & Warner. MRED as distributed by MLS GRID
- $164,9001 bd1 ba675 sqft7320 N Rogers Ave APT 210, Chicago, IL 60626NewMLS ID #12720998, Matt Laricy, Americorp, Ltd. MRED as distributed by MLS GRID
- $149,9001 bd1 ba1k sqft5000 N Marine Dr #14E, Chicago, IL 60640ActiveMLS ID #12691860, Christina Carmody, Fulton Grace Realty. MRED as distributed by MLS GRID
- $155,0001 bd1 ba750 sqft6030 N Sheridan Rd APT 1911, Chicago, IL 60660ActiveMLS ID #12716270, Stephanie Sullivan, Baird & Warner. MRED as distributed by MLS GRID
- $200,0001 bd1 ba600 sqft2917 W Leland Ave APT G, Chicago, IL 60625NewMLS ID #12703327, Patrick Duffy, Baird & Warner. MRED as distributed by MLS GRID
- $185,000-- bd1 ba600 sqft777 N Michigan Ave APT 3406, Chicago, IL 60611NewMLS ID #12723954, Amy Duong, Compass. MRED as distributed by MLS GRID
- $168,0001 bd1 ba750 sqft6118 N Sheridan Rd APT 106, Chicago, IL 60660ActiveMLS ID #12652512, Christine Sarolas, Coldwell Banker Realty. MRED as distributed by MLS GRID
- $149,0001 bd1 ba561 sqft6118 N Sheridan Rd APT 310, Chicago, IL 60660ActiveMLS ID #12714702, Nitasha Kassam, @properties Christie's International Real Estate. MRED as distributed by MLS GRID
- $178,0002 bd2 ba1.3k sqft6938 S Dorchester Ave #2, Chicago, IL 60637NewMLS ID #12722571, Emiko Pope, Keller Williams Preferred Realty. MRED as distributed by MLS GRID
- $139,900-- bd1 ba585 sqft5415 N Sheridan Rd APT 2003, Chicago, IL 60640ActiveMLS ID #12616345, Margaret Dralyuk, Dralyuk Real Estate Inc.. MRED as distributed by MLS GRID
- $175,000-- bd1 ba570 sqft3550 N Lake Shore Dr APT 228, Chicago, IL 60657ActiveMLS ID #12706414, Ross Wall, @properties Christie's International Real Estate. MRED as distributed by MLS GRID
- $249,9001 bd1 ba900 sqft4727 N Paulina St APT G, Chicago, IL 60640ActiveMLS ID #12720254, Stephanie Miller, Redfin Corporation. MRED as distributed by MLS GRID
