Step into this enchanting vintage condo, where timeless architectural details meet thoughtfully curated modern updates. Bathed in natural light, this beautifully maintained 1bd/1bth home feels as though it was lifted straight from the pages of Anthropologie-full of warmth, character, and effortless style. Original hardwood floors, detailed trim, and charming vintage touches, while tasteful updates provide modern comfort and functionality. The sun-filled living spaces offer beautiful views of the courtyard, perfect for both relaxing and entertaining. The updated kitchen blends character and convenience with stylish finishes, ample storage, and the refreshed bath complements the home's classic appeal. Nestled in one of Evanston's most beloved neighborhoods, this home is set on a quiet, tree-lined street just moments from the lakefront, parks, cafes, restaurants, bookstores, boutiques, and everyday conveniences. Commuters will appreciate easy access to both the CTA and Metra, making city access effortless while enjoying the charm and creativity that define Evanston living. ***FREE LAUNDRY ON PREMISES AND VERY LOW ASSESSMENTS AND NO PERMIT PARKING****
Active
$239,999
728 1/2 Hinman Ave APT 2S, Evanston, IL 60202
1beds
697sqft
:
Get pre-qualified$2,244/mo
Condominium, Single Family Residence
Built in 1920
-- sqft lot
$-- Zestimate®
$344/sqft
$390/mo HOA
What's special
Charming vintage touchesQuiet tree-lined streetThoughtfully curated modern updatesTimeless architectural detailsBathed in natural lightOriginal hardwood floorsSun-filled living spaces
- --
- on Zillow |
- 453
- views |
- 13
- saves |
Zillow last checked:
Listing updated:
Listed by:
Sara Jaffe 312-640-7010,
Baird & Warner
Source: MRED as distributed by MLS GRID,MLS#: 12702971
Facts & features
Interior
Bedrooms & bathrooms
- Bedrooms: 1
- Bathrooms: 1
- Full bathrooms: 1
Rooms
- Room types: No additional rooms
Primary bedroom
- Level: Main
- Area: 120 Square Feet
- Dimensions: 12X10
Dining room
- Level: Main
- Area: 150 Square Feet
- Dimensions: 15X10
Kitchen
- Level: Main
- Area: 104 Square Feet
- Dimensions: 13X8
Living room
- Level: Main
- Area: 154 Square Feet
- Dimensions: 14X11
Heating
- Radiator(s)
Cooling
- Window Unit(s)
Appliances
- Laundry: Common Area
Features
- Storage, Special Millwork
- Flooring: Hardwood
- Basement: None
Interior area
- Total structure area: 0
- Total interior livable area: 697 sqft
Property
Accessibility
- Accessibility features: No Disability Access
Details
- Parcel number: 11194070311015
- Special conditions: None
Construction
Type & style
- Home type: Condo
- Property subtype: Condominium, Single Family Residence
Materials
- Brick
Condition
- New construction: No
- Year built: 1920
Utilities & green energy
- Sewer: Public Sewer
- Water: Lake Michigan
Community & HOA
HOA
- Has HOA: Yes
- Amenities included: Bike Room/Bike Trails, Storage, Security Door Lock(s), Laundry
- Services included: Water, Insurance, Exterior Maintenance, Lawn Care, Scavenger, Snow Removal
- HOA fee: $390 monthly
Location
- Region: Evanston
Financial & listing details
- Price per square foot: $344/sqft
- Annual tax amount: $2,825
- Date on market: 7/13/2026
- Ownership: Condo
Estimated market value
Not available
Estimated sales range
Not available
Not available
Price history
| Date | Event | Price |
|---|---|---|
| 7/13/2026 | Listing removed | $245,000$352/sqft |
Source: MRED as distributed by MLS GRID #12555138 Report a problem | ||
| 6/23/2026 | Contingent | $245,000$352/sqft |
Source:  MRED as distributed by MLS GRID #12555138 Report a problem MRED as distributed by MLS GRID #12555138 Report a problem | ||
| 6/9/2026 | Listed for sale | $245,000$352/sqft |
Source: MRED as distributed by MLS GRID #12555138 Report a problem | ||
Public tax history
Tax history is unavailable.
Monthly payment
Est. payment
Payment breakdown
Explore the cost of this home by adjusting the details. Changes won't be saved.Climate risks
Neighborhood: Main-Chicago
Nearby schools
GreatSchools rating
- 6/10Lincoln Elementary SchoolGrades: K-5Distance: 0.2 mi
- 8/10Nichols Middle SchoolGrades: 6-8Distance: 0.5 mi
- 7/10Evanston Twp High SchoolGrades: 9-12Distance: 1.6 mi
Schools provided by the listing agent
- District: 65
Source: MRED as distributed by MLS GRID. This data may not be complete. We recommend contacting the local school district to confirm school assignments for this home.
- $---- bd-- ba-- sqft728 1/2 Hinman Ave APT 3S, Evanston, IL 60202Off Market
- $215,7002 bd1 ba750 sqft728 1/2 Hinman Ave #2E, Evanston, IL 60202Off Market

- $--2 bd1 ba750 sqft728 1/2 Hinman Ave APT 2N, Evanston, IL 60202Off Market

- $200,6002 bd1 ba709 sqft726 Hinman Ave, Evanston, IL 60202Off Market
- $299,0002 bd-- ba31k sqft726 Hinman Ave, Evanston, IL 60202Off Market
- $217,7002 bd1 ba31k sqft726 Hinman Ave, Evanston, IL 60202Off Market
- $235,9001 bd-- ba31k sqft728 Hinman Ave APT 1E, Evanston, IL 60202Off Market
- $263,2002 bd-- ba31k sqft726 Hinman Ave, Evanston, IL 60202Off Market
A local agent can set up tours, give advice and negotiate with sellers.
Similar homes
- $215,0002 bd1 ba1k sqft127 Callan Ave APT 1, Evanston, IL 60202New
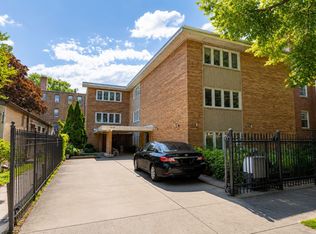 MLS ID #12712505, Loc Nguyen, Century 21 S.G.R., Inc.. MRED as distributed by MLS GRID
 - $190,0001 bd1 ba800 sqft538 Michigan Ave #3F, Evanston, IL 60202Price Change
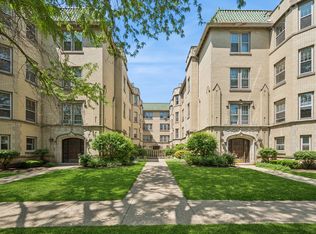 MLS ID #12657895, Nicholas Powers, Baird & Warner. MRED as distributed by MLS GRID
 - $205,0002 bd1 ba950 sqft524 Michigan Ave APT 3S, Evanston, IL 60202For Sale
 Engel & Volkers
 - $244,5001 bd1 ba1k sqft1210 Central St APT 3N, Evanston, IL 60201Price Change
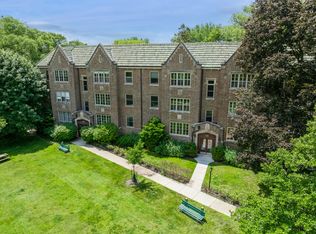 MLS ID #12696314, Julie Naumiak, Baird & Warner. MRED as distributed by MLS GRID
 - $195,0001 bd1 ba800 sqft250 Ridge Ave APT 1C, Evanston, IL 60202Re-activatedMLS ID #12666337, Chris Smith, Baird & Warner. MRED as distributed by MLS GRID
- $249,9002 bd2 ba1k sqft7209 N Damen Ave APT 2, Chicago, IL 60645ActiveMLS ID #12700836, Jeffrey Sklar, Beycome Brokerage Realty LLC. MRED as distributed by MLS GRID
- $235,0002 bd2 ba827 sqft6254 N Bell Ave #T, Chicago, IL 60659ActiveMLS ID #12680342, Ruby Park, Coldwell Banker Realty. MRED as distributed by MLS GRID
- $265,0001 bd1 ba900 sqft4727 N Paulina St APT G, Chicago, IL 60640ActiveMLS ID #12707704, Stephanie Miller, Redfin Corporation. MRED as distributed by MLS GRID
- $200,0001 bd1 ba900 sqft5515 N Winthrop Ave #2A, Chicago, IL 60640NewMLS ID #12645539, Stefanie Ridolfo, Real Broker LLC. MRED as distributed by MLS GRID
- $225,0001 bd1 ba600 sqft211 E Ohio St APT 1505, Chicago, IL 60611NewMLS ID #12713647, Haroon Khan, Streeterville Realty, LLC. MRED as distributed by MLS GRID
- $160,0001 bd1 ba800 sqft6301 N Sheridan Rd APT 14M, Chicago, IL 60660NewMLS ID #12711813, David Moreno, Redfin Corporation. MRED as distributed by MLS GRID
- $274,9002 bd1 ba720 sqft2930 N Sheridan Rd APT 702, Chicago, IL 60657NewMLS ID #12711238, Patrick Kosnick, @properties Christie's International Real Estate. MRED as distributed by MLS GRID
- $240,0001 bd1 ba800 sqft3440 N Lake Shore Dr APT 12B, Chicago, IL 60657ActiveMLS ID #12689350, Helen Bailey, Pioneer Realty Group LLC. MRED as distributed by MLS GRID
- $234,0002 bd1 ba1k sqft5440 W Windsor Ave APT 3A, Chicago, IL 60630ActiveMLS ID #12708502, Judy Signoretto, SFR, Atlas Realty Group, Inc.. MRED as distributed by MLS GRID
- $205,0001 bd1 ba900 sqft9332 Landings Ln #506-DES, Des Plaines, IL 60016NewMLS ID #12712977, Olesya Tolstoy, Tolstoy Realty. MRED as distributed by MLS GRID
- $205,9002 bd2 ba1k sqft6319 N Sacramento Ave APT 3E, Chicago, IL 60659ActiveMLS ID #12603523, Mercedes Avila, HomeSmart Connect LLC. MRED as distributed by MLS GRID
- $250,0001 bd1 ba900 sqft3608 N Pine Grove Ave APT B7, Chicago, IL 60613ActiveMLS ID #12681663, Leticia Andrade, Fulton Grace Realty. MRED as distributed by MLS GRID
- $233,4902 bd2 ba1k sqft4718 Russett Ln APT 104, Skokie, IL 60076ActiveMLS ID #12659209, Pietro Losacco, New Concept Realty. MRED as distributed by MLS GRID
- $259,0002 bd2 ba1k sqft6301 N Sheridan Rd APT 11L, Chicago, IL 60660ActiveMLS ID #12648576, Diane Laborde-Delgado, Baird & Warner. MRED as distributed by MLS GRID
- $210,0002 bd1 ba1k sqft1585 Ridge Ave APT 705, Evanston, IL 60201ActiveMLS ID #12680582, Nancy Ackerman, Jameson Sotheby's Intl Realty. MRED as distributed by MLS GRID
