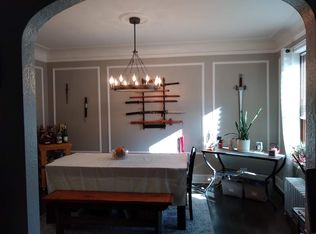
Enjoy everything the North Side has to offer right outside your front door from this prime Edgewater location on picturesque, tree-lined Granville Avenue. Just steps from Broadway, the 36 bus, and only a 3-minute walk to the Granville Red Line, you'll love the convenience of city living while still enjoying the charm of a quiet residential street. Berger Park and the Lake Michigan lakefront are just an 8-minute stroll away, along with neighborhood favorites, local restaurants, cafes, and vintage shopping. Inside, this character-filled high first-floor courtyard condo offers the timeless details that make vintage Chicago homes so special. The expansive floor plan features a welcoming foyer, formal living and dining rooms, two generously sized bedrooms with ample closet space, original built-ins, arched doorways, hardwood floors, and detailed crown molding throughout. The updated kitchen includes stainless steel appliances and granite countertops, offering modern convenience while leaving room to make the space your own or continue celebrating its vintage charm. Additional storage is included in the basement, along with common laundry, or take advantage of the option to install in-unit laundry.
Contingent
Price cut: $25.1K (7/19)
$299,900
1215 W Granville Ave APT 1A, Chicago, IL 60660
2beds
--sqft
Condominium, Single Family Residence
Built in 1925
-- sqft lot
$-- Zestimate®
$--/sqft
$588/mo HOA
What's special
Original built-insDetailed crown molding throughoutPicturesque tree-lined granville avenueExpansive floor planWelcoming foyerUpdated kitchenArched doorways
- 44 days |
- 758 |
- 88 |
Likely to sell faster than
Zillow last checked:
Listing updated:
Listed by:
Joe Deardurff 312-216-2422,
Keller Williams ONEChicago
Source: MRED as distributed by MLS GRID,MLS#: 12693874
Facts & features
Interior
Bedrooms & bathrooms
- Bedrooms: 2
- Bathrooms: 1
- Full bathrooms: 1
Rooms
- Room types: No additional rooms
Primary bedroom
- Features: Flooring (Hardwood)
- Level: Main
- Area: 154 Square Feet
- Dimensions: 14X11
Bedroom 2
- Features: Flooring (Hardwood)
- Level: Main
- Area: 130 Square Feet
- Dimensions: 13X10
Dining room
- Features: Flooring (Hardwood)
- Level: Main
- Area: 154 Square Feet
- Dimensions: 14X11
Kitchen
- Features: Kitchen (Galley), Flooring (Ceramic Tile)
- Level: Main
- Area: 88 Square Feet
- Dimensions: 11X8
Living room
- Features: Flooring (Hardwood)
- Level: Main
- Area: 252 Square Feet
- Dimensions: 18X14
Heating
- Natural Gas, Steam
Cooling
- Window Unit(s)
Appliances
- Included: Range, Refrigerator, Stainless Steel Appliance(s)
- Laundry: Common Area
Features
- Flooring: Hardwood
- Basement: Unfinished,Other,Full
Interior area
- Total structure area: 0
Property
Accessibility
- Accessibility features: No Disability Access
Details
- Parcel number: 14051190341002
- Special conditions: None
Construction
Type & style
- Home type: Condo
- Property subtype: Condominium, Single Family Residence
Materials
- Brick
Condition
- New construction: No
- Year built: 1925
Utilities & green energy
- Sewer: Storm Sewer
- Water: Lake Michigan
Community & HOA
HOA
- Has HOA: Yes
- Amenities included: Bike Room/Bike Trails, Storage
- Services included: Heat, Water, Gas, Insurance, Exterior Maintenance, Lawn Care, Scavenger, Snow Removal
- HOA fee: $588 monthly
Location
- Region: Chicago
Financial & listing details
- Tax assessed value: $214,290
- Annual tax amount: $4,305
- Date on market: 7/2/2026
- Ownership: Condo
Estimated market value
Not available
Estimated sales range
Not available
Not available
Price history
| Date | Event | Price |
|---|---|---|
| 7/31/2026 | Contingent | $299,900 |
Source:  MRED as distributed by MLS GRID #12693874 Report a problem MRED as distributed by MLS GRID #12693874 Report a problem | ||
| 7/19/2026 | Price change | $299,900-7.7% |
Source: MRED as distributed by MLS GRID #12693874 Report a problem | ||
| 7/2/2026 | Listed for sale | $325,000+44.4% |
Source: MRED as distributed by MLS GRID #12693874 Report a problem | ||
| 3/18/2022 | Sold | $225,000 |
Source: MRED as distributed by MLS GRID #11303624 Report a problem | ||
| 2/1/2022 | Pending sale | $225,000 |
Source: MRED as distributed by MLS GRID #11303624 Report a problem | ||
| 1/20/2022 | Contingent | $225,000 |
Source: MRED as distributed by MLS GRID #11303624 Report a problem | ||
| 1/13/2022 | Listed for sale | $225,000+33.9% |
Source: MRED as distributed by MLS GRID #11303624 Report a problem | ||
| 6/17/2016 | Sold | $168,000-4% |
Source: MRED as distributed by MLS GRID #09137206 Report a problem | ||
| 5/7/2016 | Pending sale | $175,000 |
Source: Dream Town Realty #09137206 Report a problem | ||
| 4/20/2016 | Price change | $175,000-2.8% |
Source: Dream Town Realty #09137206 Report a problem | ||
| 2/12/2016 | Price change | $180,000-7.7% |
Source: Dream Town Realty #09137206 Report a problem | ||
| 10/3/2015 | Listed for sale | $195,000 |
Source: Dream Town Realty #09060188 Report a problem | ||
| 5/13/2015 | Listing removed | $195,000 |
Source: Dream Town Realty #08871973 Report a problem | ||
| 3/26/2015 | Listed for sale | $195,000+5.4% |
Source: Dream Town Realty #08871973 Report a problem | ||
| 11/6/2007 | Sold | $185,000 |
Source: Agent Provided Report a problem | ||
Public tax history
| Year | Property taxes | Tax assessment |
|---|---|---|
| 2024 | $4,305 +2% | $21,429 +7.2% |
| 2023 | $4,220 +23.7% | $19,999 |
| 2022 | $3,410 +1.7% | $19,999 |
| 2021 | $3,352 -7.2% | $19,999 +23.3% |
| 2020 | $3,612 -1.6% | $16,215 -11.3% |
| 2019 | $3,671 +1.7% | $18,271 |
| 2018 | $3,609 +5% | $18,271 +14.5% |
| 2017 | $3,436 +7.5% | $15,960 |
| 2016 | $3,197 +9.3% | $15,960 |
| 2015 | $2,925 +40% | $15,960 +41.8% |
| 2014 | $2,089 -17.5% | $11,258 -19.1% |
| 2013 | $2,531 -6.6% | $13,917 -7.9% |
| 2012 | $2,711 +0.9% | $15,106 -8.9% |
| 2011 | $2,687 -7.4% | $16,583 -7% |
| 2010 | $2,901 -0.1% | $17,826 -4.2% |
| 2009 | $2,903 +8.6% | $18,615 -0.1% |
| 2008 | $2,673 | $18,632 |
Find assessor info on the county website
Monthly payment
Est. payment
Payment breakdown
Explore the cost of this home by adjusting the details. Changes won't be saved.Climate risks
Neighborhood: Edgewater Glen
Nearby schools
GreatSchools rating
- 5/10Peirce Elementary Intl Studies SchoolGrades: PK-8Distance: 0.8 mi
- 3/10Senn High SchoolGrades: 9-12Distance: 0.5 mi
Schools provided by the listing agent
- Elementary: Peirce Elementary School Intl St
- High: Senn High School
- District: 299
Source: MRED as distributed by MLS GRID. This data may not be complete. We recommend contacting the local school district to confirm school assignments for this home.
- $210,8001 bd1 ba850 sqft1219 W Granville Ave APT 3A, Chicago, IL 60660Off Market
- $209,100-- bd-- ba-- sqft1219 W Granville Ave APT 1A, Chicago, IL 60660Off Market
- $187,300-- bd-- ba-- sqft1221 W Granville Ave APT G, Chicago, IL 60660Off Market
- $214,200-- bd-- ba-- sqft1217 W Granville Ave APT 3B, Chicago, IL 60660Off Market
- $200,0001 bd1 ba-- sqft1219 W Granville Ave APT 2A, Chicago, IL 60660Sold
- $220,0001 bd1 ba918 sqft1221 W Granville Ave APT 2B, Chicago, IL 60660Sold
- $215,400-- bd-- ba-- sqft1217 W Granville Ave APT 1B, Chicago, IL 60660Off Market
- $320,0002 bd1 ba1.2k sqft1221 W Granville Ave APT 1A, Chicago, IL 60660Sold
A local agent can set up tours, give advice and negotiate with sellers.
Similar homes
- $269,0002 bd1 ba1.1k sqft1634 W Columbia Ave APT 1N, Chicago, IL 60626New
 MLS ID #12692607, Paul Baker, Platinum Partners Realtors. MRED as distributed by MLS GRID
 - $284,9002 bd2 ba1k sqft6921 N Ashland Blvd Frnt 3A, Chicago, IL 60626Active
 MLS ID #12723684, Matt Laricy, Americorp, Ltd. MRED as distributed by MLS GRID
 - $299,0003 bd2 ba-- sqft1536 W Pratt Blvd APT 3D, Chicago, IL 60626Active
 MLS ID #12665986, Sergio Corona, Pyne Properties, LLC. MRED as distributed by MLS GRID
 - $310,0001 bd1 ba1k sqft1469 W Berteau Ave #303, Chicago, IL 60613New
 MLS ID #12704321, Bari Levine, @properties Christie's International Real Estate. MRED as distributed by MLS GRID
 - $299,9992 bd1 ba1.2k sqft1918 W Cullom Ave APT G, Chicago, IL 60613ActiveMLS ID #12720343, Gina Shad, @properties Christie's International Real Estate. MRED as distributed by MLS GRID
- $289,0001 bd1 ba700 sqft5314 N Glenwood Ave APT 1W, Chicago, IL 60640ActiveMLS ID #12711427, Greg Cirone, xr realty. MRED as distributed by MLS GRID
- $369,9003 bd2 ba1.7k sqft6121 N Hoyne Ave APT 3S, Chicago, IL 60659ActiveMLS ID #12724611, Sandra Black, RE/MAX 10 Lincoln Park. MRED as distributed by MLS GRID
- $350,0002 bd1 ba-- sqft1915 W Montrose Ave #2, Chicago, IL 60613ActiveMLS ID #12716683, Scott Curcio, Baird & Warner. MRED as distributed by MLS GRID
- $369,9002 bd2 ba-- sqft1526 W Birchwood Ave APT 4E, Chicago, IL 60626ActiveMLS ID #12718551, Sarah England-Ortega, Baird & Warner. MRED as distributed by MLS GRID
- $339,9003 bd2 ba1k sqft4348 N Sacramento Ave #3, Chicago, IL 60618ActiveMLS ID #12726600, Jason Rosenberg, Infiniti Properties, Inc.. MRED as distributed by MLS GRID
- $224,9002 bd1 ba-- sqft4542 N Albany Ave APT 2, Chicago, IL 60625NewMLS ID #12730490, Thomas J Gosse, Berkshire Hathaway HomeServices Chicago. MRED as distributed by MLS GRID
- $250,0001 bd1 ba-- sqft536 W Belmont Ave #2S, Chicago, IL 60657NewMLS ID #12730734, Miguel Lopez, Redfin Corporation. MRED as distributed by MLS GRID
- $250,0002 bd1 ba-- sqft442 Elmwood Ave APT 2, Evanston, IL 60202ActiveMLS ID #12723543, Robert Grilli, Jameson Sotheby's Intl Realty. MRED as distributed by MLS GRID
- $348,8002 bd1 ba-- sqft869 W Cornelia Ave #3, Chicago, IL 60657ActiveMLS ID #12718245, Danica Matos, Smart Home Realty. MRED as distributed by MLS GRID
- $220,0002 bd2 ba-- sqft2316 W Rosemont Ave #3, Chicago, IL 60659ActiveMLS ID #12662618, Anthony Zammitt, Lofty LLC. MRED as distributed by MLS GRID
- $325,0002 bd1 ba-- sqft2112 W Armitage Ave APT Gs, Chicago, IL 60647ActiveMLS ID #12717219, Lauren Green, Baird & Warner. MRED as distributed by MLS GRID
- $249,9001 bd1 ba900 sqft4727 N Paulina St APT G, Chicago, IL 60640ActiveMLS ID #12720254, Stephanie Miller, Redfin Corporation. MRED as distributed by MLS GRID
- $389,5002 bd2 ba1.4k sqft841 W Belle Plaine Ave #3, Chicago, IL 60613ActiveMLS ID #12717805, Angel Navarro, RE/MAX 10 Lincoln Park. MRED as distributed by MLS GRID
- $265,9002 bd1 ba-- sqft3951 N Saint Louis Ave #1, Chicago, IL 60618ActiveMLS ID #12661076, Lori Mattice, RE/MAX Plaza. MRED as distributed by MLS GRID
- $295,0002 bd1 ba976 sqft1453 E 56th St #3W, Chicago, IL 60637ActiveMLS ID #12725139, Margie Smigel, The Margie Smigel Group, LLC. MRED as distributed by MLS GRID
