SPACIOUS AND BRIGHT 3-BEDROOM CONDO IN WST RIDGE. THIS GORGEOUS CONDO IS ENRICHED WITH 10FT CEILINGS, A HUGE LIVING-ROOM/DINING AREA, STONE FIREPLACE, PANTRY-CLOSET, CHERRY GRANITE, AND STAINLESS-STEEL KITCHEN WITH BREAKFAST BAR. DO PAY ATTENTION TO THE MAIN MASSIVE BATHROOM WITH DOUBLE VANITY, SEPARATE SHOWER, AND HUGE WALK-IN CLOSET. YOUR LONG-FENCED PATIO IS MADE FOR FRESH AIR. PARKING SPACE IN THE PARK FITS 2 CARS
Active
$339,000
6209 N Washtenaw Ave #G, Chicago, IL 60659
3beds
--sqft
:
Get pre-qualified$2,916/mo
Condominium, Single Family Residence
Built in 2006
-- sqft lot
$343,400 Zestimate®
$--/sqft
$341/mo HOA
What's special
Stone fireplaceBreakfast barHuge walk-in closetSeparate shower
- 23 days |
- 745 |
- 55 |
Likely to sell faster than
Zillow last checked:
Listing updated:
Listed by:
Ndi Okeke 773-465-0300,
Century 21 Universal
Source: MRED as distributed by MLS GRID,MLS#: 12709258
Facts & features
Interior
Bedrooms & bathrooms
- Bedrooms: 3
- Bathrooms: 2
- Full bathrooms: 2
Rooms
- Room types: Other Room
Primary bedroom
- Features: Flooring (Carpet), Bathroom (Full)
- Level: Main
- Area: 176 Square Feet
- Dimensions: 16X11
Bedroom 2
- Features: Flooring (Carpet)
- Level: Main
- Area: 110 Square Feet
- Dimensions: 11X10
Bedroom 3
- Features: Flooring (Carpet)
- Level: Main
- Area: 110 Square Feet
- Dimensions: 11X10
Kitchen
- Features: Kitchen (Eating Area-Breakfast Bar, Pantry-Closet), Flooring (Ceramic Tile)
- Level: Main
- Area: 99 Square Feet
- Dimensions: 11X09
Living room
- Features: Flooring (Wood Laminate)
- Level: Main
- Area: 345 Square Feet
- Dimensions: 23X15
Other
- Level: Main
- Area: 120 Square Feet
- Dimensions: 20X06
Heating
- Natural Gas, Forced Air
Cooling
- Central Air
Appliances
- Included: Range, Microwave, Dishwasher, Refrigerator, Washer, Dryer, Humidifier
- Laundry: Washer Hookup
Features
- Basement: None
- Number of fireplaces: 1
- Fireplace features: Living Room
Interior area
- Total structure area: 0
Property
Parking
- Total spaces: 4
- Parking features: Assigned, Yes
Accessibility
- Accessibility features: No Disability Access
Features
- Patio & porch: Patio
Lot
- Features: Common Grounds
Details
- Parcel number: 13012100421001
- Special conditions: None
- Other equipment: Sump Pump
Construction
Type & style
- Home type: Condo
- Property subtype: Condominium, Single Family Residence
Materials
- Brick
Condition
- New construction: No
- Year built: 2006
Utilities & green energy
- Electric: Circuit Breakers
- Sewer: Public Sewer
- Water: Public
Community & HOA
Community
- Security: Security System
HOA
- Has HOA: Yes
- Amenities included: Storage
- Services included: Water, Insurance
- HOA fee: $341 monthly
Location
- Region: Chicago
Financial & listing details
- Tax assessed value: $290,580
- Annual tax amount: $5,176
- Date on market: 7/20/2026
- Ownership: Condo
Estimated market value
$343,400
$326,000 - $361,000
$2,924/mo
Price history
| Date | Event | Price |
|---|---|---|
| 7/20/2026 | Listed for sale | $339,000+27.4% |
Source:  MRED as distributed by MLS GRID #12709258 Report a problem MRED as distributed by MLS GRID #12709258 Report a problem | ||
| 2/3/2017 | Listing removed | $1,600 |
Source: CENTURY 21 Universal #09402669 Report a problem | ||
| 1/16/2017 | Listed for rent | $1,600 |
Source: CENTURY 21 Universal #09402669 Report a problem | ||
| 5/28/2010 | Sold | $266,000 |
Source: Public Record Report a problem | ||
| 11/10/2009 | Sold | $266,000+6.4% |
Source: MRED as distributed by MLS GRID #07235491 Report a problem | ||
| 10/26/2007 | Sold | $250,000 |
Source: MRED as distributed by MLS GRID #06673925 Report a problem | ||
Public tax history
| Year | Property taxes | Tax assessment |
|---|---|---|
| 2024 | $5,176 +24.6% | $29,058 +26.4% |
| 2023 | $4,153 +3.1% | $22,998 |
| 2022 | $4,027 +1.8% | $22,998 |
| 2021 | $3,955 -0.4% | $22,998 +9.9% |
| 2020 | $3,971 -1.5% | $20,928 -10.9% |
| 2019 | $4,032 +1.7% | $23,500 |
| 2018 | $3,963 +5.7% | $23,500 +13% |
| 2017 | $3,750 +2.3% | $20,796 |
| 2016 | $3,665 | $20,796 |
| 2015 | -- | $20,796 -13.1% |
| 2014 | $3,962 +2.3% | $23,920 |
| 2013 | $3,872 +0.7% | $23,920 |
| 2012 | $3,845 +14.3% | $23,920 +5% |
| 2011 | $3,363 -9.2% | $22,771 |
| 2010 | $3,705 +13.2% | $22,771 |
| 2009 | $3,273 -11.1% | $22,771 -17.2% |
| 2008 | $3,682 +0.7% | $27,514 |
| 2007 | $3,658 | $27,514 |
Find assessor info on the county website
Monthly payment
Est. payment
Payment breakdown
Explore the cost of this home by adjusting the details. Changes won't be saved.Climate risks
Neighborhood: West Ridge
Nearby schools
GreatSchools rating
- 5/10Clinton Elementary SchoolGrades: PK-8Distance: 0.1 mi
- 2/10Mather High SchoolGrades: 9-12Distance: 0.5 mi
Schools provided by the listing agent
- District: 299
Source: MRED as distributed by MLS GRID. This data may not be complete. We recommend contacting the local school district to confirm school assignments for this home.
- $420,8003 bd2 ba6.2k sqft6209 N Washtenaw Ave APT 2, Chicago, IL 60659Off Market
- $404,5003 bd2 ba6.2k sqft6209 N Washtenaw Ave APT 1, Chicago, IL 60659Off Market
- $403,2003 bd2 ba1.6k sqft6209 N Washtenaw Ave APT 3, Chicago, IL 60659Off Market
- $343,8003 bd2 ba1.2k sqft6205 N Washtenaw Ave #1, Chicago, IL 60659Off Market
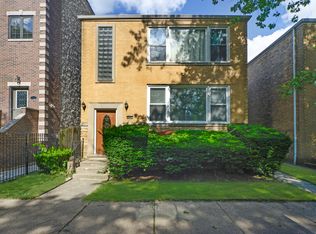
- $795,5008 bd5 ba4.2k sqft6205 N Washtenaw Ave, Chicago, IL 60659Off Market
- $788,7009 bd3 ba5k sqft6211 N Washtenaw Ave APT 2, Chicago, IL 60659Off Market
- $--2 bd1 ba-- sqft6211 N Washtenaw Ave #3, Chicago, IL 60659Off Market
- $705,7006 bd3 ba3.3k sqft6201 N Washtenaw Ave, Chicago, IL 60659Off Market
A local agent can set up tours, give advice and negotiate with sellers.
Similar homes
- $350,0004 bd2 ba1.7k sqft5700 N Artesian Ave #1S, Chicago, IL 60659New
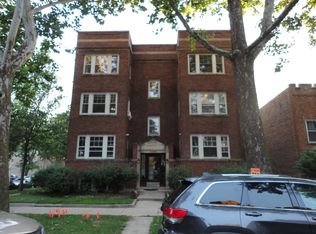 MLS ID #12730326, Mohammad Sukhera, Century 21 Universal. MRED as distributed by MLS GRID
 - $369,9983 bd2 ba1.4k sqft4932 N Harding Ave APT 1S, Chicago, IL 60625Active
 MLS ID #12697140, Ricardo Garcia, Village Realty Inc. MRED as distributed by MLS GRID
 - $304,9953 bd2 ba1.7k sqft543 E 43rd St APT 3W, Chicago, IL 60653Active
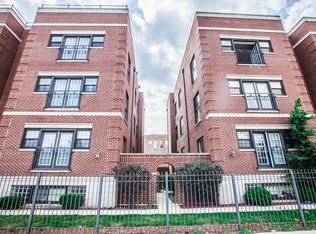 MLS ID #12726944, Brian Colebrook, Colebrook Realty Group. MRED as distributed by MLS GRID
 - $325,9002 bd2 ba1.2k sqft1709 Northfield Sq APT B, Northfield, IL 60093Active
 MLS ID #12719270, Avi Berkley, ASB Brokerage & Dev.. MRED as distributed by MLS GRID
 - $250,0002 bd1 ba1k sqft1309 W Farwell Ave #3, Chicago, IL 60626ActiveMLS ID #12727876, Debra Russcol, GRI, RE/MAX Premier. MRED as distributed by MLS GRID
- $409,0002 bd2 ba1.2k sqft2645 W Haddon Ave #2, Chicago, IL 60622ActiveMLS ID #12727265, Arden Fowler, CHICAGO HANDSHAKE LLC. MRED as distributed by MLS GRID
- $220,0003 bd2 ba1k sqft1937 W Granville Ave #1A, Chicago, IL 60660ActiveMLS ID #12636269, Ken Bruderle, GRI, Superior Homes Realty. MRED as distributed by MLS GRID
- $279,9993 bd2 ba1.1k sqft4820 Conrad Ave #106, Skokie, IL 60077ActiveMLS ID #12680600, Sheela Eapen, Sky High Real Estate Inc.. MRED as distributed by MLS GRID
- $400,0003 bd3 ba2.3k sqft3733 S Lake Park Ave #1, Chicago, IL 60653ActiveMLS ID #12719539, Loretta Fields, On Point Realty Pros LLC. MRED as distributed by MLS GRID
- $240,0002 bd2 ba-- sqft8203 Niles Center Rd APT 3C, Skokie, IL 60077NewMLS ID #12730761, Luan Do, Coldwell Banker Realty. MRED as distributed by MLS GRID
- $250,0002 bd1 ba900 sqft101 Ashland Ave APT 3S, Evanston, IL 60202ActiveMLS ID #12619777, Hoang Vu, John Cloutier. MRED as distributed by MLS GRID
- $260,0003 bd2 ba1.2k sqft2859 N Kostner Ave #1, Chicago, IL 60641ActiveMLS ID #12714031, Sergio Sandoval, Dream House Real Estate. MRED as distributed by MLS GRID
- $390,0003 bd2 ba1.5k sqft5138 S Kenwood Ave #G, Chicago, IL 60615ActiveMLS ID #12721997, Alexander Buckles, Morewater Realty LLC. MRED as distributed by MLS GRID
- $339,5003 bd2 ba1k sqft10081 Frontage Rd #D, Skokie, IL 60077ActiveMLS ID #12636662, Zain Nasir, ERA Partners. MRED as distributed by MLS GRID
- $325,0003 bd2 ba1.7k sqft1201 S 14th Ave, Maywood, IL 60153NewMLS ID #12727887, Clinton Brown, MASCVEA Real Estate Inc.. MRED as distributed by MLS GRID
- $255,0002 bd1 ba1k sqft5303 N Delphia Ave APT 304, Chicago, IL 60656ActiveMLS ID #12725350, David Hejnowski, RE/MAX FUTURE. MRED as distributed by MLS GRID
- $285,0003 bd2 ba1.6k sqft4242 S Vincennes Ave APT 2, Chicago, IL 60653ActiveMLS ID #12328021, Wagner Antoine, Keller Williams Preferred Realty. MRED as distributed by MLS GRID
- $269,9002 bd2 ba1.1k sqft2513 W Congress Pkwy APT 1, Chicago, IL 60612ActiveMLS ID #12687938, Alani Neri, Su Familia Real Estate Inc. MRED as distributed by MLS GRID
- $238,9002 bd2 ba1k sqft8710 Skokie Blvd #3BS, Skokie, IL 60077ActiveMLS ID #12722648, Ariz Gohar, Sky High Real Estate Inc.. MRED as distributed by MLS GRID
- $175,0001 bd1 ba750 sqft4856 W Warner Ave APT 2N, Chicago, IL 60641NewMLS ID #12730654, Karel Machala, 606 Realty LLC. MRED as distributed by MLS GRID
