Edgewater 2 bedroom/2 bathroom modern loft featuring panoramic west views. Open floor plan with soaring 10' ceilings, gas fireplace, hardwood floors, and a large balcony off the living area. Highly upgraded kitchen with white 42" cabinets, large granite breakfast bar, and stainless steel appliances. Freshly painted throughout and new carpet was just installed in the bedrooms. The large primary bedroom features fantastic views and tons of light. The spa-like primary bathroom features a contemporary dark grey vanity cabinet, a modern showerhead, and a Jacuzzi tub. The huge 11x18 second bedroom is fully enclosed with a window. Washer/dryer in unit. One storage cage #183 is included in the price. Building amenities include a fitness room with newer state-of-the-art equipment, a huge common rooftop with new deck furniture, a fire pit, a party room, a dog run, on-site management, and a receiving room. Steps to Andersonville, Whole Foods, Hollywood Beach, Jewel, Mariano's, LA Fitness & Bryn Mawr restaurants. One block to Bryn Mawr Red Line train stop. Assessments include gas, internet, and water. The heated garage parking spot #219 is an additional $25k.
Active
$324,900
1122 W Catalpa Ave APT 616, Chicago, IL 60640
2beds
--sqft
:
Get pre-qualified$3,569/mo
Condominium, Single Family Residence
Built in 2007
-- sqft lot
$328,200 Zestimate®
$--/sqft
$1,101/mo HOA
What's special
Gas fireplaceModern showerheadFantastic viewsTons of lightPanoramic west viewsFreshly painted throughoutFire pit
- 6 days |
- 866 |
- 27 |
Likely to sell faster than
Zillow last checked:
Listing updated:
Listed by:
Lawrence Dunning lawrence@fultongrace.com,
Fulton Grace Realty
Source: MRED as distributed by MLS GRID,MLS#: 12715480
Facts & features
Interior
Bedrooms & bathrooms
- Bedrooms: 2
- Bathrooms: 2
- Full bathrooms: 2
Rooms
- Room types: Balcony/Porch/Lanai
Primary bedroom
- Features: Flooring (Carpet), Window Treatments (Blinds), Bathroom (Full)
- Level: Main
- Area: 182 Square Feet
- Dimensions: 14X13
Bedroom 2
- Features: Flooring (Carpet)
- Level: Main
- Area: 198 Square Feet
- Dimensions: 11X18
Balcony porch lanai
- Level: Main
- Area: 40 Square Feet
- Dimensions: 5X8
Dining room
- Features: Flooring (Hardwood)
- Level: Main
- Dimensions: COMBO
Kitchen
- Features: Kitchen (Eating Area-Breakfast Bar, Island), Flooring (Hardwood)
- Level: Main
- Area: 72 Square Feet
- Dimensions: 18X04
Laundry
- Level: Main
- Area: 25 Square Feet
- Dimensions: 5X5
Living room
- Features: Flooring (Hardwood), Window Treatments (Blinds)
- Level: Main
- Area: 285 Square Feet
- Dimensions: 15X19
Heating
- Natural Gas, Electric
Cooling
- Central Air
Appliances
- Included: Range, Microwave, Dishwasher, Refrigerator, Washer, Dryer, Disposal, Stainless Steel Appliance(s)
- Laundry: Washer Hookup, In Unit, Laundry Closet
Features
- Storage
- Flooring: Hardwood
- Basement: None
- Number of fireplaces: 1
- Fireplace features: Gas Log, Living Room
Interior area
- Total structure area: 0
Property
Parking
- Total spaces: 1
- Parking features: Other, Garage Door Opener, Heated Garage, Yes, Garage Owned, Attached, Garage
- Attached garage spaces: 1
- Has uncovered spaces: Yes
Accessibility
- Accessibility features: No Disability Access
Features
- Patio & porch: Roof Deck, Deck
- Exterior features: Balcony
Details
- Additional parcels included: 14082000421265
- Parcel number: 14082000421187
- Special conditions: List Broker Must Accompany
- Other equipment: TV-Cable, Intercom
Construction
Type & style
- Home type: Condo
- Property subtype: Condominium, Single Family Residence
Materials
- Concrete
- Foundation: Block, Concrete Perimeter
- Roof: Other
Condition
- New construction: No
- Year built: 2007
Utilities & green energy
- Electric: Circuit Breakers
- Sewer: Public Sewer
- Water: Public
Community & HOA
Community
- Subdivision: Catalpa Gardens
HOA
- Has HOA: Yes
- Amenities included: Bike Room/Bike Trails, Elevator in Residence, Exercise Room, Storage, On Site Manager/Engineer, Party Room, Sundeck, Security Door Lock(s)
- Services included: Water, Gas, Insurance, Security, Exercise Facilities, Exterior Maintenance, Scavenger, Snow Removal, Other, Internet
- HOA fee: $1,101 monthly
Location
- Region: Chicago
Financial & listing details
- Tax assessed value: $247,330
- Annual tax amount: $5,172
- Date on market: 7/25/2026
- Ownership: Condo
Estimated market value
$328,200
$312,000 - $345,000
$2,992/mo
Price history
| Date | Event | Price |
|---|---|---|
| 7/25/2026 | Listed for sale | $324,900+14% |
Source: MRED as distributed by MLS GRID #12715480 Report a problem | ||
| 9/28/2022 | Sold | $285,000+3.7% |
Source:  MRED as distributed by MLS GRID #11466536 Report a problem MRED as distributed by MLS GRID #11466536 Report a problem | ||
| 8/31/2022 | Contingent | $274,900 |
Source: MRED as distributed by MLS GRID #11466536 Report a problem | ||
| 8/17/2022 | Price change | $274,900-6.8% |
Source: MRED as distributed by MLS GRID #11466536 Report a problem | ||
| 7/16/2022 | Listed for sale | $295,000 |
Source: MRED as distributed by MLS GRID #11466536 Report a problem | ||
| 7/16/2022 | Listing removed | -- |
Source: MRED as distributed by MLS GRID #11448199 Report a problem | ||
| 6/27/2022 | Listed for sale | $295,000-1.6% |
Source: MRED as distributed by MLS GRID #11448199 Report a problem | ||
| 6/27/2022 | Listing removed | -- |
Source: MRED as distributed by MLS GRID #11435117 Report a problem | ||
| 6/15/2022 | Listed for sale | $299,900+29% |
Source: MRED as distributed by MLS GRID #11435117 Report a problem | ||
| 9/29/2015 | Sold | $232,500+3.3% |
Source: MRED as distributed by MLS GRID #08898990 Report a problem | ||
| 9/18/2015 | Listed for sale | $225,000 |
Source: @properties #08898990 Report a problem | ||
| 7/6/2015 | Listing removed | $225,000 |
Source: @properties #08898990 Report a problem | ||
| 5/27/2015 | Price change | $225,000-6.3% |
Source: @properties #08898990 Report a problem | ||
| 4/23/2015 | Price change | $240,000+6.7% |
Source: @properties #08898990 Report a problem | ||
| 2/10/2015 | Listed for sale | $225,000-2.8% |
Source: @properties #08835166 Report a problem | ||
| 1/5/2010 | Sold | $231,500 |
Source: Public Record Report a problem | ||
Public tax history
| Year | Property taxes | Tax assessment |
|---|---|---|
| 2024 | $4,657 +0.6% | $24,733 +3.1% |
| 2023 | $4,632 +3.1% | $23,999 |
| 2022 | $4,494 +1.7% | $23,999 |
| 2021 | $4,419 +28.8% | $23,999 +36.2% |
| 2020 | $3,430 +0.1% | $17,625 -9.7% |
| 2019 | $3,427 +1.6% | $19,517 |
| 2018 | $3,372 +18.3% | $19,517 +22.7% |
| 2017 | $2,851 +0.3% | $15,907 |
| 2016 | $2,842 +10% | $15,907 |
| 2015 | $2,582 +12.6% | $15,907 +12.4% |
| 2014 | $2,294 +2.1% | $14,156 |
| 2013 | $2,247 +0.4% | $14,156 0% |
| 2012 | $2,239 -18.5% | $14,158 -19.6% |
| 2011 | $2,745 -11.9% | $17,605 |
| 2010 | $3,115 | $17,605 |
Find assessor info on the county website
Monthly payment
Est. payment
Payment breakdown
Explore the cost of this home by adjusting the details. Changes won't be saved.Climate risks
Neighborhood: Edgewater
Nearby schools
GreatSchools rating
- 6/10Goudy Technology AcademyGrades: PK-8Distance: 0.5 mi
- 3/10Senn High SchoolGrades: 9-12Distance: 0.6 mi
Schools provided by the listing agent
- District: 299
Source: MRED as distributed by MLS GRID. This data may not be complete. We recommend contacting the local school district to confirm school assignments for this home.
- $183,100-- bd-- ba-- sqft1122 W Catalpa Ave #P-148, Chicago, IL 60640Off Market
- $257,5002 bd2 ba-- sqft1122 W Catalpa Ave #612, Chicago, IL 60640Sold

- $229,0001 bd1 ba667 sqft1122 W Catalpa Ave APT 902, Chicago, IL 60640For Sale

- $371,7002 bd2 ba1k sqft1122 W Catalpa Ave APT 803, Chicago, IL 60640Off Market

- $458,2002 bd2 ba1.3k sqft1122 W Catalpa Ave #P-369, Chicago, IL 60640Off Market
- $315,0002 bd2 ba-- sqft1122 W Catalpa Ave APT 801, Chicago, IL 60640Sold
- $336,500-- bd-- ba-- sqft1122 W Catalpa Ave #P-320, Chicago, IL 60640Off Market
- $256,8001 bd1 ba600 sqft1122 W Catalpa Ave #P-103, Chicago, IL 60640Off Market
- $339,000-- bd-- ba-- sqft1122 W Catalpa Ave #P-359, Chicago, IL 60640Off Market
A local agent can set up tours, give advice and negotiate with sellers.
Similar homes
- $329,0002 bd1 ba820 sqft1000 W 15th St Unit 324, Chicago, IL 60608New
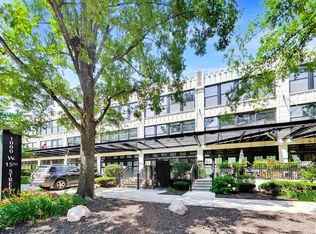 MLS ID #12716627, Jason Webb, Baird & Warner. MRED as distributed by MLS GRID
 - $365,0002 bd2 ba1.2k sqft700 W Van Buren St APT 1401, Chicago, IL 60607New
 MLS ID #12719719, Laura McCain, Compass. MRED as distributed by MLS GRID
 - $315,0003 bd2 ba1.1k sqft519 S Maplewood Ave APT 4N, Chicago, IL 60612Active
 MLS ID #12710017, Maribel Marron, Baird & Warner. MRED as distributed by MLS GRID
 - $349,9901 bd1 ba1k sqft333 W Hubbard St APT 604, Chicago, IL 60654New
 MLS ID #12716613, Grigory Pekarsky, Vesta Preferred LLC. MRED as distributed by MLS GRID
 - $334,9992 bd1 ba1.2k sqft1525 S Sangamon St Unit 504, Chicago, IL 60608ActiveMLS ID #12714939, Cory Tanzer, Option Premier LLC. MRED as distributed by MLS GRID
- $319,0002 bd2 ba1k sqft1500 W Monroe St Unit 205, Chicago, IL 60607ActiveMLS ID #12687255, Stacey Cortez, Best Chicago Properties, LLC. MRED as distributed by MLS GRID
- $329,9002 bd2 ba-- sqft208 W Washington St APT 912, Chicago, IL 60606ActiveMLS ID #12691815, Kurt Hulsebus, Chiproplocator, INC. MRED as distributed by MLS GRID
- $349,9001 bd1 ba-- sqft900 N Kingsbury St APT 975, Chicago, IL 60610NewMLS ID #12707050, Michael Zapart, Compass. MRED as distributed by MLS GRID
- $167,000-- bd1 ba580 sqft5415 N Sheridan Rd APT 4112, Chicago, IL 60640ActiveMLS ID #12700585, Margaret Dralyuk, Dralyuk Real Estate Inc.. MRED as distributed by MLS GRID
- $329,9002 bd2 ba1.1k sqft811 S Lytle St APT 110, Chicago, IL 60607Price ChangeMLS ID #12694014, Camie Cirrincione, Redfin Corporation. MRED as distributed by MLS GRID
- $299,5002 bd1 ba900 sqft3550 N Lake Shore Dr APT 1117, Chicago, IL 60657ActiveMLS ID #12680305, Timothy Selwanes, Core Realty & Investments Inc.. MRED as distributed by MLS GRID
- $329,0002 bd1 ba1k sqft625 W Jackson Blvd APT 212, Chicago, IL 60661Price ChangeMLS ID #12684806, Julie Schultz, Baird & Warner. MRED as distributed by MLS GRID
- $399,9992 bd2 ba1.2k sqft2000 S Michigan Ave APT 103, Chicago, IL 60616NewMLS ID #12719844, Matt Laricy, Americorp, Ltd. MRED as distributed by MLS GRID
- $345,0001 bd1 ba880 sqft1305 S Michigan Ave APT 1711, Chicago, IL 60605ActiveMLS ID #12712974, Wing Ho, Chi Real Estate Group LLC. MRED as distributed by MLS GRID
- $350,0002 bd2 ba-- sqft1620 S Michigan Ave Unit 606, Chicago, IL 60616ActiveMLS ID #12702982, Pasquale Recchia, @properties Christie's International Real Estate. MRED as distributed by MLS GRID
- $325,0002 bd2 ba970 sqft1070 W 15th St Unit 113, Chicago, IL 60608ActiveMLS ID #12658687, Andrea Hebner, @properties Christie's International Real Estate. MRED as distributed by MLS GRID
- $284,0001 bd1 ba785 sqft30 E Huron St APT 2010, Chicago, IL 60611NewMLS ID #12718263, Salman Hakimzadeh, Kale Realty. MRED as distributed by MLS GRID
- $475,0002 bd2 ba-- sqft2712 N Artesian Ave Unit 2, Chicago, IL 60647ActiveMLS ID #12712535, Tricia Marchert, Keller Williams Infinity. MRED as distributed by MLS GRID
- $399,9992 bd2 ba1.3k sqft333 W Hubbard St APT 709, Chicago, IL 60654ActiveMLS ID #12714284, Cara Buffa, Berkshire Hathaway HomeServices Chicago. MRED as distributed by MLS GRID
- $349,9002 bd2 ba1.1k sqft1919 S Michigan Ave Unit 302, Chicago, IL 60616ActiveMLS ID #12672169, Akos Ethan Straub, Tavola Realty. MRED as distributed by MLS GRID
