
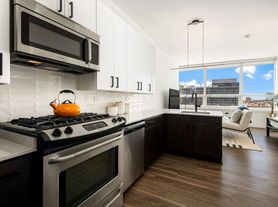
Sun-drenched corner unit 2 Bed 2 Bath concrete loft featuring soaring 9+ foot ceilings in the heart of the West Loop. Southeast exposure not facing high way makes quiet residential setting, beautiful city view. In unit washer & dryer, central heat & central AC, hardwood floors, open kitchen with pantry. Open-concept floor plan,The updated Kitchen showcases new stainless steel appliances, granite countertops, and a spacious island. Main suite includes huge bathroom and walk-in closet. The second bedroom is fully enclosed, offering privacy and ample closet space. Great Downtown and West Loop location across from H-Mart, 2 blocks to Union Station and Blue Line
One year minimum, two years preferred. Landlord charges $500 as move-in fee instead of security deposit. Association charges $700 move in fee (plus $300 refundable elevator deposit). Stable income & 740+ credit required. Tenant insurance required (costs around $20/month). Rent includes cold and hot water and High speed internet. One attached garage parking space is for $200/month extra
Apartment for rent
Accepts Zillow applications
$2,800/moFees may apply
700 W Van Buren St, APT 1401, Chicago, IL 60607
2beds
1,200sqft
Price may not include required fees and charges. Price shown reflects the lease term provided. Learn more|
Apartment
Available now
No pets
Air conditioner, central air
In unit laundry
Attached garage parking
What's special
- 23 days |
- -- |
- -- |
Zillow last checked:
Listing updated:
Travel times
Facts & features
Interior
Bedrooms & bathrooms
- Bedrooms: 2
- Bathrooms: 2
- Full bathrooms: 2
Cooling
- Air Conditioner, Central Air
Appliances
- Included: Dishwasher, Dryer, Microwave Oven, Oven, Refrigerator, Washer
- Laundry: In Unit
Features
- Walk In Closet
- Flooring: Hardwood, Tile
Interior area
- Total interior livable area: 1,200 sqft
Property
Parking
- Parking features: Attached, Garage
- Has attached garage: Yes
- Details: Contact manager
Features
- Patio & porch: Patio
- Exterior features: Granite Countertops
Details
- Additional structures: Garage(s)
- Parcel number: 17161170401081
Construction
Type & style
- Home type: Apartment
- Property subtype: Apartment
Building
Management
- Pets allowed: No
Community & HOA
Location
- Region: Chicago
Financial & listing details
- Lease term: 1 Year
Nearby apartments for rent


Price history
| Date | Event | Price |
|---|---|---|
| 9/11/2026 | Price change | $2,800-3.4%$2/sqft |
Source: Zillow Rentals Report a problem | ||
| 9/9/2026 | Price change | $2,900-3.3%$2/sqft |
Source: Zillow Rentals Report a problem | ||
| 9/7/2026 | Price change | $3,000-3.2%$3/sqft |
Source: Zillow Rentals Report a problem | ||
| 9/6/2026 | Price change | $3,100-1.6%$3/sqft |
Source: Zillow Rentals Report a problem | ||
| 9/4/2026 | Price change | $3,150-1.6%$3/sqft |
Source: Zillow Rentals Report a problem | ||
| 8/27/2026 | Listed for rent | $3,200+60%$3/sqft |
Source: Zillow Rentals Report a problem | ||
| 8/25/2026 | Sold | $365,000$304/sqft |
Source:  MRED as distributed by MLS GRID #12719719 Report a problem MRED as distributed by MLS GRID #12719719 Report a problem | ||
| 8/4/2026 | Contingent | $365,000$304/sqft |
Source: MRED as distributed by MLS GRID #12719719 Report a problem | ||
| 7/30/2026 | Listed for sale | $365,000-2.7%$304/sqft |
Source: MRED as distributed by MLS GRID #12719719 Report a problem | ||
| 7/30/2026 | Listing removed | $375,000$313/sqft |
Source: MRED as distributed by MLS GRID #12635171 Report a problem | ||
| 7/11/2026 | Contingent | $375,000$313/sqft |
Source: MRED as distributed by MLS GRID #12635171 Report a problem | ||
| 5/6/2026 | Listed for sale | $375,000+13.6%$313/sqft |
Source: MRED as distributed by MLS GRID #12635171 Report a problem | ||
| 10/27/2021 | Sold | $330,000-5.7%$275/sqft |
Source: MRED as distributed by MLS GRID #11070908 Report a problem | ||
| 10/20/2021 | Pending sale | $349,900$292/sqft |
Source: MRED as distributed by MLS GRID #11070908 Report a problem | ||
| 9/30/2021 | Contingent | $349,900$292/sqft |
Source: MRED as distributed by MLS GRID #11070908 Report a problem | ||
| 7/28/2021 | Price change | $349,900-2.8%$292/sqft |
Source: MRED as distributed by MLS GRID #11070908 Report a problem | ||
| 7/15/2021 | Price change | $360,000-4%$300/sqft |
Source: MRED as distributed by MLS GRID #11070908 Report a problem | ||
| 6/22/2021 | Price change | $375,000-6%$313/sqft |
Source: MRED as distributed by MLS GRID #11070908 Report a problem | ||
| 4/30/2021 | Listed for sale | $399,000+17%$333/sqft |
Source: MRED as distributed by MLS GRID #11070908 Report a problem | ||
| 9/25/2017 | Listing removed | $2,000$2/sqft |
Source: TriView Property & Investments #09738377 Report a problem | ||
| 9/2/2017 | Listed for rent | $2,000$2/sqft |
Source: TriView Property & Investments #09738377 Report a problem | ||
| 2/14/2007 | Sold | $341,000+6.9%$284/sqft |
Source: Public Record Report a problem | ||
| 5/26/2004 | Sold | $319,000$266/sqft |
Source: Public Record Report a problem | ||
Neighborhood: West Loop Gate
Nearby schools
GreatSchools rating
- 8/10Skinner Elementary SchoolGrades: PK-8Distance: 0.8 mi
- 1/10Wells Community Academy High SchoolGrades: 9-12Distance: 2 mi
Similar homes for rent


There are 2 available units in this apartment building