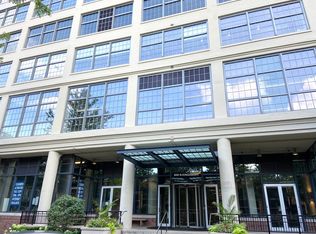
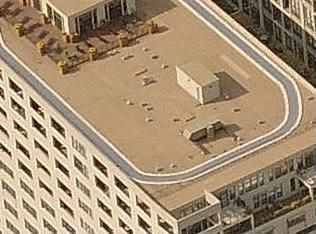
Rare opportunity to own one of the largest one-bedroom loft floor plans in the sought-after Domain Lofts! Located on the highly desirable 9th floor, this exceptional home features the highest ceilings in the building, creating an incredible sense of space and offering the unique potential to add a second level for a lofted bedroom, home office, or den. This stunning open-concept loft overlooks the beautifully landscaped courtyard and offers peaceful views from your private balcony. Inside, you'll find gleaming hardwood floors, a beautifully updated kitchen with granite countertops, a separate dining area, and an in-unit washer and dryer. Expansive windows with custom blinds flood the home with natural light, while the spacious bathroom features an oversized granite vanity and a relaxing soaking tub. The generously sized bedroom includes large windows and an impressive walk-in closet. Perfectly situated along Chicago's Riverwalk, you'll enjoy an unbeatable lifestyle with restaurants, a wine shop, pontoon boat rentals, boat slips, a water taxi, a health club, and a day spa just steps from your door. The full-amenity building offers 24-hour door staff, a fitness center, party room, and an expansive rooftop deck with spectacular city views. Monthly assessments provide exceptional value and include heat, air conditioning, gas, high-speed internet, cable television with premium movie channels, and access to the building's outstanding amenities. One heated garage parking space is available for an additional $30,000.
Contingent
$349,900
900 N Kingsbury St APT 975, Chicago, IL 60610
1beds
--sqft
Condominium, Apartment, Single Family Residence
Built in 1908
-- sqft lot
$346,200 Zestimate®
$--/sqft
$822/mo HOA
What's special
Stunning open-concept loftGenerously sized bedroomIn-unit washer and dryerGleaming hardwood floorsSeparate dining areaRelaxing soaking tubImpressive walk-in closet
- 38 days
- 282
- 25
Zillow last checked:
Listing updated:
Listed by:
Michael Zapart 224-715-8778,
Compass
Source: MRED as distributed by MLS GRID,MLS#: 12707050
Facts & features
Interior
Bedrooms & bathrooms
- Bedrooms: 1
- Bathrooms: 1
- Full bathrooms: 1
Rooms
- Room types: Walk In Closet
Primary bedroom
- Features: Flooring (Carpet), Bathroom (Full)
- Level: Main
- Area: 132 Square Feet
- Dimensions: 12X11
Dining room
- Features: Flooring (Hardwood)
- Level: Main
- Area: 49 Square Feet
- Dimensions: 7X7
Kitchen
- Features: Kitchen (Eating Area-Breakfast Bar, Island), Flooring (Hardwood)
- Level: Main
- Area: 50 Square Feet
- Dimensions: 5X10
Laundry
- Features: Flooring (Vinyl)
- Level: Main
- Area: 16 Square Feet
- Dimensions: 4X4
Living room
- Features: Flooring (Hardwood)
- Level: Main
- Area: 456 Square Feet
- Dimensions: 24X19
Walk in closet
- Features: Flooring (Carpet)
- Level: Main
- Area: 65 Square Feet
- Dimensions: 13X5
Heating
- Natural Gas, Forced Air
Cooling
- Central Air
Appliances
- Included: Range, Microwave, Dishwasher, Refrigerator, Washer, Dryer, Disposal, Stainless Steel Appliance(s)
- Laundry: Main Level, Washer Hookup, Gas Dryer Hookup, In Unit, Laundry Closet
Features
- Cathedral Ceiling(s), 1st Floor Bedroom, Storage, Walk-In Closet(s), Open Floorplan, Doorman, Health Facilities, Lobby, Restaurant
- Flooring: Hardwood
- Basement: None
Interior area
- Total structure area: 0
Video & virtual tour
Property
Parking
- Total spaces: 1
- Parking features: Garage Door Opener, Heated Garage, Garage, Yes, Deeded, Attached
- Attached garage spaces: 1
- Has uncovered spaces: Yes
Accessibility
- Accessibility features: Door Width 32 Inches or More, Lowered Light Switches, Main Level Entry, No Interior Steps, Ramp - Main Level, Disability Access
Features
- Exterior features: Dock, Lighting
- Has view: Yes
- On waterfront: Yes
- Waterfront features: River Front, Waterfront
Lot
- Features: Landscaped, Views
Details
- Additional parcels included: 17043000471390
- Parcel number: 17043000471571
- Special conditions: List Broker Must Accompany
Construction
Type & style
- Home type: Condo
- Property subtype: Condominium, Apartment, Single Family Residence
Materials
- Brick
Condition
- New construction: No
- Year built: 1908
- Major remodel year: 2002
Utilities & green energy
- Electric: 100 Amp Service
- Sewer: Public Sewer
- Water: Lake Michigan
Community & HOA
Community
- Features: Park, Sidewalks, Street Lights
- Subdivision: River North
HOA
- Has HOA: Yes
- Amenities included: Bike Room/Bike Trails, Boat Dock, Door Person, Elevator in Residence, Exercise Room, Storage, Health Club, On Site Manager/Engineer, Party Room, Sundeck, Receiving Room, Restaurant, Service Elevator(s), Valet/Cleaner
- Services included: Heat, Air Conditioning, Water, Gas, Insurance, Doorman, Cable TV, Exercise Facilities, Scavenger, Internet
- HOA fee: $822 monthly
Location
- Region: Chicago
Financial & listing details
- Tax assessed value: $319,900
- Annual tax amount: $7,480
- Date on market: 7/27/2026
- Ownership: Condo
Estimated market value
$346,200
$329,000 - $364,000
$2,544/mo
Price history
| Date | Event | Price |
|---|---|---|
| 8/12/2026 | Contingent | $349,900 |
Source:  MRED as distributed by MLS GRID #12707050 Report a problem MRED as distributed by MLS GRID #12707050 Report a problem | ||
| 7/27/2026 | Listed for sale | $349,900-0.3% |
Source: MRED as distributed by MLS GRID #12707050 Report a problem | ||
| 11/29/2022 | Sold | $350,888+9.7% |
Source: MRED as distributed by MLS GRID #11650902 Report a problem | ||
| 10/29/2022 | Pending sale | $319,900 |
Source:  Berkshire Hathaway HomeServices Chicago #11650902 Report a problem Berkshire Hathaway HomeServices Chicago #11650902 Report a problem | ||
| 10/29/2022 | Contingent | $319,900 |
Source: MRED as distributed by MLS GRID #11650902 Report a problem | ||
| 10/12/2022 | Listed for sale | $319,900-3.1% |
Source: MRED as distributed by MLS GRID #11650902 Report a problem | ||
| 9/15/2022 | Listing removed | -- |
Source: Berkshire Hathaway HomeServices Chicago Report a problem | ||
| 6/15/2022 | Listed for sale | $330,000+6.5% |
Source: MRED as distributed by MLS GRID #11435810 Report a problem | ||
| 7/20/2021 | Listing removed | -- |
Source: BHHS Chicago Report a problem | ||
| 6/29/2021 | Listed for rent | $2,390 |
Source: BHHS Chicago #11138129 Report a problem | ||
| 9/12/2020 | Listing removed | $2,390+4.4% |
Source: Berkshire Hathaway HomeServices Chicago #10748900 Report a problem | ||
| 6/30/2020 | Listing removed | $310,000 |
Source: Berkshire Hathaway HomeServices Chicago #10665142 Report a problem | ||
| 3/12/2020 | Listed for sale | $310,000 |
Source: Berkshire Hathaway HomeServices Chicago #10665142 Report a problem | ||
| 5/21/2016 | Listing removed | $2,290-4.2% |
Source: Berkshire Hathaway HomeServices KoenigRubloff Realty Group #09228474 Report a problem | ||
| 5/17/2016 | Listing removed | $310,000 |
Source: Berkshire Hathaway HomeServices KoenigRubloff Realty Group #09127835 Report a problem | ||
| 2/2/2016 | Listed for sale | $310,000+10.7% |
Source: Berkshire Hathaway HomeServices KoenigRubloff Realty Group #09127835 Report a problem | ||
| 6/13/2014 | Listing removed | $2,390 |
Source: Berkshire Hathaway HomeServices KoenigRubloff Realty Group #08618743 Report a problem | ||
| 5/20/2014 | Listed for rent | $2,390+9.1% |
Source: BHHS #08618743 Report a problem | ||
| 6/13/2013 | Listing removed | $2,190 |
Source: Koenig & Strey Real Living #08313371 Report a problem | ||
| 4/12/2013 | Listed for rent | $2,190 |
Source: Koenig & Strey Real Living Report a problem | ||
| 7/30/2010 | Sold | $280,000-8.2% |
Source: MRED as distributed by MLS GRID #07517593 Report a problem | ||
| 5/4/2004 | Sold | $305,000 |
Source: Public Record Report a problem | ||
Public tax history
| Year | Property taxes | Tax assessment |
|---|---|---|
| 2024 | $6,427 -0.2% | $31,990 +4.8% |
| 2023 | $6,438 +15.5% | $30,513 |
| 2022 | $5,572 +1.9% | $30,513 |
| 2021 | $5,466 +3.7% | $30,513 +14% |
| 2020 | $5,272 +1.9% | $26,770 -8.3% |
| 2019 | $5,176 +1.7% | $29,191 |
| 2018 | $5,088 +10% | $29,191 +17.4% |
| 2017 | $4,627 +3.3% | $24,870 |
| 2016 | $4,481 +9.9% | $24,870 |
| 2015 | $4,077 +17% | $24,870 +16.5% |
| 2014 | $3,483 +2.3% | $21,342 |
| 2013 | $3,403 +0.6% | $21,342 |
| 2012 | $3,382 -1.6% | $21,342 -8.1% |
| 2011 | $3,436 +5.9% | $23,223 -3.7% |
| 2010 | $3,244 +1% | $24,127 -9.1% |
| 2009 | $3,213 +16.1% | $26,539 +3.9% |
| 2008 | $2,767 +3.2% | $25,546 -3.3% |
| 2007 | $2,682 +0.8% | $26,419 |
| 2006 | $2,661 -2.2% | $26,419 +42.9% |
| 2005 | $2,721 -9% | $18,485 |
| 2004 | $2,990 | $18,485 |
Find assessor info on the county website
Monthly payment
Est. payment
Payment breakdown
Explore the cost of this home by adjusting the details. Changes won't be saved.Climate risks
Neighborhood: Goose Island
Nearby schools
Schools provided by the listing agent
- Elementary: Ogden International
- High: Lincoln Park High School
- District: 299
Source: MRED as distributed by MLS GRID. This data may not be complete. We recommend contacting the local school district to confirm school assignments for this home.
- $418,0002 bd2 ba-- sqft900 N Kingsbury St APT 801, Chicago, IL 60610Off Market
- $332,5001 bd1 ba-- sqft900 N Kingsbury St APT 904, Chicago, IL 60610Off Market
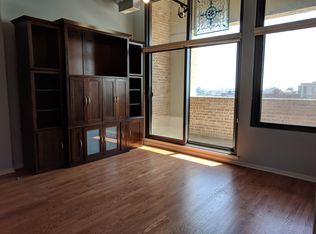
- $303,9001 bd1 ba1k sqft900 N Kingsbury St APT 910, Chicago, IL 60610Off Market
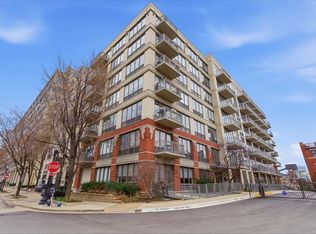
- $328,7001 bd1 ba885 sqft900 N Kingsbury St APT 914, Chicago, IL 60610Off Market
Similar homes
- $340,0001 bd1 ba-- sqft1000 N Kingsbury St APT 104, Chicago, IL 60610Active
 MLS ID #12610659, Aaron Byrnes, Fulton Grace Realty. MRED as distributed by MLS GRID
 - $345,0001 bd2 ba925 sqft600 N Dearborn St APT 602, Chicago, IL 60654New
 MLS ID #12748900, Joseph Hosch, @properties Christie's International Real Estate. MRED as distributed by MLS GRID
 - $339,9001 bd1 ba1k sqft333 W Hubbard St APT 604, Chicago, IL 60654New
 MLS ID #12749720, Grigory Pekarsky, Vesta Preferred LLC. MRED as distributed by MLS GRID
 - $399,9002 bd2 ba1k sqft849 N Franklin St Unit 1009, Chicago, IL 60610Price Change
 MLS ID #12715782, Amy Duong, Compass. MRED as distributed by MLS GRID
