Skip main navigation
Price change
  • Price cut: $19.9K (9/9)
    $480,000

    845 N Kingsbury St Unit 208, Chicago, IL 60610

    2beds
    --sqft
    : 
    $4,654/mo
    Get pre-qualified
    Condominium, Single Family Residence
    Built in 2007
    -- sqft lot
    $474,300 Zestimate®
    $--/sqft
    $975/mo HOA

    What's special

    Floor-to-ceiling windowsThoughtful split-bedroom layoutOversized islandCity viewsEasy setup for grillingCustom lightingOutdoor water access
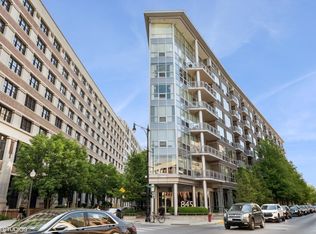
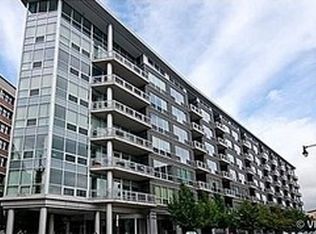
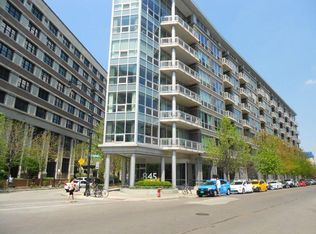
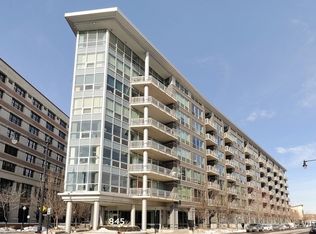
    Welcome to 845 N Kingsbury St! This 2-bedroom, 2-bath River North condo pairs a thoughtful split-bedroom layout with open living, dining, and outdoor space. Floor-to-ceiling windows, 10 ft ceilings, engineered floors, custom lighting, and electric blinds create a clean, modern feel throughout the home. The kitchen features an oversized island, custom backsplash, reverse osmosis system at the sink, and direct flow into the dining area and living room. The oversized private deck is larger than higher-tier units and offers outdoor water access plus an easy setup for grilling and city views. Both bedrooms are positioned without shared unit walls, and California Closets add organized storage where it matters. Additional in-unit features include washer/dryer about 3 years old, AprilAire humidifier, furnace, and two HVAC systems. Building amenities include 24/7 door staff, fitness room, green roof, app-based entry with key fobs, secure package area, bike storage, and professional management, with Riverwalk, multiple parks, Starbucks, Erie Cafe, CTA access, Target, dining and shopping nearby.
    28 days
    714
    54

    Zillow last checked:

    Listing updated:

    Listed by:

    Jerry Doetsch 847-456-9820,

    Berkshire Hathaway HomeServices Chicago,

    Thomas J Gosse 847-942-5216,

    Berkshire Hathaway HomeServices Chicago

    Source: MRED as distributed by MLS GRID,MLS#: 12707447MLS Logo

      Facts & features

      Interior

      Bedrooms & bathrooms
      • Bedrooms: 2
      • Bathrooms: 2
      • Full bathrooms: 2
      Rooms
      • Room types: No additional rooms
      Primary bedroom
      • Features: Flooring (Luxury Vinyl), Window Treatments (Window Treatments), Bathroom (Full)
      • Level: Main
      • Area: 320 Square Feet
      • Dimensions: 16X20
      Bedroom 2
      • Features: Flooring (Carpet), Window Treatments (Shutters)
      • Level: Main
      • Area: 132 Square Feet
      • Dimensions: 12X11
      Dining room
      • Features: Flooring (Luxury Vinyl), Window Treatments (Window Treatments)
      • Level: Main
      • Area: 104 Square Feet
      • Dimensions: 8X13
      Kitchen
      • Features: Kitchen (Eating Area-Breakfast Bar, Island, Granite Counters, Updated Kitchen), Flooring (Luxury Vinyl)
      • Level: Main
      • Area: 150 Square Feet
      • Dimensions: 15X10
      Living room
      • Features: Flooring (Luxury Vinyl), Window Treatments (Window Treatments)
      • Level: Main
      • Area: 408 Square Feet
      • Dimensions: 17X24
      Heating
      • Natural Gas, Forced Air, Sep Heating Systems - 2+
      Cooling
      • Central Air
      Appliances
      • Laundry: Washer Hookup, In Unit, Laundry Closet
      Features
      • Elevator, Storage, Built-in Features, Walk-In Closet(s), High Ceilings, Doorman, Lobby, Separate Dining Room
      • Flooring: Hardwood
      • Windows: Screens, Window Treatments
      • Basement: None
      • Common walls with other units/homes: End Unit
      Interior area
      • Total structure area: 0

      Property

      Parking
      • Total spaces: 1
      • Parking features: Garage Door Opener, Heated Garage, Yes, Attached, Garage
      • Attached garage spaces: 1
      • Has uncovered spaces: Yes
      Accessibility
      • Accessibility features: No Disability Access
      Features
      • Patio & porch: Deck
      • Exterior features: Balcony
      Lot
      • Features: Common Grounds
      Details
      • Additional parcels included: 17043220231106
      • Parcel number: 17043220231008
      • Special conditions: List Broker Must Accompany

      Construction

      Type & style
      • Home type: Condo
      • Property subtype: Condominium, Single Family Residence
      Materials
      • Glass, Other
      Condition
      • New construction: No
      • Year built: 2007

      Utilities & green energy

      • Sewer: Public Sewer
      • Water: Public
      • Utilities for property: Cable Available

      Community & HOA

      HOA
      • Has HOA: Yes
      • Amenities included: Bike Room/Bike Trails, Door Person, Elevator in Residence, Exercise Room, Storage
      • Services included: Water, Parking, Insurance, Doorman, Cable TV, Exercise Facilities, Exterior Maintenance, Lawn Care, Scavenger, Snow Removal, Internet
      • HOA fee: $975 monthly
      Location
      • Region: Chicago

      Financial & listing details

      • Tax assessed value: $422,550
      • Annual tax amount: $8,529
      • Date on market: 8/13/2026
      • Ownership: Condo

        Estimated market value

        $474,300

        $451,000 - $498,000

        $2,973/mo

        Price history

        DateEventPrice
        9/9/2026Price change$480,000-4%
        Source: MRED as distributed by MLS GRID #12707447 Report a problem
        8/13/2026Listed for sale$499,900
        Source: MRED as distributed by MLS GRID #12707447 Report a problem

        Public tax history

        YearProperty taxesTax assessment
        2024$7,827 +0.8%$42,255 +5.3%
        2023$7,768 +2.9%$40,132
        2022$7,551 +2%$40,132
        2021$7,400 +6.3%$40,132 +16.8%
        2020$6,963 +1.8%$34,357 -8.3%
        2019$6,838 +1.7%$37,463
        2018$6,722 +7.8%$37,463 +15.9%
        2017$6,233 +4.3%$32,329
        2016$5,975 +2.6%$32,329 -6%
        2015$5,822 +35.3%$34,393 +33.5%
        2014$4,304 +2.3%$25,765
        2013$4,208 +0.8%$25,765
        2012$4,176 +8.8%$25,765 +0.2%
        2011$3,839 -1.3%$25,708
        2010$3,887 -3%$25,708
        2009$4,009 -15.9%$25,708 -22.7%
        2008$4,768 $33,236
        Find assessor info on the county website

        Monthly payment

        Est. payment

        Payment breakdown

        Explore the cost of this home by adjusting the details. Changes won't be saved.
        All calculations are estimates and provided by Zillow, Inc. for informational purposes only. Actual amounts may vary.
        HOA fees may include property taxes on listings classified as Co-Ops. Contact the listing agent and/or owner for fee details.
        See how much you could borrow to make a competitive offer.

        Climate risks

        Neighborhood: Goose Island

        Getting around

        94 / 100
        Walker's Paradise
        82 / 100
        Excellent Transit
        79 / 100
        Very Bikeable

        Nearby schools

        GreatSchools rating
        Schools provided by the listing agent
        • District: 299

        Source: MRED as distributed by MLS GRID. This data may not be complete. We recommend contacting the local school district to confirm school assignments for this home.

        A local agent can set up tours, give advice and negotiate with sellers.

        Browse local experts