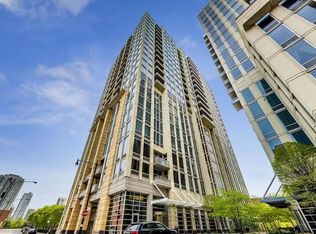
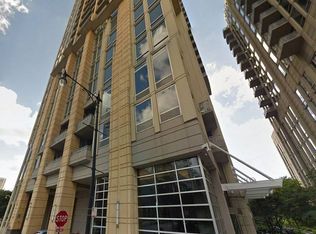
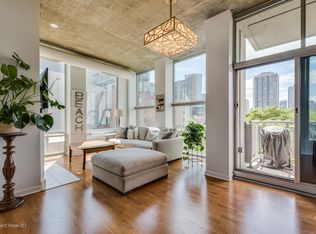
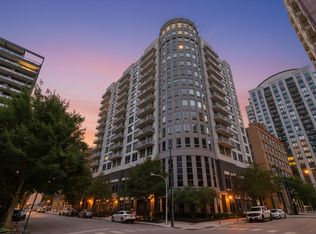
Beautiful 2 bed, 2 bath home in a highly desirable River North building in prime Kingsbury Park. This light-filled residence features soaring 10-foot ceilings and oversized windows showcasing stunning skyline views. The open living space offers hardwood floors, a gas fireplace, and access to a private balcony, perfect for relaxing or entertaining. The kitchen is well-appointed with granite countertops and ample storage. Recently custom painted with high-end low-voltage track lighting throughout. Additional highlights include in-unit washer and dryer and a functional, spacious layout. Deeded garage parking + $35k. Full-amenity building with 24-hour door staff, on-site management, and a fitness center. Unbeatable location just steps to restaurants, shops, nightlife, public transportation, and the dog park.
Active
$450,000
700 N Larrabee St APT 1811, Chicago, IL 60654
2beds
--sqft
Condominium, Apartment, Single Family Residence
Built in 2006
-- sqft lot
$-- Zestimate®
$--/sqft
$1,023/mo HOA
What's special
Gas fireplaceIn-unit washer and dryerOpen living spaceAmple storageFunctional spacious layoutRecently custom paintedHardwood floors
- --
- 393
- views
- 15
- saves
Zillow last checked:
Listing updated:
Listed by:
Tommy Choi 773-851-5840,
Keller Williams ONEChicago,
Joshua Weinberg,
Keller Williams ONEChicago
Source: MRED as distributed by MLS GRID,MLS#: 12705186
Facts & features
Interior
Bedrooms & bathrooms
- Bedrooms: 2
- Bathrooms: 2
- Full bathrooms: 2
Rooms
- Room types: No additional rooms
Primary bedroom
- Features: Flooring (Hardwood), Bathroom (Full)
- Level: Main
- Area: 176 Square Feet
- Dimensions: 16X11
Bedroom 2
- Features: Flooring (Hardwood)
- Level: Main
- Area: 121 Square Feet
- Dimensions: 11X11
Dining room
- Features: Flooring (Hardwood)
- Level: Main
- Dimensions: COMBO
Kitchen
- Features: Kitchen (Eating Area-Breakfast Bar, Eating Area-Table Space, Island), Flooring (Hardwood)
- Level: Main
- Area: 117 Square Feet
- Dimensions: 13X09
Living room
- Features: Flooring (Hardwood)
- Level: Main
- Area: 286 Square Feet
- Dimensions: 22X13
Heating
- Natural Gas, Forced Air
Cooling
- Central Air
Appliances
- Included: Range, Microwave, Dishwasher, Refrigerator, Washer, Dryer
- Laundry: Washer Hookup, In Unit
Features
- Storage
- Flooring: Hardwood
- Basement: None
- Number of fireplaces: 1
- Fireplace features: Gas Log, Gas Starter, Living Room
Interior area
- Total structure area: 0
Video & virtual tour
Property
Parking
- Total spaces: 1
- Parking features: Heated Garage, Yes, Deeded, Attached, Garage
- Attached garage spaces: 1
Accessibility
- Accessibility features: No Disability Access
Features
- Exterior features: Balcony
Lot
- Features: Common Grounds
Details
- Additional parcels included: 17091130181431
- Parcel number: 17091130181184
- Special conditions: None
Construction
Type & style
- Home type: Condo
- Property subtype: Condominium, Apartment, Single Family Residence
Materials
- Glass, Concrete
- Foundation: Concrete Perimeter
- Roof: Asphalt
Condition
- New construction: No
- Year built: 2006
Utilities & green energy
- Electric: Circuit Breakers
- Sewer: Public Sewer, Storm Sewer
- Water: Lake Michigan, Public
Community & HOA
Community
- Features: Park
- Subdivision: River Place On The Park
HOA
- Has HOA: Yes
- Amenities included: Bike Room/Bike Trails, Door Person, Elevator in Residence, Exercise Room, Storage, On Site Manager/Engineer, Receiving Room, Security Door Lock(s)
- Services included: Water, Gas, Parking, Insurance, Doorman, Cable TV, Exercise Facilities, Exterior Maintenance, Lawn Care, Scavenger, Snow Removal, Internet
- HOA fee: $1,023 monthly
Location
- Region: Chicago
Financial & listing details
- Tax assessed value: $464,000
- Annual tax amount: $10,829
- Date on market: 7/14/2026
- Ownership: Condo
Estimated market value
Not available
Estimated sales range
Not available
Not available
Price history
| Date | Event | Price |
|---|---|---|
| 7/14/2026 | Listing removed | $450,000 |
Source: MRED as distributed by MLS GRID #12664214 Report a problem | ||
| 6/1/2026 | Price change | $450,000-5.3% |
Source: MRED as distributed by MLS GRID #12664214 Report a problem | ||
| 5/13/2026 | Listed for sale | $475,000 |
Source:  MRED as distributed by MLS GRID #12647027 Report a problem MRED as distributed by MLS GRID #12647027 Report a problem | ||
| 5/13/2026 | Listing removed | $475,000 |
Source: MRED as distributed by MLS GRID #12625468 Report a problem | ||
| 4/21/2026 | Listed for sale | $475,000-3% |
Source: MRED as distributed by MLS GRID #12625468 Report a problem | ||
| 4/21/2026 | Listing removed | $489,900 |
Source: MRED as distributed by MLS GRID #12601308 Report a problem | ||
| 3/26/2026 | Listed for sale | $489,900+17.2% |
Source: MRED as distributed by MLS GRID #12601308 Report a problem | ||
| 3/24/2021 | Listing removed | -- |
Source: Owner Report a problem | ||
| 8/13/2018 | Listing removed | $3,000 |
Source: Keller Williams Chicago - Lincoln Park #09975579 Report a problem | ||
| 5/30/2018 | Price change | $3,000-4.8% |
Source: Owner #09975579 Report a problem | ||
| 5/9/2018 | Price change | $3,150-1.6% |
Source: Owner Report a problem | ||
| 5/3/2018 | Listed for rent | $3,200 |
Source: Owner Report a problem | ||
| 1/15/2013 | Sold | $418,000-0.5% |
Source: MRED as distributed by MLS GRID #08176608 Report a problem | ||
| 10/10/2012 | Listed for sale | $420,000+6.3% |
Source: d'aprile realty, inc. #08176608 Report a problem | ||
| 10/30/2009 | Sold | $395,000-0.1% |
Source: MRED as distributed by MLS GRID #07092303 Report a problem | ||
| 11/28/2006 | Sold | $395,500 |
Source: Public Record Report a problem | ||
Public tax history
| Year | Property taxes | Tax assessment |
|---|---|---|
| 2024 | $9,322 -0.7% | $46,400 +4.3% |
| 2023 | $9,384 +2.6% | $44,478 |
| 2022 | $9,148 -4.2% | $44,478 -6.3% |
| 2021 | $9,546 +0.3% | $47,469 +11.1% |
| 2020 | $9,517 +2.1% | $42,722 -7.9% |
| 2019 | $9,319 +1.7% | $46,381 |
| 2018 | $9,162 +7.2% | $46,381 +16.8% |
| 2017 | $8,550 +7.5% | $39,719 |
| 2016 | $7,955 -1.1% | $39,719 -9.5% |
| 2015 | $8,046 +28% | $43,908 +29.6% |
| 2014 | $6,284 +10.6% | $33,867 |
| 2013 | $5,681 -5.2% | $33,867 -5.6% |
| 2012 | $5,993 +15.7% | $35,894 +12.3% |
| 2011 | $5,181 -9.1% | $31,970 -8.7% |
| 2010 | $5,700 -5.8% | $35,026 -9.7% |
| 2009 | $6,050 +17.9% | $38,800 +8.5% |
| 2008 | $5,130 +1% | $35,759 |
| 2007 | $5,079 | $35,759 |
Find assessor info on the county website
Monthly payment
Est. payment
Payment breakdown
Explore the cost of this home by adjusting the details. Changes won't be saved.Climate risks
Neighborhood: River North
Nearby schools

Similar homes
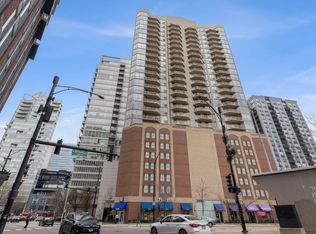
- $475,0002 bd2 ba1.2k sqft645 N Kingsbury St APT 2202, Chicago, IL 60654New
 MLS ID #12750273, Kallen O'Shea, Baird & Warner. MRED as distributed by MLS GRID
 - $455,0002 bd2 ba-- sqft758 N Larrabee St APT 305, Chicago, IL 60654New
 MLS ID #12749090, Brian Pistorius, Compass. MRED as distributed by MLS GRID
 - $450,0002 bd2 ba1.2k sqft421 W Huron St APT 1009, Chicago, IL 60654Active
 MLS ID #12716382, Matt Laricy, Americorp, Ltd. MRED as distributed by MLS GRID
 - $415,0002 bd2 ba-- sqft700 N Larrabee St APT 1002, Chicago, IL 60654Active
 MLS ID #12724593, Jennifer Barnes, @properties Christie's International Real Estate. MRED as distributed by MLS GRID
