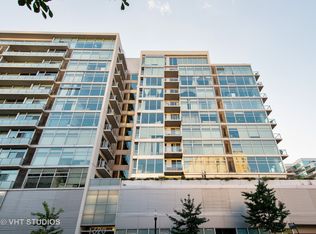
Bright and beautifully maintained 2-bedroom, 2-bathroom residence in one of the South Loop's glass and concrete high-rise buildings. This thoughtfully designed home features an open-concept floor plan with floor-to-ceiling windows that fill the space with natural light and lead to a private east-facing balcony, perfect for enjoying morning sun and city views. The spacious kitchen offers granite countertops, stainless steel appliances, abundant cabinetry that opens to living and dining areas, creating an ideal layout for everyday living and entertaining. The primary suite features generous, organized closet space and a private en-suite bath with soaking tub, while the second bedroom is perfect for guests, a home office, or flexible living. Updated second bathroom. Additional highlights include in-unit laundry, newer HVAC and garage parking included in the price. Ideally located in the heart of the South Loop, just steps from Grant Park, the lakefront, Museum Campus, Soldier Field, Trader Joe's, Jewel-Osco, dining, shopping, parks, and the CTA, with convenient access to Lake Shore Drive and expressways. An exceptional opportunity to enjoy one of Chicago's most desirable neighborhoods. Investor friendly building.
Active
$350,000
1620 S Michigan Ave Unit 606, Chicago, IL 60616
2beds
--sqft
:
Get pre-qualified$3,176/mo
Condominium, Apartment, Single Family Residence
Built in 2006
-- sqft lot
$-- Zestimate®
$--/sqft
$517/mo HOA
What's special
Updated second bathroomIn-unit laundryOpen-concept floor planNewer hvacStainless steel appliances
- 10 days |
- 778 |
- 66 |
Likely to sell faster than
Zillow last checked:
Listing updated:
Listed by:
Pasquale Recchia 847-962-7711,
@properties Christie's International Real Estate
Source: MRED as distributed by MLS GRID,MLS#: 12702982
Facts & features
Interior
Bedrooms & bathrooms
- Bedrooms: 2
- Bathrooms: 2
- Full bathrooms: 2
Rooms
- Room types: No additional rooms
Primary bedroom
- Features: Flooring (Wood Laminate), Bathroom (Full)
- Level: Main
- Area: 209 Square Feet
- Dimensions: 19X11
Bedroom 2
- Features: Flooring (Wood Laminate)
- Level: Main
- Area: 120 Square Feet
- Dimensions: 12X10
Dining room
- Features: Flooring (Hardwood)
- Level: Main
- Area: 90 Square Feet
- Dimensions: 10X9
Kitchen
- Features: Kitchen (Galley), Flooring (Hardwood)
- Level: Main
- Area: 114 Square Feet
- Dimensions: 19X6
Living room
- Features: Flooring (Hardwood)
- Level: Main
- Area: 160 Square Feet
- Dimensions: 16X10
Heating
- Natural Gas, Forced Air
Cooling
- Central Air
Appliances
- Included: Range, Microwave, Dishwasher, Refrigerator, Washer, Dryer, Disposal
- Laundry: In Unit
Features
- Basement: None
Interior area
- Total structure area: 0
Property
Parking
- Total spaces: 1
- Parking features: Yes, Garage Owned, Attached, Garage
- Attached garage spaces: 1
Accessibility
- Accessibility features: No Disability Access
Details
- Additional parcels included: 17223010651308
- Parcel number: 17223010651084
- Special conditions: None
Construction
Type & style
- Home type: Condo
- Property subtype: Condominium, Apartment, Single Family Residence
Materials
- Glass, Concrete
Condition
- New construction: No
- Year built: 2006
Utilities & green energy
- Electric: Circuit Breakers
- Sewer: Public Sewer
- Water: Lake Michigan
Community & HOA
HOA
- Has HOA: Yes
- Amenities included: Elevator in Residence
- Services included: Heat, Air Conditioning, Water, Gas, Parking, Insurance, Exterior Maintenance, Lawn Care, Scavenger, Snow Removal, Internet
- HOA fee: $517 monthly
Location
- Region: Chicago
Financial & listing details
- Tax assessed value: $316,500
- Annual tax amount: $7,311
- Date on market: 7/13/2026
- Ownership: Condo
Estimated market value
Not available
Estimated sales range
Not available
Not available
Price history
| Date | Event | Price |
|---|---|---|
| 7/13/2026 | Listed for sale | $350,000+9.4% |
Source:  MRED as distributed by MLS GRID #12702982 Report a problem MRED as distributed by MLS GRID #12702982 Report a problem | ||
| 10/29/2020 | Listing removed | $319,900 |
Source: Berkshire Hathaway HomeServices Chicago #10858612 Report a problem | ||
| 9/15/2020 | Price change | $319,900-1.5% |
Source: Berkshire Hathaway HomeServices Chicago #10858612 Report a problem | ||
| 8/21/2020 | Price change | $324,900-9.7% |
Source: Berkshire Hathaway HomeServices Chicago #10858612 Report a problem | ||
| 7/20/2020 | Listed for sale | $359,900 |
Source: Berkshire Hathaway HomeServices Chicago #10858612 Report a problem | ||
| 7/20/2020 | Listing removed | $2,300 |
Source: Berkshire Hathaway HomeServices Chicago #10705191 Report a problem | ||
| 5/4/2020 | Listed for rent | $2,300+4.5% |
Source: Berkshire Hathaway HomeServices Chicago #10705191 Report a problem | ||
| 5/1/2019 | Listing removed | $2,200 |
Source: Berkshire Hathaway HomeServices KoenigRubloff Realty Group #10343344 Report a problem | ||
| 4/14/2019 | Listed for rent | $2,200 |
Source: Berkshire Hathaway HomeServices KoenigRubloff #10343344 Report a problem | ||
Public tax history
| Year | Property taxes | Tax assessment |
|---|---|---|
| 2024 | -- | $31,650 +0.2% |
| 2023 | $6,685 +2.6% | $31,582 |
| 2022 | $6,516 +2.3% | $31,582 |
| 2021 | $6,370 +9.7% | $31,582 +21.1% |
| 2020 | $5,808 +1.8% | $26,072 -8.2% |
| 2019 | $5,704 +1.7% | $28,389 |
| 2018 | $5,608 +33% | $28,389 +45% |
| 2017 | $4,215 +7.5% | $19,581 |
| 2016 | $3,922 +9.3% | $19,581 |
| 2015 | $3,588 +8.7% | $19,581 +10.1% |
| 2014 | $3,300 +2% | $17,784 |
| 2013 | $3,234 +1.4% | $17,784 |
| 2012 | $3,191 -18.9% | $17,784 -26.8% |
| 2011 | $3,936 -0.4% | $24,288 |
| 2010 | $3,952 -4.4% | $24,288 -8.4% |
| 2009 | $4,135 -2.5% | $26,518 -10.3% |
| 2008 | $4,241 -2% | $29,565 -2.9% |
| 2007 | $4,326 | $30,462 |
Find assessor info on the county website
Monthly payment
Est. payment
Payment breakdown
Explore the cost of this home by adjusting the details. Changes won't be saved.Climate risks
Neighborhood: South Loop
Nearby schools
GreatSchools rating
- 8/10South Loop Elementary SchoolGrades: PK-8Distance: 0.2 mi
- 1/10Phillips Academy High SchoolGrades: 9-12Distance: 2.5 mi
Schools provided by the listing agent
- District: 299
Source: MRED as distributed by MLS GRID. This data may not be complete. We recommend contacting the local school district to confirm school assignments for this home.
- $286,000-- bd-- ba-- sqft1620 S Michigan Ave #P-137, Chicago, IL 60616Off Market
- $257,200-- bd-- ba-- sqft1620 S Michigan Ave #P-167, Chicago, IL 60616Off Market
- $319,3002 bd1 ba-- sqft1620 S Michigan Ave UNIT 925, Chicago, IL 60616Off Market
- $338,300-- bd-- ba-- sqft1620 S Michigan Ave #P-33, Chicago, IL 60616Off Market
- $213,1001 bd1 ba600 sqft1620 S Michigan Ave UNIT 508, Chicago, IL 60616Off Market
- $236,2001 bd1 ba850 sqft1620 S Michigan Ave UNIT 721, Chicago, IL 60616Off Market
- $425,3002 bd2 ba1.2k sqft1620 S Michigan Ave UNIT 605, Chicago, IL 60616Off Market
- $257,200-- bd-- ba-- sqft1620 S Michigan Ave #P-6, Chicago, IL 60616Off Market
- $436,5002 bd1 ba900 sqft1620 S Michigan Ave UNIT 315, Chicago, IL 60616Off Market
A local agent can set up tours, give advice and negotiate with sellers.
A local lender can help you make sure your offer is ready when you are.
Similar homes
- $364,0002 bd1 ba1k sqft1720 S Michigan Ave APT 2503, Chicago, IL 60616Active
 MLS ID #12700484, Alishja Ballard, @properties Christie's International Real Estate. MRED as distributed by MLS GRID
 - $364,9002 bd2 ba1.1k sqft1919 S Michigan Ave Unit 302, Chicago, IL 60616Active
 MLS ID #12672169, Akos Ethan Straub, Tavola Realty. MRED as distributed by MLS GRID
 - $300,0001 bd1 ba850 sqft1600 S Indiana Ave Unit 1504, Chicago, IL 60616New
 MLS ID #12710675, Robert Yoshimura, Compass. MRED as distributed by MLS GRID
 - $399,9002 bd2 ba1.3k sqft1631 S Michigan Ave APT 506, Chicago, IL 60616Active
 MLS ID #12682879, David New, Berkshire Hathaway HomeServices Chicago. MRED as distributed by MLS GRID
 - $399,0002 bd2 ba1k sqft1841 S Calumet Ave APT 1111, Chicago, IL 60616ActiveMLS ID #12690259, Cathy Wu, AiHome Realty Group LLC. MRED as distributed by MLS GRID
- $370,0002 bd2 ba-- sqft1305 S Michigan Ave APT 1506, Chicago, IL 60605ActiveMLS ID #12702985, Tom Campone, Keller Williams ONEChicago. MRED as distributed by MLS GRID
- $392,5002 bd2 ba1.2k sqft1600 S Indiana Ave #1308, Chicago, IL 60605Price ChangeMLS ID #12673964, Danny Lewis, Baird & Warner. MRED as distributed by MLS GRID
- $290,0001 bd1 ba876 sqft50 E 16th St Unit 411, Chicago, IL 60616ActiveMLS ID #12634939, Melodi Biggane, RE/MAX 10. MRED as distributed by MLS GRID
- $350,0002 bd2 ba1.3k sqft1307 S Wabash Ave APT 504, Chicago, IL 60605ActiveMLS ID #12647162, Tom Campone, Keller Williams ONEChicago. MRED as distributed by MLS GRID
- $419,0002 bd2 ba1.1k sqft1841 S Calumet Ave APT 810, Chicago, IL 60616ActiveMLS ID #12677718, Lucia Demidetchi, Xhomes Realty Inc. MRED as distributed by MLS GRID
- $269,0001 bd1 ba832 sqft320 E 21st St Unit 807, Chicago, IL 60616ActiveMLS ID #12707558, Lindsey Richardson, Baird & Warner. MRED as distributed by MLS GRID
- $355,0002 bd2 ba-- sqft860 N Lake Shore Dr APT 19L, Chicago, IL 60611ActiveMLS ID #12707326, Tommy Choi, Keller Williams ONEChicago. MRED as distributed by MLS GRID
- $389,9992 bd2 ba1.2k sqft1000 W 15th St Unit 326, Chicago, IL 60608NewMLS ID #12712579, Cory Tanzer, Option Premier LLC. MRED as distributed by MLS GRID
- $295,0001 bd1 ba800 sqft1600 S Indiana Ave Unit 01401, Chicago, IL 60616ActiveMLS ID #12660997, Ali Arciniega, ALLURE Real Estate. MRED as distributed by MLS GRID
- $319,0001 bd1 ba945 sqft221 E Cullerton St APT 812, Chicago, IL 60616ActiveMLS ID #12659647, Grisell Perez, Coldwell Banker Realty. MRED as distributed by MLS GRID
- $334,9992 bd1 ba1.2k sqft1525 S Sangamon St Unit 504, Chicago, IL 60608ActiveMLS ID #12698036, Cory Tanzer, Option Premier LLC. MRED as distributed by MLS GRID
- $399,9002 bd2 ba1.2k sqft520 S State St APT 902, Chicago, IL 60605ActiveMLS ID #12702670, Kevin Green, @properties Christie's International Real Estate. MRED as distributed by MLS GRID
- $264,0001 bd1 ba750 sqft1720 S Michigan Ave APT 2404, Chicago, IL 60616ActiveMLS ID #12632735, Rashida Shams, HomeSmart Realty Group. MRED as distributed by MLS GRID
- $319,0001 bd1 ba-- sqft510 W Erie St #1303, Chicago, IL 60610NewMLS ID #12712298, Jim Moser, @properties Christie's International Real Estate. MRED as distributed by MLS GRID
- $414,5002 bd2 ba1.3k sqft1530 S State St APT 17R, Chicago, IL 60605ActiveMLS ID #12625499, Nancy Griffin, HomeSmart Realty Group. MRED as distributed by MLS GRID
