Nestled in the coveted Trailwoods neighborhood on Ann Arbor's west side, this nearly new and beautifully upgraded home offers over 3,500 sq ft of finished living space - complete with lower Scio Township taxes and top-rated Ann Arbor schools. Backing to tranquil woods, the meticulously landscaped yard full of perennials features a generous patio and an expansive screened porch with skylights and ceiling fan, creating the most impressive outdoor living retreat in the neighborhood. A covered front porch framed by cedar posts welcomes you and ushers you into a versatile sunlit front room with elegant wainscoting - ideal for formal dining or a home office. Warm wood floors flow into the heart of the home: a spacious family room centered around a cozy electric fireplace, open to both the breakfast/dining area and a chef's dream gourmet kitchen. Elegant off-white cabinetry, striking granite countertops, and high-end stainless appliances make entertaining effortless, while an enormous island does triple duty providing additional storage, a large workspace, and a convenient breakfast bar. Next door, a substantial mudroom connects the kitchen to the attached two-car garage and serves as a handy drop zone. The entire home is bright and open with high ceilings and large windows. Upstairs you'll find four bedrooms and two full baths, including a serene primary suite with its own sitting or office area, walk-in closet, and a private full bathroom. Three additional sizable bedrooms share a hallway full bathroom with dual vanity and combo tub/shower. The finished basement - complete with high ceilings and recessed lighting - provides a large family/movie room, workout room, and abundant storage. Additional unfinished space has an egress window and plumbing for a full bathroom, offering potential for a future guest or in-law suite. Enjoy quick access to nearby retail and dining, downtown Ann Arbor and the UM campus, and I-94 for longer commutes. Don't wait for new construction - this exceptional property blending refined comfort with endless possibilities is available today!
Sold
$690,000
6217 S Trailwoods Dr, Ann Arbor, MI 48103
4beds
3,551sqft
Single Family Residence
Built in 2020
6,969 Square Feet Lot
$689,700 Zestimate®
$194/sqft
$3,791 Estimated rent
Home value
$689,700
$614,000 - $772,000
$3,791/mo
Zestimate® history
Owner options
List your home for rent
$3,791/mo
Rent Zestimate®
Find your next renter with Zillow Rental Manager. Plus, with online applications, you can quickly screen prospective tenants – for free.
$3,791/mo
Rent Zestimate®
Refinance and save
$4,721/mo
Est. payment
Refinancing to a lower rate could help reduce your monthly payments and save thousands over the life of the loan.
$4,721/mo
Est. payment
Explore your selling options
Work with a Zillow partner agent
Leverage their expertise and Zillow's premium Showcase listings to get your home seen by more buyers.
Get startedList with your own agent
Get your home in front of millions of buyers by listing it on Zillow.
Learn how to do itSell it yourself
Take full control of how buyers see your home on Zillow by listing For Sale by Owner (FSBO).
List your homeWhat's special
Enormous islandFinished basementSitting or office areaMeticulously landscaped yardExpansive screened porchHigh ceilingsVersatile sunlit front room
Zillow last checked:
Listing updated:
Listed by:
Aleksandr Milshteyn 734-417-3560,
Real Estate One Inc,
Dawn Yerkes 734-846-8004,
Real Estate One Inc
Bought with:
Carena Townsend, 6501407437
Keller Williams Ann Arbor Mrkt
Source: MichRIC,MLS#: 25034250
Facts & features
Interior
Bedrooms & bathrooms
- Bedrooms: 4
- Bathrooms: 3
- Full bathrooms: 2
- 1/2 bathrooms: 1
Primary bedroom
- Level: Upper
Bedroom 2
- Level: Upper
Bedroom 3
- Level: Upper
Bedroom 4
- Level: Upper
Primary bathroom
- Level: Upper
Bathroom 2
- Level: Upper
Bathroom 3
- Level: Main
Bonus room
- Description: Mudroom
- Level: Main
Dining room
- Level: Main
Great room
- Level: Main
Gym
- Level: Basement
Kitchen
- Level: Main
Laundry
- Level: Upper
Office
- Level: Main
Recreation
- Level: Basement
Utility room
- Level: Basement
Heating
- Forced Air
Cooling
- Central Air
Appliances
- Included: Built-In Gas Oven, Cooktop, Dishwasher, Disposal, Dryer, Microwave, Refrigerator, Washer
- Laundry: Laundry Room, Sink, Upper Level
Features
- Ceiling Fan(s), Center Island, Eat-in Kitchen, Pantry
- Flooring: Carpet, Ceramic Tile, Tile, Wood
- Windows: Skylight(s), Screens, Insulated Windows, Window Treatments
- Basement: Full
- Number of fireplaces: 1
- Fireplace features: Family Room
Interior area
- Total structure area: 2,771
- Total interior livable area: 3,551 sqft
- Finished area below ground: 780
Property
Parking
- Total spaces: 2
- Parking features: Garage Faces Front, Garage Door Opener, Attached
- Garage spaces: 2
Features
- Stories: 2
- Patio & porch: Scrn Porch
Lot
- Size: 6,969 Square Feet
- Features: Sidewalk, Site Condo, Shrubs/Hedges
Details
- Parcel number: H0821375134
- Zoning description: PUD
Construction
Type & style
- Home type: SingleFamily
- Architectural style: Contemporary
- Property subtype: Single Family Residence
Materials
- Stone, Vinyl Siding
- Roof: Composition,Shingle
Condition
- New construction: No
- Year built: 2020
Details
- Builder name: Toll Brothers
Utilities & green energy
- Sewer: Public Sewer, Storm Sewer
- Water: Public
- Utilities for property: Natural Gas Connected, Cable Connected
Community & HOA
Community
- Subdivision: Trailwoods
HOA
- Has HOA: Yes
- Amenities included: Detached Unit, Trail(s)
- Services included: Other, Trash
- HOA fee: $97 monthly
Location
- Region: Ann Arbor
Financial & listing details
- Price per square foot: $194/sqft
- Tax assessed value: $295,500
- Annual tax amount: $11,517
- Date on market: 7/11/2025
- Listing terms: Cash,Conventional
- Road surface type: Paved
Price history
| Date | Event | Price |
|---|---|---|
| 9/19/2025 | Sold | $690,000-1.4%$194/sqft |
Source:  MichRIC #25034250 Report a problem MichRIC #25034250 Report a problem | ||
| 9/2/2025 | Contingent | $699,900$197/sqft |
Source: MichRIC #25034250 Report a problem | ||
| 8/23/2025 | Price change | $699,900-5.4%$197/sqft |
Source: MichRIC #25034250 Report a problem | ||
| 7/11/2025 | Listed for sale | $739,900$208/sqft |
Source: MichRIC #25034250 Report a problem | ||
Public tax history
| Year | Property taxes | Tax assessment |
|---|---|---|
| 2025 | $11,518 | $295,500 -0.2% |
| 2024 | -- | $296,000 +5.1% |
| 2023 | -- | $281,600 -4.5% |
| 2022 | -- | $294,900 +7.1% |
| 2021 | -- | $275,400 +479.8% |
| 2020 | -- | $47,500 |
| 2019 | -- | $47,500 |
Find assessor info on the county website
Neighborhood: 48103
Nearby homes
- $605,400-- bd-- ba-- sqft6205 S Trailwoods Dr, Ann Arbor, MI 48103Off Market
- $621,300-- bd-- ba-- sqft6229 S Trailwoods Dr, Ann Arbor, MI 48103Off Market
- $639,500-- bd-- ba-- sqft6241 S Trailwoods Dr, Ann Arbor, MI 48103Off Market
- $599,9003 bd3 ba2.3k sqft300 Honey Tree Way, Ann Arbor, MI 48103Sold
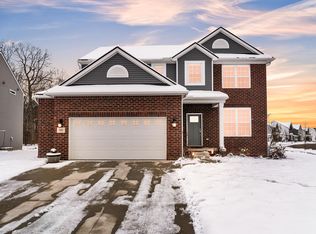
- $589,400-- bd-- ba-- sqft297 Springview St, Ann Arbor, MI 48103Off Market
- $540,100-- bd-- ba-- sqft304 Honey Tree Way, Ann Arbor, MI 48103Off Market
- $675,0004 bd3 ba3.6k sqft6253 S Trailwoods Dr, Ann Arbor, MI 48103Sold
- $611,3004 bd2 ba2.7k sqft6202 S Trailwoods Dr, Ann Arbor, MI 48103Off Market
Nearby schools
GreatSchools rating
- 7/10Haisley Elementary SchoolGrades: K-5Distance: 3.9 mi
- 9/10Forsythe Middle SchoolGrades: 6-8Distance: 4.4 mi
- 10/10Skyline High SchoolGrades: 9-12Distance: 4.1 mi
Schools provided by the listing agent
- Elementary: Haisley Elementary School
- Middle: Forsythe Middle School
- High: Skyline High School
Source: MichRIC. This data may not be complete. We recommend contacting the local school district to confirm school assignments for this home.
Get a cash offer in 3 minutes
Find out how much your home could sell for in as little as 3 minutes with a no-obligation cash offer.
Estimated market value
$689,700
Get a cash offer in 3 minutes
Find out how much your home could sell for in as little as 3 minutes with a no-obligation cash offer.
Estimated market value
$689,700
- Michigan
- Washtenaw County
- Ann Arbor
- 48103
- 6217 S Trailwoods Dr
Nearby cities
Nearby neighborhoods
Nearby zip codes
Other Ann Arbor Topics
