Designed and built by acclaimed D Magazine Best Home Builder David Goettsche of Desco Homes, this exceptional residence is a masterclass in timeless design, thoughtful functionality, and refined luxury! Meticulously crafted and impeccably maintained, this home offers over 4,000 square feet of beautifully appointed living space with a flexible layout to accommodate both intimate everyday living and elegant entertaining. Natural light pours through dramatic floor-to-ceiling windows, highlighting the home’s clean architectural lines and seamless connection to the outdoors. The versatile floor plan features dual primary suites on the first and second levels—each offering spa-inspired ensuite baths complete with freestanding soaking tubs, oversized walk-in showers, and custom-designed closets worthy of a boutique. At the heart of the home, the chef’s kitchen is a statement in sophistication and performance. Anchored by a massive white granite island, it boasts a full suite of KitchenAid Professional appliances including a built-in refrigerator, 6-burner gas cooktop, double ovens, and pro-style vent hood. Dual walk-in pantries and a butler’s pantry with a bar sink provide abundant storage and seamless flow for entertaining. The main level offers a formal dining space that easily transforms into a study or private office, while the expansive upstairs media and living area—with its dedicated wet bar, beverage fridge, & built-in coffee station—offers the perfect retreat for relaxation or hosting guests. Additional highlights include generous storage throughout, a beautifully integrated outdoor living area, and an enviable location just minutes from the best of popular East Dallas shopping, fine dining, White Rock Lake and convenient to downtown Dallas. Located in sought-after Wilshire Heights neighborhood and zoned to the award-winning Mockingbird Elementary, this home effortlessly blends architectural excellence with an unparalleled lifestyle.
Sold
Price Unknown
6218 Ellsworth Ave, Dallas, TX 75214
4beds
4,047sqft
Single Family Residence
Built in 2018
6,359 Square Feet Lot
$1,494,800 Zestimate®
$--/sqft
$6,735 Estimated rent
Home value
$1,494,800
$1.36M - $1.64M
$6,735/mo
Zestimate® history
Owner options
List your home for rent
$6,735/mo
Rent Zestimate®
Find your next renter with Zillow Rental Manager. Plus, with online applications, you can quickly screen prospective tenants – for free.
$6,735/mo
Rent Zestimate®
Refinance and save
Refinancing to a lower rate could help reduce your monthly payments and save thousands over the life of the loan.
Explore your selling options
Work with a Zillow partner agent
Leverage their expertise and Zillow's premium Showcase listings to get your home seen by more buyers.
Get startedList with your own agent
Get your home in front of millions of buyers by listing it on Zillow.
Learn how to do itSell it yourself
Take full control of how buyers see your home on Zillow by listing For Sale by Owner (FSBO).
List your homeWhat's special
Zillow last checked:
Listing updated:
Listed by:
Amy Sack 0669385 214-725-8204,
Compass RE Texas, LLC 214-814-8100
Bought with:
Non-NTREIS MLS Licensee
NON MLS
Source: NTREIS,MLS#: 21046206
Facts & features
Interior
Bedrooms & bathrooms
- Bedrooms: 4
- Bathrooms: 4
- Full bathrooms: 3
- 1/2 bathrooms: 1
Primary bedroom
- Features: Closet Cabinetry, Ceiling Fan(s), Dual Sinks, Garden Tub/Roman Tub, Sitting Area in Primary, Separate Shower, Walk-In Closet(s)
- Level: First
- Dimensions: 16 x 15
Primary bedroom
- Features: En Suite Bathroom, Sitting Area in Primary, Walk-In Closet(s)
- Level: Second
- Dimensions: 23 x 13
Bedroom
- Features: Ceiling Fan(s), En Suite Bathroom, Walk-In Closet(s)
- Level: Second
- Dimensions: 12 x 11
Bedroom
- Features: Ceiling Fan(s), En Suite Bathroom, Walk-In Closet(s)
- Level: Second
- Dimensions: 16 x 11
Primary bathroom
- Features: Built-in Features, Closet Cabinetry, Dual Sinks, En Suite Bathroom, Granite Counters, Garden Tub/Roman Tub, Stone Counters, Sink, Separate Shower
- Level: First
- Dimensions: 12 x 8
Primary bathroom
- Features: Built-in Features, Dual Sinks, Double Vanity, En Suite Bathroom, Granite Counters, Garden Tub/Roman Tub, Stone Counters, Separate Shower
- Level: Second
- Dimensions: 19 x 8
Dining room
- Level: First
- Dimensions: 22 x 11
Other
- Features: Built-in Features, Dual Sinks, Double Vanity, En Suite Bathroom, Granite Counters, Garden Tub/Roman Tub, Jack and Jill Bath, Stone Counters
- Level: Second
- Dimensions: 5 x 7
Game room
- Features: Ceiling Fan(s)
- Level: Second
- Dimensions: 19 x 19
Half bath
- Level: First
- Dimensions: 6 x 4
Kitchen
- Features: Breakfast Bar, Built-in Features, Butler's Pantry, Eat-in Kitchen, Granite Counters, Kitchen Island, Pantry, Stone Counters, Walk-In Pantry
- Level: First
- Dimensions: 16 x 15
Living room
- Features: Ceiling Fan(s), Fireplace
- Level: First
- Dimensions: 20 x 17
Media room
- Level: Second
- Dimensions: 13 x 13
Office
- Level: First
- Dimensions: 13 x 12
Utility room
- Features: Built-in Features, Utility Room, Utility Sink
- Level: Second
- Dimensions: 9 x 8
Heating
- Central, Natural Gas, Zoned
Cooling
- Central Air, Ceiling Fan(s), Electric, Zoned
Appliances
- Included: Some Gas Appliances, Built-In Refrigerator, Convection Oven, Double Oven, Dishwasher, Gas Cooktop, Disposal, Gas Oven, Gas Range, Gas Water Heater, Microwave, Plumbed For Gas, Refrigerator, Vented Exhaust Fan, Wine Cooler
- Laundry: Dryer Hookup, ElectricDryer Hookup, Laundry in Utility Room
Features
- Wet Bar, Built-in Features, Chandelier, Decorative/Designer Lighting Fixtures, Double Vanity, Eat-in Kitchen, Granite Counters, High Speed Internet, Kitchen Island, Multiple Master Suites, Open Floorplan, Paneling/Wainscoting, Smart Home, Cable TV, Vaulted Ceiling(s), Walk-In Closet(s)
- Flooring: Carpet, Ceramic Tile, Wood
- Has basement: No
- Number of fireplaces: 2
- Fireplace features: Den, Gas, Gas Log, Gas Starter, Masonry, Outside, Wood Burning
Interior area
- Total interior livable area: 4,047 sqft
Property
Parking
- Total spaces: 2
- Parking features: Concrete, Covered, Direct Access, Door-Single, Driveway, Epoxy Flooring, Garage Faces Front, Garage, Garage Door Opener, Inside Entrance, Kitchen Level, Lighted, Storage
- Attached garage spaces: 2
- Has uncovered spaces: Yes
Features
- Levels: Two
- Stories: 2
- Patio & porch: Rear Porch, Patio, Covered
- Exterior features: Lighting, Private Yard, Rain Gutters
- Pool features: None
- Fencing: Back Yard,Fenced,Full,Gate,Wood
Lot
- Size: 6,359 Square Feet
- Features: Interior Lot, Landscaped, Subdivision, Sprinkler System, Few Trees
- Residential vegetation: Grassed
Details
- Parcel number: 00000235561000000
- Other equipment: Farm Equipment
Construction
Type & style
- Home type: SingleFamily
- Architectural style: Traditional,Detached
- Property subtype: Single Family Residence
Materials
- Brick, Stucco
- Foundation: Slab
- Roof: Composition,Shingle
Condition
- Year built: 2018
Utilities & green energy
- Sewer: Public Sewer
- Water: Public
- Utilities for property: Electricity Available, Electricity Connected, Natural Gas Available, Phone Available, Sewer Available, Separate Meters, Water Available, Cable Available
Community & HOA
Community
- Features: Curbs, Sidewalks
- Security: Prewired, Security System, Carbon Monoxide Detector(s), Smoke Detector(s), Security Lights
- Subdivision: Fred L Bush
HOA
- Has HOA: No
Location
- Region: Dallas
Financial & listing details
- Tax assessed value: $1,552,720
- Annual tax amount: $34,704
- Date on market: 8/29/2025
- Cumulative days on market: 243 days
- Listing terms: Cash,Conventional,FHA,VA Loan
- Electric utility on property: Yes
Price history
| Date | Event | Price |
|---|---|---|
| 12/16/2025 | Sold | -- |
Source: NTREIS #21046206 Report a problem | ||
| 11/21/2025 | Contingent | $1,600,000$395/sqft |
Source: NTREIS #21046206 Report a problem | ||
| 11/14/2025 | Price change | $1,600,000-1.5%$395/sqft |
Source: NTREIS #21046206 Report a problem | ||
| 11/9/2025 | Price change | $1,625,000-1.5%$402/sqft |
Source: NTREIS #21046206 Report a problem | ||
| 9/21/2025 | Price change | $1,650,000-1.8%$408/sqft |
Source: NTREIS #21046206 Report a problem | ||
| 8/29/2025 | Price change | $1,680,000-1.1%$415/sqft |
Source: NTREIS #21046206 Report a problem | ||
| 6/11/2025 | Price change | $1,699,000-1.5%$420/sqft |
Source: NTREIS #20906850 Report a problem | ||
| 5/17/2025 | Price change | $1,725,000-1.4%$426/sqft |
Source: NTREIS #20906850 Report a problem | ||
| 4/18/2025 | Listed for sale | $1,750,000+12.9%$432/sqft |
Source: NTREIS #20906850 Report a problem | ||
| 1/9/2023 | Sold | -- |
Source: Ebby Halliday solds #20182634_75214 Report a problem | ||
| 1/2/2023 | Pending sale | $1,550,000$383/sqft |
Source: NTREIS #20182634 Report a problem | ||
| 12/20/2022 | Contingent | $1,550,000$383/sqft |
Source: NTREIS #20182634 Report a problem | ||
| 10/26/2022 | Price change | $1,550,000-4.6%$383/sqft |
Source: NTREIS #20182634 Report a problem | ||
| 10/13/2022 | Listed for sale | $1,625,000+47.7%$402/sqft |
Source: NTREIS #20182634 Report a problem | ||
| 1/27/2020 | Sold | -- |
Source: Agent Provided Report a problem | ||
| 10/31/2019 | Price change | $1,099,900-4.3%$272/sqft |
Source: David Bush Realtors #14095665 Report a problem | ||
| 9/10/2019 | Price change | $1,149,900-4.1%$284/sqft |
Source: David Bush Realtors #14095665 Report a problem | ||
| 7/1/2019 | Price change | $1,199,000-4%$296/sqft |
Source: David Bush Realtors #14095665 Report a problem | ||
| 5/21/2019 | Listed for sale | $1,249,000+374%$309/sqft |
Source: David Bush Realtors #14095665 Report a problem | ||
| 6/8/2008 | Listing removed | $263,500$65/sqft |
Source: Keller Williams Realty #10923163 Report a problem | ||
| 3/9/2008 | Listed for sale | $263,500$65/sqft |
Source: Keller Williams Realty #10923163 Report a problem | ||
Public tax history
| Year | Property taxes | Tax assessment |
|---|---|---|
| 2025 | $27,811 -1.8% | $1,552,720 |
| 2024 | $28,314 +3.9% | $1,552,720 +7.8% |
| 2023 | $27,240 +19.6% | $1,440,190 +30.5% |
| 2022 | $22,780 +4% | $1,103,700 +11% |
| 2021 | $21,905 -18.8% | $993,970 |
| 2020 | $26,965 +52.8% | $993,970 +54% |
| 2019 | $17,646 +153.4% | $645,540 +93% |
| 2018 | $6,965 +15.7% | $334,560 +21.6% |
| 2017 | $6,019 +7.1% | $275,200 |
| 2016 | $5,622 +7% | $275,200 +17.4% |
| 2015 | $5,254 | $234,500 |
| 2014 | $5,254 | $234,500 |
| 2013 | -- | -- |
| 2012 | -- | -- |
| 2011 | -- | -- |
| 2010 | -- | -- |
| 2009 | -- | -- |
| 2008 | -- | -- |
| 2007 | -- | -- |
| 2005 | -- | -- |
| 2004 | -- | -- |
| 2003 | -- | -- |
| 2002 | -- | -- |
| 2001 | -- | -- |
Find assessor info on the county website
Neighborhood: Wilshire Heights
Nearby homes
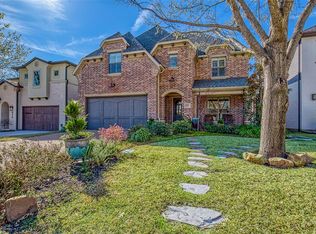
- $1,273,9003 bd3 ba2.9k sqft6212 Ellsworth Ave, Dallas, TX 75214Off Market
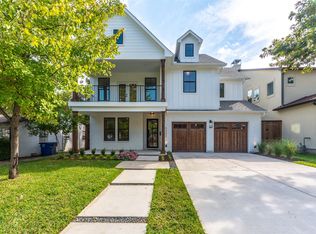
- $--4 bd4 ba3.3k sqft6222 Ellsworth Ave, Dallas, TX 75214Sold
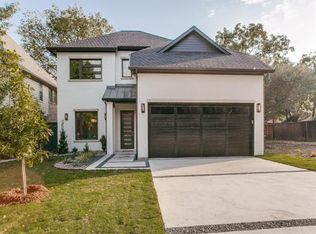
- $1,692,4004 bd5 ba3.8k sqft6210 Ellsworth Ave, Dallas, TX 75214Off Market
- $624,5003 bd1 ba1.5k sqft6226 Ellsworth Ave, Dallas, TX 75214Off Market
- $--2 bd1 ba1k sqft6219 Kenwood Ave, Dallas, TX 75214Sold
- $588,4004 bd2 ba1.6k sqft6215 Kenwood Ave, Dallas, TX 75214Off Market
- $599,6003 bd2 ba1.4k sqft6223 Kenwood Ave, Dallas, TX 75214Off Market
- $422,1803 bd1 ba1.3k sqft6206 Ellsworth Ave, Dallas, TX 75214Off Market
Nearby schools
GreatSchools rating
- 10/10Mockingbird ElementaryGrades: K-5Distance: 0.5 mi
- 6/10J L Long Middle SchoolGrades: 6-8Distance: 1.9 mi
- 5/10Woodrow Wilson High SchoolGrades: 9-12Distance: 1.9 mi
Schools provided by the listing agent
- Elementary: Mockingbird
- Middle: Long
- High: Woodrow Wilson
- District: Dallas ISD
Source: NTREIS. This data may not be complete. We recommend contacting the local school district to confirm school assignments for this home.
Get a cash offer in 3 minutes
Find out how much your home could sell for in as little as 3 minutes with a no-obligation cash offer.
Estimated market value
$1,494,800
Get a cash offer in 3 minutes
Find out how much your home could sell for in as little as 3 minutes with a no-obligation cash offer.
Estimated market value
$1,494,800
- Texas
- Dallas County
- Dallas
- 75214
- Wilshire Heights
- 6218 Ellsworth Ave
