
Stunning 2021 construction in Wilshire Heights! Zoned for Mockingbird Elementary, this gorgeous custom home has white oak hardwoods, designer light fixtures, paneled walls and black steel metal doors and windows that bring in tons of natural light! The main living area has a cozy gas log fireplace and an open floor plan to kitchen and separate dining room for easy living and entertaining. The designer kitchen has a large porcelain island with breakfast bar seating, Wifi-enabled Kitchen Aid Gas Range, built-in refrigerator and Miele Coffee maker, custom cabinets with glass displays and stunning pendant lighting. Off the kitchen you have a mudroom with storage and a large pantry with Whirlpool wine cooler! Gorgeous sliding and folding patio doors off the living room open to the large covered patio and backyard with stone fire pit area and a beautiful mature tree that provides shade in summer months! Upstairs is the second living area or game room and three bedrooms with attached bathrooms. The stunning primary suite has herringbone patterned floors, Shades of Light bubbled glass light fixture and french doors that lead to the covered front balcony! Additional property features: water filtration system, energy efficient foam insulation, covered front porch and a front-facing double wood door garage. This is one to see in person!
Sold
Price Unknown
6222 Ellsworth Ave, Dallas, TX 75214
4beds
3,333sqft
Single Family Residence
Built in 2021
7,230 Square Feet Lot
$1,445,000 Zestimate®
$--/sqft
$6,359 Estimated rent
Home value
$1,445,000
$1.31M - $1.59M
$6,359/mo
Zestimate® history
Owner options
List your home for rent
$6,359/mo
Rent Zestimate®
Find your next renter with Zillow Rental Manager. Plus, with online applications, you can quickly screen prospective tenants – for free.
$6,359/mo
Rent Zestimate®
Refinance and save
Refinancing to a lower rate could help reduce your monthly payments and save thousands over the life of the loan.
Explore your selling options
Work with a Zillow partner agent
Leverage their expertise and Zillow's premium Showcase listings to get your home seen by more buyers.
Get startedList with your own agent
Get your home in front of millions of buyers by listing it on Zillow.
Learn how to do itSell it yourself
Take full control of how buyers see your home on Zillow by listing For Sale by Owner (FSBO).
List your homeWhat's special
Cozy gas log fireplaceCovered front balconyOpen floor planLarge covered patioMiele coffee makerWhite oak hardwoodsPaneled walls
Zillow last checked:
Listing updated:
Listed by:
Kasey Coats 0664178 469-271-7907,
Compass RE Texas, LLC. 214-814-8100,
Jeff Coats 0350826 214-704-0031,
Compass RE Texas, LLC
Bought with:
Susan Baldwin
Allie Beth Allman & Assoc.
Source: NTREIS,MLS#: 21040121
Facts & features
Interior
Bedrooms & bathrooms
- Bedrooms: 4
- Bathrooms: 4
- Full bathrooms: 4
Primary bedroom
- Features: Built-in Features, Closet Cabinetry, Dual Sinks, Double Vanity, En Suite Bathroom, Garden Tub/Roman Tub, Linen Closet, Sitting Area in Primary, Separate Shower, Walk-In Closet(s)
- Level: Second
- Dimensions: 18 x 14
Bedroom
- Features: Built-in Features, Ceiling Fan(s), En Suite Bathroom, Walk-In Closet(s)
- Level: First
- Dimensions: 15 x 12
Bedroom
- Features: Closet Cabinetry, Ceiling Fan(s), En Suite Bathroom, Walk-In Closet(s)
- Level: Second
- Dimensions: 14 x 12
Bedroom
- Features: Ceiling Fan(s), En Suite Bathroom, Walk-In Closet(s)
- Level: Second
- Dimensions: 13 x 12
Primary bathroom
- Features: Built-in Features, Dual Sinks, En Suite Bathroom, Garden Tub/Roman Tub, Linen Closet, Stone Counters, Sink
- Level: Second
- Dimensions: 18 x 12
Dining room
- Level: First
- Dimensions: 16 x 14
Game room
- Features: Built-in Features, Ceiling Fan(s)
- Level: Second
- Dimensions: 26 x 14
Kitchen
- Features: Breakfast Bar, Built-in Features, Butler's Pantry, Kitchen Island, Stone Counters, Walk-In Pantry
- Level: First
- Dimensions: 20 x 16
Living room
- Features: Ceiling Fan(s), Fireplace
- Level: First
- Dimensions: 19 x 15
Mud room
- Features: Built-in Features
- Level: First
- Dimensions: 1 x 1
Utility room
- Features: Built-in Features, Utility Room, Utility Sink
- Level: Second
- Dimensions: 5 x 9
Heating
- Fireplace(s), Natural Gas
Cooling
- Electric
Appliances
- Included: Built-in Coffee Maker, Built-In Refrigerator, Dishwasher, Disposal, Gas Range, Range, Some Commercial Grade, Vented Exhaust Fan, Wine Cooler
- Laundry: Laundry in Utility Room
Features
- Built-in Features, Chandelier, Decorative/Designer Lighting Fixtures, Double Vanity, Eat-in Kitchen, Kitchen Island, Open Floorplan, Pantry, Paneling/Wainscoting, Smart Home, Cable TV, Walk-In Closet(s)
- Flooring: Carpet, Hardwood, Tile, Wood
- Windows: Window Coverings
- Has basement: No
- Number of fireplaces: 1
- Fireplace features: Gas Log, Other
Interior area
- Total interior livable area: 3,333 sqft
Property
Parking
- Total spaces: 2
- Parking features: Door-Multi, Driveway, Garage Faces Front, Garage, Garage Door Opener
- Attached garage spaces: 2
- Has uncovered spaces: Yes
Features
- Levels: Two
- Stories: 2
- Patio & porch: Awning(s), Balcony, Covered, Deck
- Exterior features: Awning(s), Balcony, Deck, Fire Pit, Lighting, Private Yard, Rain Gutters
- Pool features: None
- Fencing: Wood
Lot
- Size: 7,230 Square Feet
Details
- Parcel number: 00000235564000000
- Other equipment: Other
Construction
Type & style
- Home type: SingleFamily
- Architectural style: Contemporary/Modern,Detached
- Property subtype: Single Family Residence
Materials
- Brick, Vinyl Siding
- Foundation: Slab
- Roof: Composition
Condition
- Year built: 2021
Utilities & green energy
- Sewer: Public Sewer
- Water: Public
- Utilities for property: Sewer Available, Water Available, Cable Available
Green energy
- Energy efficient items: Thermostat
Community & HOA
Community
- Security: Security System, Fire Alarm, Smoke Detector(s)
- Subdivision: Wilshire Heights
HOA
- Has HOA: No
Location
- Region: Dallas
Financial & listing details
- Tax assessed value: $1,327,000
- Annual tax amount: $29,659
- Date on market: 8/24/2025
- Cumulative days on market: 81 days
- Exclusions: TVs
Price history
| Date | Event | Price |
|---|---|---|
| 12/15/2025 | Sold | -- |
Source: NTREIS #21040121 Report a problem | ||
| 11/22/2025 | Listing removed | $8,000$2/sqft |
Source: Zillow Rentals Report a problem | ||
| 11/20/2025 | Pending sale | $1,495,000$449/sqft |
Source: NTREIS #21040121 Report a problem | ||
| 11/13/2025 | Contingent | $1,495,000$449/sqft |
Source: NTREIS #21040121 Report a problem | ||
| 11/3/2025 | Price change | $1,495,000-2%$449/sqft |
Source: NTREIS #21040121 Report a problem | ||
| 10/22/2025 | Listed for rent | $8,000$2/sqft |
Source: Zillow Rentals Report a problem | ||
| 10/15/2025 | Price change | $1,525,000-3.2%$458/sqft |
Source: NTREIS #21040121 Report a problem | ||
| 9/19/2025 | Price change | $1,575,000-1.6%$473/sqft |
Source: NTREIS #21040121 Report a problem | ||
| 8/24/2025 | Listed for sale | $1,600,000-4.5%$480/sqft |
Source: NTREIS #21040121 Report a problem | ||
| 7/14/2025 | Listing removed | $1,675,000$503/sqft |
Source: NTREIS #20892254 Report a problem | ||
| 6/8/2025 | Price change | $1,675,000-2.9%$503/sqft |
Source: NTREIS #20892254 Report a problem | ||
| 4/17/2025 | Price change | $1,725,000-1.4%$518/sqft |
Source: NTREIS #20892254 Report a problem | ||
| 4/8/2025 | Price change | $1,749,000-2.5%$525/sqft |
Source: NTREIS #20892254 Report a problem | ||
| 4/3/2025 | Listed for sale | $1,794,000-0.1%$538/sqft |
Source: NTREIS #20892254 Report a problem | ||
| 4/2/2025 | Listing removed | $1,795,000$539/sqft |
Source: NTREIS #20886115 Report a problem | ||
| 3/29/2025 | Listed for sale | $1,795,000$539/sqft |
Source: NTREIS #20886115 Report a problem | ||
Public tax history
| Year | Property taxes | Tax assessment |
|---|---|---|
| 2025 | $21,366 +8.1% | $1,327,000 |
| 2024 | $19,768 +7.7% | $1,327,000 +32.7% |
| 2023 | $18,358 | $1,000,000 |
Find assessor info on the county website
Neighborhood: Wilshire Heights
Nearby homes
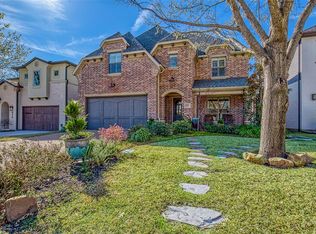
- $--4 bd4 ba4k sqft6218 Ellsworth Ave, Dallas, TX 75214Sold
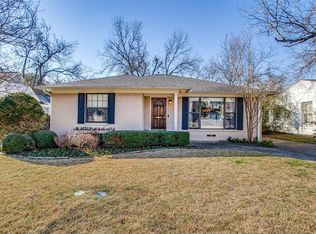
- $624,5003 bd1 ba1.5k sqft6226 Ellsworth Ave, Dallas, TX 75214Off Market
- $1,273,9003 bd3 ba2.9k sqft6212 Ellsworth Ave, Dallas, TX 75214Off Market
- $802,6003 bd2 ba1.6k sqft6230 Ellsworth Ave, Dallas, TX 75214Off Market
- $599,6003 bd2 ba1.4k sqft6223 Kenwood Ave, Dallas, TX 75214Off Market
- $--2 bd1 ba1k sqft6219 Kenwood Ave, Dallas, TX 75214Sold
- $719,3002 bd2 ba1.4k sqft6227 Kenwood Ave, Dallas, TX 75214Off Market
- $1,692,4004 bd5 ba3.8k sqft6210 Ellsworth Ave, Dallas, TX 75214Off Market
Nearby schools
GreatSchools rating
- 10/10Mockingbird ElementaryGrades: K-5Distance: 0.5 mi
- 6/10J L Long Middle SchoolGrades: 6-8Distance: 1.9 mi
- 5/10Woodrow Wilson High SchoolGrades: 9-12Distance: 1.9 mi
Schools provided by the listing agent
- Elementary: Mockingbird
- Middle: Long
- High: Woodrow Wilson
- District: Dallas ISD
Source: NTREIS. This data may not be complete. We recommend contacting the local school district to confirm school assignments for this home.
Get a cash offer in 3 minutes
Find out how much your home could sell for in as little as 3 minutes with a no-obligation cash offer.
Estimated market value
$1,445,000
Get a cash offer in 3 minutes
Find out how much your home could sell for in as little as 3 minutes with a no-obligation cash offer.
Estimated market value
$1,445,000
- Texas
- Dallas County
- Dallas
- 75214
- Wilshire Heights
- 6222 Ellsworth Ave
