
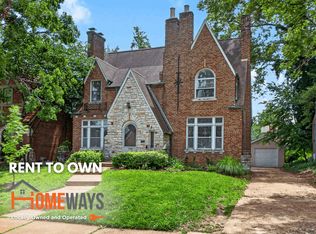
Updated kitchen with newer appliances, new carpet on stairs, living room and 1 of the upstairs bedrooms - laminate or tile everywhere else. Fresh paint everywhere including the unfinished basement. Great neighborhood, very walkable, Tilles Park and many restaurants/bars are just a couple blocks away. Large fenced-in yard. Master bedroom has a walk-in closet with vanity room. This is a full home rental, 1900 square feet. Owner does NOT live on the property. Older pics show rooms with furniture for scale. Newer pics show empty house and beige walls everywhere. The half bath upstairs has a tub but no shower. Central AC but the upstairs still gets hot in the summer so there is a window unit as well.
No smoking (of anything) is allowed in the house. Pets are allowed with a $25 bump in monthly rent. You will be responsible for all utilities EXCEPT the quarterly trash and sewer payment to the city, this is covered in the base rent. You will be responsible for mowing the lawn - there is a lawn mower in the shed or you can pay the neighbor $60 per mow. This rental rate is based on a one year lease agreement. Shorter leases are available at a premium rental rate. Full backyard access. Central AC and window unit in the upstairs common area.
House for rent
Accepts Zillow applications
$2,600/mo
6218 Hancock Ave, Saint Louis, MO 63139
3beds
1,973sqft
This listing now includes required monthly fees in the total monthly price. Price shown reflects the lease term provided. Learn more|
Single family residence
Available Sat Aug 1 2026
Dogs OK
Air conditioner, central air
In unit laundry
Driveway parking
Central, forced air
What's special
Large fenced-in yardFull backyard accessCentral ac
- 6 days |
- -- |
- -- |
Zillow last checked:
Listing updated:
Travel times
Facts & features
Interior
Bedrooms & bathrooms
- Bedrooms: 3
- Bathrooms: 2
- Full bathrooms: 1
- 1/2 bathrooms: 1
Heating
- Central, Forced Air
Cooling
- Air Conditioner, Central Air
Appliances
- Included: Dishwasher, Freezer, Microwave Oven, Oven, Refrigerator
- Laundry: In Unit
Features
- Walk In Closet
- Flooring: Carpet, Hardwood, Tile
Interior area
- Total interior livable area: 1,973 sqft
Property
Parking
- Parking features: Driveway, Off Street
- Details: Contact manager
Features
- Patio & porch: Front Porch, Patio, Porch
Details
- Parcel number: 50230002800
Construction
Type & style
- Home type: SingleFamily
- Property subtype: Single Family Residence
Community & HOA
HOA
- Amenities included: Parking
Location
- Region: Saint Louis
Financial & listing details
- Lease term: 1 Year
Nearby apartments for rent
Price history
| Date | Event | Price |
|---|---|---|
| 7/20/2026 | Listed for rent | $2,600$1/sqft |
Source: Zillow Rentals Report a problem | ||
| 7/2/2026 | Listing removed | $2,600$1/sqft |
Source: Zillow Rentals Report a problem | ||
| 6/18/2026 | Price change | $2,600-7.1%$1/sqft |
Source: Zillow Rentals Report a problem | ||
| 6/10/2026 | Listed for rent | $2,800+12%$1/sqft |
Source: Zillow Rentals Report a problem | ||
| 6/19/2025 | Listing removed | $2,500$1/sqft |
Source: Zillow Rentals Report a problem | ||
| 5/19/2025 | Listed for rent | $2,500$1/sqft |
Source: Zillow Rentals Report a problem | ||
| 7/8/2013 | Listing removed | $173,000$88/sqft |
Source: Laura McCarthy- Town & Country #12059586 Report a problem | ||
| 6/27/2013 | Price change | $173,000-1.1%$88/sqft |
Source: Laura McCarthy- Town & Country #12059586 Report a problem | ||
| 5/14/2013 | Price change | $174,900-1.7%$89/sqft |
Source: Laura McCarthy- Town & Country #12059586 Report a problem | ||
| 4/18/2013 | Price change | $178,000-0.8%$90/sqft |
Source: Laura McCarthy- Town & Country #12059586 Report a problem | ||
| 2/3/2013 | Price change | $179,500-2.9%$91/sqft |
Source: Laura McCarthy- Town & Country #12059586 Report a problem | ||
| 10/23/2012 | Listed for sale | $184,900$94/sqft |
Source: Laura McCarthy- Town & Country #12059586 Report a problem | ||
Neighborhood: Lindenwood Park
Nearby schools
GreatSchools rating
- 8/10Mason Elementary SchoolGrades: PK-6Distance: 0.8 mi
- 3/10Long Middle Community Ed. CenterGrades: 6-8Distance: 2.1 mi
- 1/10Roosevelt High SchoolGrades: 9-12Distance: 3.2 mi