Limited Availability at Tesson Ridge!We're down to our final selection of available apartment homes, with limited two-bedroom options remaining. If Tesson Ridge has been on your list, now is the time to make your move!Looking for something sooner? We currently have one select apartment home available for immediate move-in with a limited-time special.
Status: Special offer
The Residences at Tesson Ridge
5400 Tesson Rdg, Saint Louis, MO 63128
We're down to our final selection of available apartment homes, with limited one & two-bedroom options remaining. If Tesson Ridge has been on your list, now is the time to make your move!
Looking for something sooner? We currently have one select apartment home available for immediate move-in with a limited-time special.
Apartment building
1-2 beds
Pet-friendly
Covered parking
In-unit laundry (W/D)
Available units
Price may not include required fees and charges. Price shown reflects the lease term provided for each unit.
 Unit 1235 1 bd, 1 ba | 1,261 | Dec 18 | $2,210 |
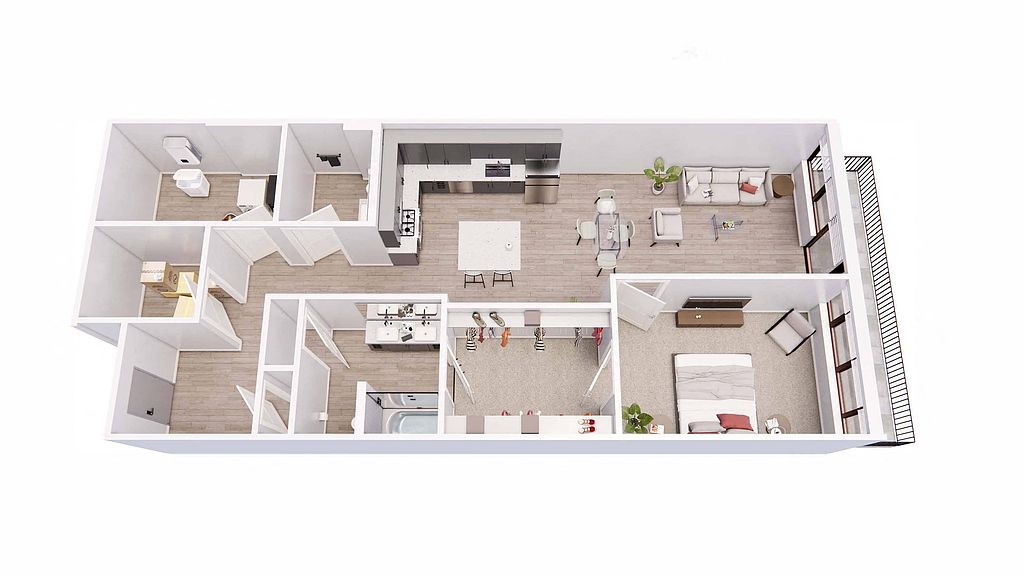 Unit 1227 1 bd, 1.5 ba | 1,287 | Nov 7 | $2,305 |
 Unit 3154 1 bd, 1 ba | 1,267 | Now | $2,420 |
Unit 1255 1 bd, 1 ba | 1,267 | Nov 13 | $2,420 |
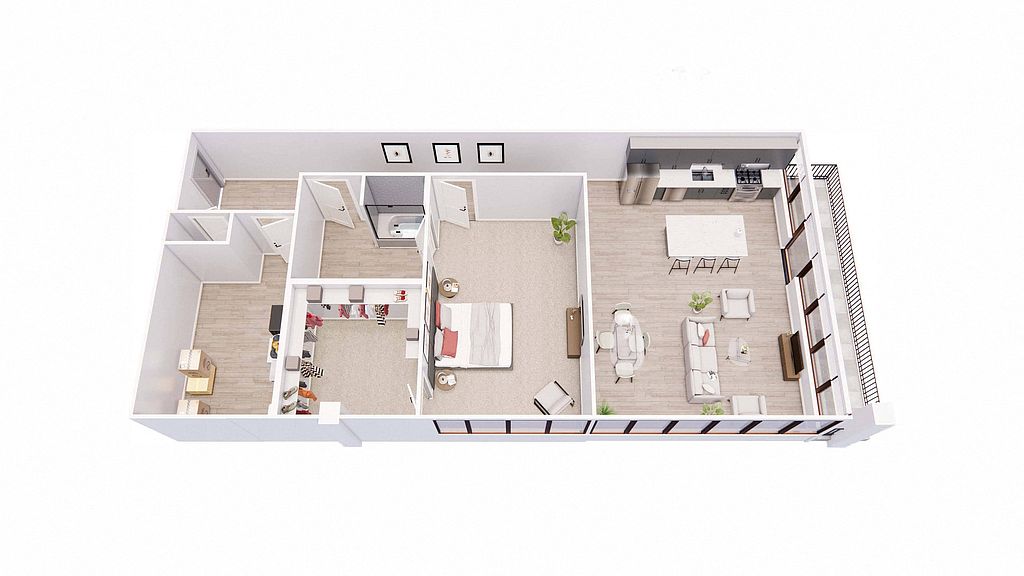 Unit 3130 1 bd, 1 ba | 1,420 | Nov 20 | $2,445 |
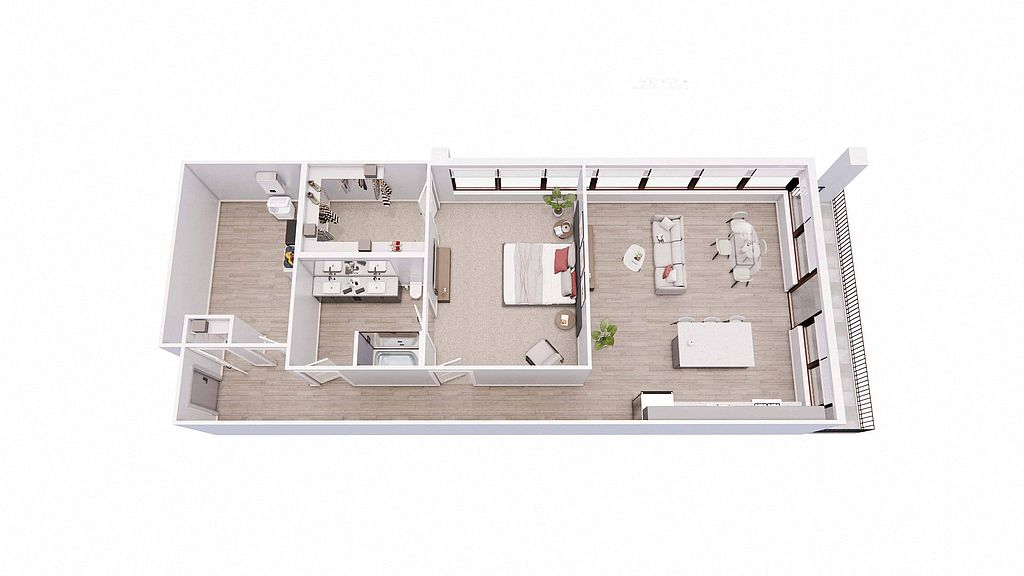 Unit 1104 1 bd, 1 ba | 1,251 | Now | $2,630 |
Unit 1204 1 bd, 1 ba | 1,251 | Now | $2,630 |
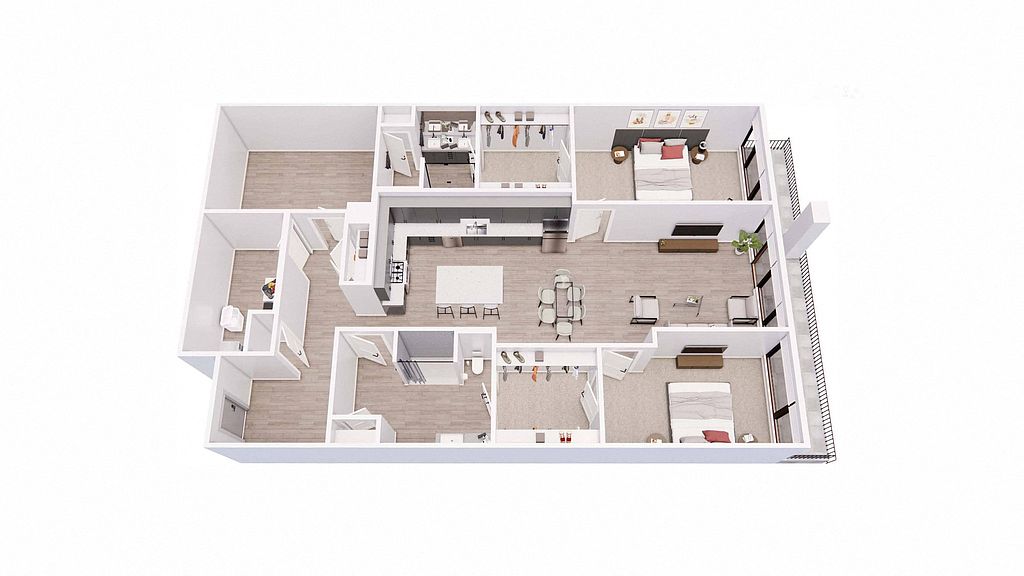 Unit 1233 2 bd, 2 ba | 1,860 | Nov 13 | $3,210 |
Unit 1106 2 bd, 2 ba | 1,860 | Nov 21 | $3,210 |
What's special
Office hours
| Day | Open hours |
|---|---|
| Mon - Fri: | 9 am - 5:30 pm |
| Sat: | 10 am - 4 pm |
| Sun: | Closed |
Property map
Tap on any highlighted unit to view details on availability and pricing
Use ctrl + scroll to zoom the map
Facts, features & policies
Building Amenities
Community Rooms
- Club House: Spacious Clubhouse With Tv's
- Fitness Center: Bi-Level Fitness Center
- Lounge: Outdoor Lounge With Fireplace
- Theater
Fitness & sports
- Tennis Court
Other
- In Unit: Full Size In Unit Washer/Dryer
- Swimming Pool: Large Pool Overlooking Lake
Outdoor common areas
- Barbecue: BBQ/Picnic Area
- Sundeck
- Trail: Walking Trail Around Lake
Security
- Gated Entry: Controlled Access Building
Services & facilities
- Bicycle Storage: Bike Racks
- Elevator: Easily Accessible Elevators
- On-Site Maintenance
- On-Site Management
- Package Service
View description
- Lake View
Unit Features
Appliances
- Dryer: Full Size In Unit Washer/Dryer
- Washer: Full Size In Unit Washer/Dryer
Cooling
- Air Conditioning: Air Conditioner
- Ceiling Fan
Flooring
- Wood: Wood Inspired Plank Flooring
Internet/Satellite
- Cable TV Ready: Cable Ready
Other
- Patio Balcony: Large Patio/Balcony
Policies
Parking
- Covered Parking: Secure Underground Parking
- Other
Lease terms
- 12, 13, 14, 15, 16, 17, 18, 19, 20, 21, 22, 23, 24
Special Features
- 12 Ft Ceilings*
- 3 1/2 - Acre Lake
- Complimentary Premium Coffee Bar
- Custom LED Lighting
- Extra In Unit Storage
- Floor To Ceiling Windows
- Free Weights
- High Ceilings
- High End Luxury Finishes
- Large Closets In Bedroom
- Micro Offices
- Oversized Floor Plans
- Pickleball Court
- Plush Carpeting In Bedrooms
- Quartz Countertops
- Shaker Style Cabinetry
- Sleek, Contemporary Faucets
- Smoke & Vape Free Community
- Soft Close Cabinetry
- Spa: Relaxing Spa/Hot Tub
- Spacious Yoga Studio
- Stainless Steel Appliances
- Tiled Backsplash
- Two Dog Parks
Neighborhood: 63128
Areas of interest
Use our interactive map to explore the neighborhood and see how it matches your interests.
Travel times
Getting around
Walk Score®
/ 100
Car-DependentBike Score®
/ 100
Somewhat BikeableNearby schools in Saint Louis
Hagemann Elementary School
Grades K-5 • 1.8 miles10/10
GreatSchools® Rating
Test Score Rating
9/10Student Progress Rating
10/10Washington Middle School
Grades 6-8 • 0.9 miles9/10
GreatSchools® Rating
Test Score Rating
8/10Student Progress Rating
9/10Mehlville High School
Grades 9-12 • 4.2 miles5/10
GreatSchools® Rating
Test Score Rating
5/10College Readiness Rating
4/10Living in Saint Louis
The 63128 area is a charming suburban neighborhood known for its family-oriented atmosphere and accessibility to various amenities. With a median rent of approximately $1,600, the rental prices typically range from $1,200 to $2,200, appealing to those seeking a comfortable living space. Residents enjoy the convenience of nearby grocery stores, coffee shops, and a diverse range of restaurants, while parks and green spaces provide ample opportunities for outdoor activities. The local culture is enriched with community events and a vibrant arts scene, making it a welcoming place for all.
Powered by Zillow data and AI technology.
Nearby apartments for rent




Listing order may reflect relevance, quality, and paid promotion.
Similar apartments for rent



Frequently asked questions
What is the walk score of The Residences at Tesson Ridge?
The Residences at Tesson Ridge has a walk score of 23, it's car-dependent.
What schools are assigned to The Residences at Tesson Ridge?
The schools assigned to The Residences at Tesson Ridge include Hagemann Elementary School, Washington Middle School, and Mehlville High School.
Does The Residences at Tesson Ridge have in-unit laundry?
Yes, The Residences at Tesson Ridge has in-unit laundry for some or all of the units.
What neighborhood is The Residences at Tesson Ridge in?
The Residences at Tesson Ridge is in the 63128 neighborhood in Saint Louis, MO.
What are The Residences at Tesson Ridge's policies on pets?
A maximum of 2 cats are allowed per unit. This building has a one time fee of $350 and monthly fee of $50 for cats. A maximum of 2 dogs are allowed per unit. This building has a one time fee of $350 and monthly fee of $50 for dogs.
