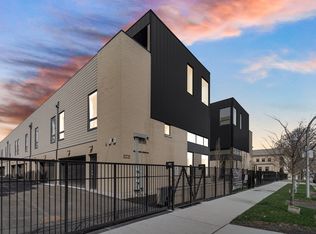
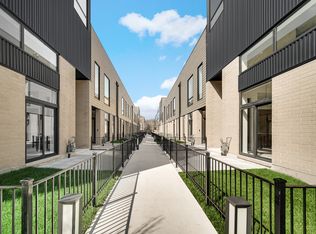
Introducing INSPIRE Woodlawn, an exciting real estate development offering 14 brand-new, fully gated townhomes. These spacious residences have been meticulously designed by Studio Dwell architects to provide a truly exceptional living experience. The townhomes feature an impressive 27-foot wide main level showcasing a great room and chef's kitchen with exquisite custom Italian flat panel cabinets with hidden groove handles. The kitchen also boasts a high-end Bertazzoni stainless steel/panel-ready appliance suite, which includes a 30" electric range, a paneled counter-depth French door refrigerator, a 24" built-in microwave, a double dishwasher, and hidden vent hood. The stylish backsplash and island seating add to the overall elegance and functionality of the space. The main level seamlessly flows into a lofted second floor, with a glass paneled knee wall that allows an abundance of natural sunlight to fill the space. Enjoy unobstructed sight lines as you move throughout the area. The floors are adorned with heated polished concrete or 3 1/4" select white oak hardwood, exuding both comfort and sophistication. Additional premium features include solid core flat panel doors, glass panel staircases, LED lighting, and an attached two-car heated garage. The upper level of the townhome offers a generous living space comprising two spacious bedrooms, a full guest bath, and a conveniently located laundry room with a side-by-side washer and dryer. Your primary bedroom serves as a tranquil retreat, encompassing the entire penthouse level. It features a large walk-in closet and an ensuite bathroom that boasts dual rain showerheads, a handheld showerhead, a glass enclosure, a double-bowl vanity with a quartz counter and under-mount sink, chrome hardware, and heated floors. For outdoor enjoyment and entertainment, these townhomes offer private rooftop decks, complete with water, gas, and electric connections. Whether you're hosting gatherings or simply unwinding in the fresh air, these decks provide the perfect space to create memorable experiences. INSPIRE Woodlawn is part of a larger development consisting of three phases, which together will deliver 29 architecturally significant urban dwellings. This unique community perfectly balances form and function, blending art with modern living. In addition to the 14 townhomes, the development also includes nine single-family homes and six condominiums. Your townhome at INSPIRE Woodlawn embodies the synergy of art, architecture, and space, allowing you to truly express your unique way of living. Prepare to be inspired. Groundbreaking is scheduled for fall 2023, and personalized selections will be available to make your home truly your own. Call for a presentation.
Closed
$759,000
6218 S Woodlawn Ave #H, Chicago, IL 60637
3beds
2,300sqft
Townhouse, Single Family Residence
Built in 2025
1,484 Square Feet Lot
$766,000 Zestimate®
$330/sqft
$3,388 Estimated rent
Home value
$766,000
$697,000 - $843,000
$3,388/mo
Zestimate® history
Owner options
List your home for rent
$3,388/mo
Rent Zestimate®
Find your next renter with Zillow Rental Manager. Plus, with online applications, you can quickly screen prospective tenants – for free.
$3,388/mo
Rent Zestimate®
Refinance and save
$5,484/mo
Est. payment
Refinancing to a lower rate could help reduce your monthly payments and save thousands over the life of the loan.
$5,484/mo
Est. payment
Explore your selling options
Work with a Zillow partner agent
Leverage their expertise and Zillow's premium Showcase listings to get your home seen by more buyers.
Get startedList with your own agent
Get your home in front of millions of buyers by listing it on Zillow.
Learn how to do itSell it yourself
Take full control of how buyers see your home on Zillow by listing For Sale by Owner (FSBO).
List your homeWhat's special
Lofted second floorPrivate rooftop decksSpacious bedroomsIsland seatingAttached two-car heated garageFully gated townhomesGenerous living space
Zillow last checked:
Listing updated:
Listed by:
Michelle Browne 312-217-6808,
@properties Christie's International Real Estate,
Naja Morris 312-206-4587,
@properties Christie's International Real Estate
Bought with:
Sara McCarthy
Keller Williams ONEChicago
Source: MRED as distributed by MLS GRID,MLS#: 11820430
Facts & features
Interior
Bedrooms & bathrooms
- Bedrooms: 3
- Bathrooms: 3
- Full bathrooms: 2
- 1/2 bathrooms: 1
Rooms
- Room types: Deck, Storage, Terrace, Utility Room-1st Floor, Utility Room-2nd Floor, Walk In Closet
Primary bedroom
- Features: Bathroom (Full)
- Level: Third
- Area: 225 Square Feet
- Dimensions: 15X15
Bedroom 2
- Level: Second
- Area: 132 Square Feet
- Dimensions: 12X11
Bedroom 3
- Level: Second
- Area: 132 Square Feet
- Dimensions: 12X11
Deck
- Level: Main
- Area: 180 Square Feet
- Dimensions: 18X10
Dining room
- Level: Main
- Dimensions: COMBO
Family room
- Level: Second
- Area: 225 Square Feet
- Dimensions: 15X15
Kitchen
- Features: Kitchen (Island, Custom Cabinetry)
- Level: Main
- Area: 126 Square Feet
- Dimensions: 14X9
Laundry
- Level: Second
- Area: 36 Square Feet
- Dimensions: 6X6
Living room
- Level: Main
- Area: 324 Square Feet
- Dimensions: 18X18
Storage
- Level: Main
- Area: 25 Square Feet
- Dimensions: 5X5
Other
- Level: Third
- Area: 459 Square Feet
- Dimensions: 27X17
Other
- Level: Main
- Area: 18 Square Feet
- Dimensions: 3X6
Other
- Level: Second
- Area: 18 Square Feet
- Dimensions: 3X6
Walk in closet
- Level: Third
- Area: 54 Square Feet
- Dimensions: 6X9
Heating
- Natural Gas, Electric, Radiant Floor
Cooling
- Central Air
Appliances
- Included: Range, Microwave, Dishwasher, High End Refrigerator, Bar Fridge, Washer, Dryer, Disposal, Wine Refrigerator, Range Hood
- Laundry: Upper Level, Washer Hookup
Features
- Wet Bar, Storage, Walk-In Closet(s), Open Floorplan
- Flooring: Hardwood
- Basement: None
Interior area
- Total structure area: 0
- Total interior livable area: 2,300 sqft
Property
Parking
- Total spaces: 2
- Parking features: Yes, Attached, Garage
- Attached garage spaces: 2
Accessibility
- Accessibility features: No Disability Access
Lot
- Size: 1,484 Square Feet
- Dimensions: 28 x 53
Details
- Parcel number: 20143180000000
- Special conditions: List Broker Must Accompany
Construction
Type & style
- Home type: Townhouse
- Property subtype: Townhouse, Single Family Residence
Materials
- Brick, Other
Condition
- New Construction
- New construction: Yes
- Year built: 2025
Utilities & green energy
- Sewer: Public Sewer
- Water: Public
Community & HOA
HOA
- Has HOA: Yes
- Services included: Insurance, Lawn Care, Scavenger
- HOA fee: $115 monthly
Location
- Region: Chicago
Financial & listing details
- Price per square foot: $330/sqft
- Date on market: 7/6/2023
- Listing terms: Conventional
- Ownership: Fee Simple w/ HO Assn.
Price history
| Date | Event | Price |
|---|---|---|
| 5/29/2026 | Sold | $759,000$330/sqft |
Source:  MRED as distributed by MLS GRID #11820430 Report a problem MRED as distributed by MLS GRID #11820430 Report a problem | ||
| 5/26/2026 | Pending sale | $759,000$330/sqft |
Source: MRED as distributed by MLS GRID #11820430 Report a problem | ||
| 5/20/2026 | Listing removed | $759,000$330/sqft |
Source: MRED as distributed by MLS GRID #11820430 Report a problem | ||
| 3/6/2025 | Contingent | $759,000$330/sqft |
Source: MRED as distributed by MLS GRID #11820430 Report a problem | ||
| 7/6/2023 | Listed for sale | $759,000+18.9%$330/sqft |
Source: MRED as distributed by MLS GRID #11820430 Report a problem | ||
| 1/26/2023 | Listing removed | -- |
Source: MRED as distributed by MLS GRID #11107147 Report a problem | ||
| 5/24/2022 | Listing removed | $638,275$278/sqft |
Source: MRED as distributed by MLS GRID #11107147 Report a problem | ||
| 6/4/2021 | Contingent | $638,275$278/sqft |
Source: MRED as distributed by MLS GRID #11107147 Report a problem | ||
| 6/1/2021 | Listed for sale | $638,275$278/sqft |
Source: MRED as distributed by MLS GRID #11107147 Report a problem | ||
Public tax history
Tax history is unavailable.
Neighborhood: Woodlawn
Nearby homes
- $775,0003 bd3 ba2.3k sqft6218 S Woodlawn Ave #A, Chicago, IL 60637New Construction
- $735,0003 bd3 ba2.2k sqft6218 S Woodlawn Ave #F, Chicago, IL 60637New Construction
- $735,0003 bd3 ba2.2k sqft6218 S Woodlawn Ave #E, Chicago, IL 60637New Construction
- $--3 bd3 ba1.8k sqft6220 S Woodlawn Ave #2S, Chicago, IL 60637Off Market

- $--2 bd2 ba1.5k sqft6235 S Woodlawn Ave #2, Chicago, IL 60637Off Market
- $455,1003 bd2 ba1.6k sqft6235 S Woodlawn Ave APT 4N, Chicago, IL 60637Off Market
- $---- bd-- ba-- sqft6235 S Woodlawn Ave APT 1N, Chicago, IL 60637Off Market
- $4,0005 bd4 ba-- sqft6241 S Woodlawn Ave, Chicago, IL 60637For Rent
- $--1 bd1 ba700 sqft6230 S Woodlawn Ave #1R, Chicago, IL 60637Off Market
Nearby schools
GreatSchools rating
- 5/10Carnegie Elementary SchoolGrades: K-8Distance: 0.3 mi
- 2/10Hyde Park Academy High SchoolGrades: 9-12Distance: 0.5 mi
Schools provided by the listing agent
- District: 299
Source: MRED as distributed by MLS GRID. This data may not be complete. We recommend contacting the local school district to confirm school assignments for this home.
Get a cash offer in 3 minutes
Find out how much your home could sell for in as little as 3 minutes with a no-obligation cash offer.
Estimated market value
$766,000
Get a cash offer in 3 minutes
Find out how much your home could sell for in as little as 3 minutes with a no-obligation cash offer.
Estimated market value
$766,000
- Illinois
- Cook County
- Chicago
- 60637
- Woodlawn
- 6218 S Woodlawn Ave Unit H
Nearby cities
Nearby neighborhoods
Nearby zip codes
Other Chicago Topics
