This stunning, move-in ready home in Hugo—formerly featured in the Parade of Homes—offers 5 bedrooms, 4 bathrooms, and breathtaking lake views throughout. Nearly new, this thoughtfully designed home combines luxury, functionality, and style in every detail.
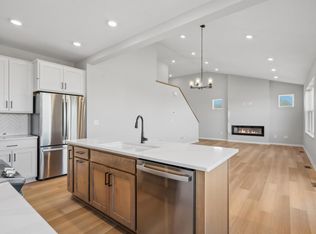
Step inside to a welcoming parlor or sitting room that sets the tone for the light-filled and expansive living spaces. The open-concept main level features a gourmet kitchen with a large center island and high-end appliances, flowing seamlessly into the dining area and a beautiful morning room with vaulted gable ceilings—perfect for enjoying peaceful sunrises over the lake and stunning sunsets to the west. A spacious family room with a cozy fireplace, a tech nook, and a versatile main-floor bedroom complete the main level.
Upstairs, you'll find four generously sized bedrooms, including a luxurious owner’s suite with a tiled walk-in shower and a walk-in closet. Two of the secondary bedrooms are connected by a stylish Jack-and-Jill bathroom, offering convenience and privacy.
Outside, enjoy the serene setting with a walkout deck and patio, ideal for relaxing or entertaining. The home backs up to a scenic wildlife preserve filled with mature trees, wetlands, and natural beauty—just steps from the lake, trails, and parks. An extra-deep 3-car garage provides ample space for vehicles and storage.
This exceptional property offers an unbeatable combination of location, design, and comfort—don’t miss your chance to call it home!
Closed
$725,000
6219 157th St N, Hugo, MN 55038
5beds
3,468sqft
Single Family
Built in 2023
8,407 Square Feet Lot
$734,000 Zestimate®
$209/sqft
$4,821 Estimated rent
Home value
$734,000
$683,000 - $793,000
$4,821/mo
Zestimate® history
Owner options
List your home for rent
$4,821/mo
Rent Zestimate®
Find your next renter with Zillow Rental Manager. Plus, with online applications, you can quickly screen prospective tenants – for free.
$4,821/mo
Rent Zestimate®
Refinance and save
$4,502/mo
Est. payment
Refinancing to a lower rate could help reduce your monthly payments and save thousands over the life of the loan.
$4,502/mo
Est. payment
Explore your selling options
Work with a Zillow partner agent
Leverage their expertise and Zillow's premium Showcase listings to get your home seen by more buyers.
Get startedList with your own agent
Get your home in front of millions of buyers by listing it on Zillow.
Learn how to do itSell it yourself
Take full control of how buyers see your home on Zillow by listing For Sale by Owner (FSBO).
List your homeWhat's special
Zillow last checked:
Listing updated:
Listed by:
Angie Savageau 651-983-4590,
RE/MAX Advantage Plus
Bought with:
Sean Ecklin
Edina Realty, Inc.
Source: NorthstarMLS as distributed by MLS GRID,MLS#: 6710429
Facts & features
Interior
Bedrooms & bathrooms
- Bedrooms: 5
- Bathrooms: 4
- Full bathrooms: 1
- 3/4 bathrooms: 2
- 1/2 bathrooms: 1
Bedroom
- Level: Upper
- Area: 285 Square Feet
- Dimensions: 15x19
Bedroom 2
- Level: Upper
- Area: 204 Square Feet
- Dimensions: 12x17
Bedroom 3
- Level: Upper
- Area: 156 Square Feet
- Dimensions: 12x13
Bedroom 4
- Level: Upper
- Area: 132 Square Feet
- Dimensions: 12x11
Bedroom 5
- Level: Main
- Area: 210 Square Feet
- Dimensions: 15x14
Other
- Level: Main
- Area: 63 Square Feet
- Dimensions: 9x7
Den
- Level: Main
- Area: 165 Square Feet
- Dimensions: 15x11
Dining room
- Level: Main
- Area: 168 Square Feet
- Dimensions: 12x14
Kitchen
- Level: Main
- Area: 180 Square Feet
- Dimensions: 15x12
Living room
- Level: Main
- Area: 342 Square Feet
- Dimensions: 19x18
Sun room
- Level: Main
- Area: 160 Square Feet
- Dimensions: 16x10
Heating
- Forced Air
Cooling
- Central Air
Appliances
- Included: Air-To-Air Exchanger, Cooktop, Dishwasher, Dryer, Humidifier, Microwave, Refrigerator, Stainless Steel Appliance(s), Wall Oven, Washer
- Laundry: Laundry Room, Upper Level
Features
- Basement: Drain Tiled,Full,Concrete,Storage Space,Walk-Out Access
- Number of fireplaces: 1
- Fireplace features: Electric, Living Room
Interior area
- Total structure area: 5,360
- Total interior livable area: 3,468 sqft
- Finished area above ground: 3,468
- Finished area below ground: 0
Property
Parking
- Total spaces: 3
- Parking features: Attached
- Attached garage spaces: 3
Accessibility
- Accessibility features: None
Features
- Levels: Two
- Stories: 2
- Patio & porch: Front Porch
- Pool features: None
- Fencing: None
Lot
- Size: 8,407 Square Feet
- Dimensions: 67 x 128 x 67 x 133
Details
- Foundation area: 1892
- Parcel number: 1703121140020
- Zoning description: Residential-Single Family
Construction
Type & style
- Home type: SingleFamily
- Property subtype: Single Family
Materials
- Concrete
- Roof: Age 8 Years or Less,Architectural Shingle
Condition
- New construction: No
- Year built: 2023
Utilities & green energy
- Electric: 200+ Amp Service
- Gas: Natural Gas
- Sewer: City Sewer/Connected
- Water: City Water/Connected
Community & HOA
Community
- Subdivision: Shores/Oneka Lk
HOA
- Has HOA: No
Location
- Region: Hugo
Financial & listing details
- Price per square foot: $209/sqft
- Tax assessed value: $720,400
- Annual tax amount: $9,164
- Date on market: 5/28/2025
- Cumulative days on market: 44 days
Price history
| Date | Event | Price |
|---|---|---|
| 7/10/2025 | Sold | $725,000$209/sqft |
Source:  NorthstarMLS as distributed by MLS GRID #6710429 Report a problem NorthstarMLS as distributed by MLS GRID #6710429 Report a problem | ||
| 6/8/2025 | Pending sale | $725,000$209/sqft |
Source: NorthstarMLS as distributed by MLS GRID #6710429 Report a problem | ||
| 5/30/2025 | Listed for sale | $725,000-3.3%$209/sqft |
Source: NorthstarMLS as distributed by MLS GRID #6710429 Report a problem | ||
| 4/24/2025 | Listing removed | $750,000$216/sqft |
Source: NorthstarMLS as distributed by MLS GRID #6685925 Report a problem | ||
| 4/7/2025 | Price change | $750,000-2%$216/sqft |
Source: NorthstarMLS as distributed by MLS GRID #6685925 Report a problem | ||
| 3/20/2025 | Listed for sale | $765,000+5.5%$221/sqft |
Source: NorthstarMLS as distributed by MLS GRID #6685925 Report a problem | ||
| 5/31/2024 | Sold | $725,000-5.2%$209/sqft |
Source: NorthstarMLS as distributed by MLS GRID #6489522 Report a problem | ||
| 3/2/2024 | Price change | $764,990-1%$221/sqft |
Source: NorthstarMLS as distributed by MLS GRID #6489522 Report a problem | ||
| 2/14/2024 | Price change | $772,635-0.4%$223/sqft |
Source: NorthstarMLS as distributed by MLS GRID #6489522 Report a problem | ||
| 12/5/2023 | Price change | $775,635+0.1%$224/sqft |
Source:  M/I Homes Report a problem M/I Homes Report a problem | ||
| 10/14/2023 | Price change | $774,635+0.3%$223/sqft |
Source: M/I Homes Report a problem | ||
| 9/29/2023 | Price change | $772,635-0.3%$223/sqft |
Source: M/I Homes Report a problem | ||
| 9/13/2023 | Price change | $774,990-2.8%$223/sqft |
Source: M/I Homes Report a problem | ||
| 9/9/2023 | Listed for sale | $797,185$230/sqft |
Source: M/I Homes Report a problem | ||
Public tax history
| Year | Property taxes | Tax assessment |
|---|---|---|
| 2025 | $9,164 +3126.8% | $720,400 +1935% |
| 2024 | $284 | $35,400 |
Find assessor info on the county website
Neighborhood: 55038
Nearby homes
- $725,3543 bd3 ba-- sqft6209 157th St N, Hugo, MN 55038Sold
- $581,5003 bd2 ba1.8k sqft6210 157th St N, Hugo, MN 55038Sold

- $584,9902 bd3 ba2.3k sqft6199 157th St N, Hugo, MN 55038New Construction

- $560,1633 bd3 ba1.7k sqft6190 157th St N, Hugo, MN 55038Sold
- $578,0002 bd2 ba1.7k sqft6200 157th St N, Hugo, MN 55038Sold
- $594,9903 bd3 ba2.4k sqft6189 157th St N, Hugo, MN 55038New Construction
- $12,200-- bd1 ba-- sqft6230 157th St N, Hugo, MN 55038Off Market
- $534,9903 bd2 ba1.7k sqft6180 157th St N, Hugo, MN 55038New Construction
Nearby schools
GreatSchools rating
- 8/10North Star ElementaryGrades: K-5Distance: 0.6 mi
- 6/10Central Middle SchoolGrades: 6-8Distance: 6.2 mi
- NAWhite Bear Lake Area High SchoolGrades: 9-12Distance: 5.9 mi
Get a cash offer in 3 minutes
Find out how much your home could sell for in as little as 3 minutes with a no-obligation cash offer.
Estimated market value
$734,000
Get a cash offer in 3 minutes
Find out how much your home could sell for in as little as 3 minutes with a no-obligation cash offer.
Estimated market value
$734,000
- Minnesota
- Washington County
- Hugo
- 55038
- 6219 157th St N
Nearby cities
Nearby zip codes
Other Hugo Topics
