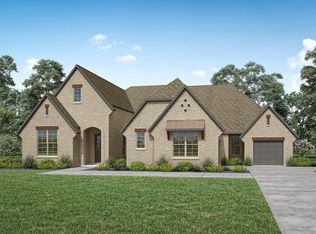
MLS# 28921561 - Built by Drees Custom Homes - Oct 2026 completion! ~ 4BR,4.5BA design with a desirable gameroom in Manvel, TX. The Overlook is a brilliantly designed plan that aims to please. The Overlook makes a dramatic statement right at the entrance with its large foyer leading to the open family, dining, and kitchen area, complete with a half bath and pocket office for convenience and optimal organization. A lovely primary suite is tucked away in the back corner of the home, making it a quiet, private space. There are also three additional bedrooms and a centrally located flex room which can be used as a home office or crafting space. The Overlook also has a gameroom and desirable outdoor living space for easy entertaining.
Pending
$699,990
6219 Cavendish Way, Manvel, TX 77578
4beds
3,294sqft
Single Family Residence
Built in 2026
0.32 Acres Lot
$617,000 Zestimate®
$213/sqft
$88/mo HOA
What's special
Large foyerHalf bathThree additional bedrooms
- 144 days
- 13
- 0
Zillow last checked:
Listing updated:
Listed by:
Ben Caballero TREC #096651 888-872-6006,
HomesUSA.com
Source: HAR,MLS#: 28921561
Facts & features
Interior
Bedrooms & bathrooms
- Bedrooms: 4
- Bathrooms: 5
- Full bathrooms: 4
- 1/2 bathrooms: 1
Rooms
- Room types: Game Room, Utility Room
Primary bedroom
- Level: First
- Area: 270
- Dimensions: 15 X 18
Bedroom
- Level: First
- Area: 144
- Dimensions: 12 X 12
Bedroom
- Level: First
- Area: 156
- Dimensions: 13 X 12
Bedroom
- Level: First
- Area: 143
- Dimensions: 11 X 13
Living room
- Level: First
- Area: 304
- Dimensions: 19 X 16
Media room
- Level: First
- Area: 156
- Dimensions: 12 X 13
Heating
- Natural Gas
Cooling
- Ceiling Fan(s), Electric
Appliances
- Included: ENERGY STAR Qualified Appliances, Water Heater, Disposal, Double Oven, Electric Oven, Microwave, Gas Cooktop, Dishwasher
- Laundry: Electric Dryer Hookup, Washer Hookup
Features
- Formal Entry/Foyer, High Ceilings, All Bedrooms Down, Walk-In Closet(s)
- Flooring: Carpet, Tile, Wood
- Doors: Insulated Doors
- Windows: Insulated/Low-E windows
- Number of fireplaces: 1
- Fireplace features: Electric
Interior area
- Total structure area: 3,294
- Total interior livable area: 3,294 sqft
Property
Parking
- Total spaces: 3
- Parking features: Tandem
- Garage spaces: 3
Features
- Stories: 1
- Patio & porch: Patio/Deck
- Exterior features: Side Yard, Sprinkler System
- Fencing: Back Yard
Lot
- Size: 0.32 Acres
- Features: Back Yard, Subdivided, 1/4 Up to 1/2 Acre
Construction
Type & style
- Home type: SingleFamily
- Architectural style: Traditional
- Property subtype: Single Family Residence
Materials
- Brick
- Foundation: Slab
- Roof: Composition
Condition
- New construction: Yes
- Year built: 2026
Details
- Builder name: Drees Custom Homes
Utilities & green energy
- Sewer: Public Sewer
- Water: Public, Water District
Green energy
- Green verification: ENERGY STAR Certified Homes, Environments for Living, HERS Index Score
- Energy efficient items: Attic Vents, Thermostat, Lighting, HVAC>13 SEER
Community & HOA
Community
- Subdivision: Meridiana 70'
HOA
- Has HOA: Yes
- HOA fee: $1,050 annually
Location
- Region: Manvel
Financial & listing details
- Price per square foot: $213/sqft
- Date on market: 6/15/2026
- Listing terms: Cash,Conventional,FHA,Other,VA Loan
Estimated market value
$617,000
$580,000 - $654,000
$3,738/mo
Price history
| Date | Event | Price |
|---|---|---|
| 8/26/2026 | Pending sale | $699,990$213/sqft |
Source:  HAR #28921561 Report a problem | ||
| 6/13/2026 | Listed for sale | $699,990$213/sqft |
Source:  Drees Homes Report a problem | ||
Public tax history
Tax history is unavailable.
Monthly payment
Est. payment
Payment breakdown
Explore the cost of this home by adjusting the details. Changes won't be saved.Climate risks
Neighborhood: 77578
Nearby schools
Schools provided by the listing agent
- Elementary: Bennett Elementary (Alvin)
- Middle: Caffey Junior High School
- High: Iowa Colony High School
Source: HAR. This data may not be complete. We recommend contacting the local school district to confirm school assignments for this home.
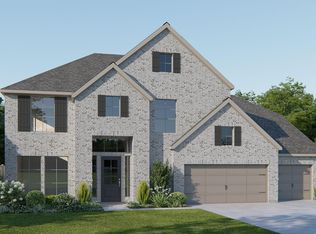
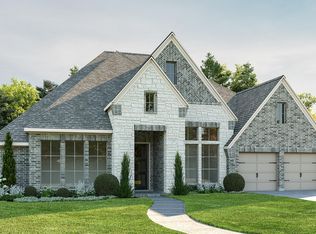


Similar homes
- from $600,9004 bd4 ba2.9k sqft2944W Plan, Meridiana 60' Gated, Manvel, TX 77578New Construction
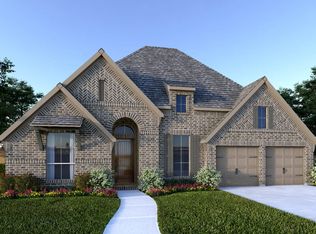 Perry Homes
- from $665,9004 bd5 ba3.2k sqftOVERLOOK Plan, Meridiana 70', Manvel, TX 77578New Construction
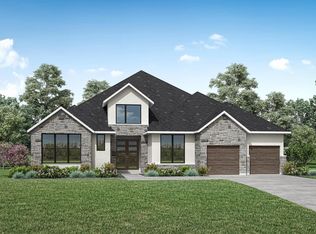 Drees Homes
- $681,0904 bd3 ba3k sqft8927 Blue Grotto Ln, Manvel, TX 77578New Construction
 Highland Homes
- from $707,0004 bd4 ba3.5k sqftLAUREN II Plan, Meridiana 80', Manvel, TX 77578New Construction
 Drees Homes
