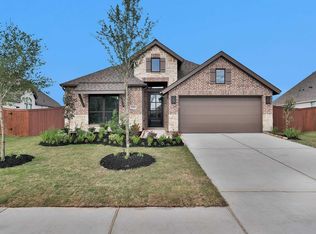
Discover The Lantana by David Weekley Homes in the award-winning Meridiana. This beautifully
designed new construction home offers approximately 2,300 sq. ft. of thoughtfully planned living
space with 4 bedrooms, 3 full baths, and a 2-car garage. The open-concept layout features a
spacious family room, chef-inspired kitchen with large island, and bright dining area perfect for
entertaining. Enjoy a private Owner's Retreat with spa-like bath and generous walk-in closet. plus
flexible secondary bedrooms for guests,
work, or play. Located in a vibrant master-planned community with resort-style amenities,
lakes, trails, and highly rated Alvin ISD schools, this home blends comfort, style, and convenience
just minutes from Hwy 288 and the Texas Medical Center.
Pending
$414,990
6110 Renoir Ln, Manvel, TX 77578
4beds
2,300sqft
Single Family Residence
Built in 2026
7,268 Square Feet Lot
$409,400 Zestimate®
$180/sqft
$111/mo HOA
What's special
Spacious family roomGenerous walk-in closetOpen-concept layout
- 123 days
- 17
- 1
Zillow last checked:
Listing updated:
Listed by:
Beverly Bradley TREC #0181890 832-975-8828,
Weekley Properties Beverly Bradley
Source: HAR,MLS#: 7154682
Facts & features
Interior
Bedrooms & bathrooms
- Bedrooms: 4
- Bathrooms: 3
- Full bathrooms: 3
Rooms
- Room types: Family Room, Guest Suite, Utility Room
Primary bathroom
- Features: Primary Bath: Double Sinks, Primary Bath: Shower Only, Two Primary Baths
Kitchen
- Features: Breakfast Bar, Kitchen Island, Kitchen open to Family Room, Pantry, Under Cabinet Lighting
Heating
- Natural Gas, Zoned
Cooling
- Ceiling Fan(s), Electric, Zoned
Appliances
- Included: ENERGY STAR Qualified Appliances, Disposal, Convection Oven, Microwave, Gas Range, Dishwasher
- Laundry: Electric Dryer Hookup, Gas Dryer Hookup, Washer Hookup
Features
- High Ceilings, Prewired for Alarm System, All Bedrooms Down, En-Suite Bath, Primary Bed - 1st Floor, Walk-In Closet(s)
- Flooring: Carpet, Tile
- Windows: Insulated/Low-E windows, Shutters
- Has fireplace: No
Interior area
- Total structure area: 2,300
- Total interior livable area: 2,300 sqft
Video & virtual tour
Property
Parking
- Total spaces: 2
- Parking features: Attached
- Attached garage spaces: 2
Features
- Stories: 1
- Patio & porch: Covered, Patio/Deck
- Exterior features: Sprinkler System
- Fencing: Back Yard
Lot
- Size: 7,268 Square Feet
- Dimensions: 46 x 158
- Features: Back Yard, Subdivided, 0 Up To 1/4 Acre
Details
- Parcel number: 65742513031
Construction
Type & style
- Home type: SingleFamily
- Architectural style: Ranch,Traditional
- Property subtype: Single Family Residence
Materials
- Batts Insulation, Blown-In Insulation, Brick, Stone
- Foundation: Slab
- Roof: Composition
Condition
- New construction: Yes
- Year built: 2026
Details
- Builder name: David Weekley Homes
Utilities & green energy
- Water: Water District
Green energy
- Green verification: ENERGY STAR Certified Homes, Environments for Living, HERS Index Score
- Energy efficient items: Attic Vents, Thermostat, Lighting, HVAC, HVAC>13 SEER
Community & HOA
Community
- Features: Subdivision Tennis Court
- Security: Prewired for Alarm System
- Subdivision: Meridiana
HOA
- Has HOA: Yes
- HOA fee: $1,330 annually
Location
- Region: Manvel
Financial & listing details
- Price per square foot: $180/sqft
- Date on market: 7/7/2026
- Listing terms: Cash,Conventional,FHA,VA Loan
- Road surface type: Concrete, Curbs, Gutters
Estimated market value
$409,400
$389,000 - $430,000
$2,915/mo
Price history
| Date | Event | Price |
|---|---|---|
| 7/22/2026 | Pending sale | $414,990-1.2%$180/sqft |
Source:  HAR #7154682 Report a problem | ||
| 7/21/2026 | Price change | $420,152+1.2%$183/sqft |
Source:  David Weekley Homes Report a problem | ||
| 7/8/2026 | Price change | $414,990-1.3%$180/sqft |
Source: HAR #7154682 Report a problem | ||
| 7/3/2026 | Listed for sale | $420,446$183/sqft |
Source: David Weekley Homes Report a problem | ||
Public tax history
Tax history is unavailable.
Monthly payment
Est. payment
Payment breakdown
Explore the cost of this home by adjusting the details. Changes won't be saved.Climate risks
Neighborhood: 77578
Nearby schools
Schools provided by the listing agent
- Elementary: Bennett Elementary (Alvin)
- Middle: Caffey Junior High School
- High: Iowa Colony High School
Source: HAR. This data may not be complete. We recommend contacting the local school district to confirm school assignments for this home.
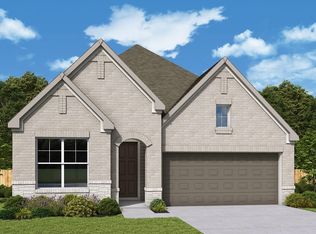


Similar homes
- $439,9904 bd3 ba2.5k sqft6011 Renoir Ln, Manvel, TX 77578New Construction
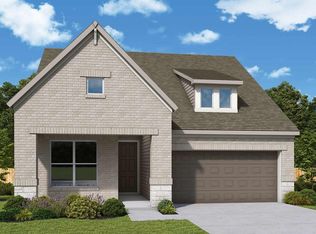 HAR
- $480,0004 bd3 ba2.4k sqft6442 Mahogany Branch Trl, Manvel, TX 77578New Construction
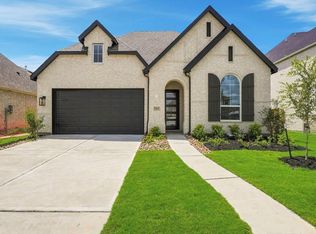 HAR
- $370,0003 bd2 ba1.8k sqft6103 Renoir Ln, Manvel, TX 77578New Construction
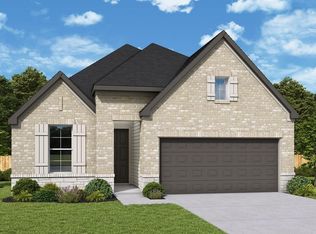 HAR
- $394,9003 bd2 ba1.9k sqft9414 Turnstone Dr, Manvel, TX 77578New Construction
 HAR
