Skip main navigation
Sold for $335,000
  • Tax assessed value
    $335,000

    6219 Hogan Dr, Weed, CA 96094

    3beds
    2baths
    1,788sqft
    Single Family Residence
    Built in ----
    0.3 Acres Lot
    $338,700 Zestimate®
    $187/sqft
    $2,114 Estimated rent

    Home value

    $338,700

    $271,000 - $440,000

    $2,114/mo

    Zestimate® history
    Loading
    Loading...

    Owner options

    List your home for rent

    $2,114/mo

    Rent Zestimate®

    Find your next renter with Zillow Rental Manager. Plus, with online applications, you can quickly screen prospective tenants – for free.

    Learn more

    $2,114/mo

    Rent Zestimate®

    Refinance and save

    $2,079/mo

    Est. payment

    Refinancing to a lower rate could help reduce your monthly payments and save thousands over the life of the loan.

    See today's rates

    $2,079/mo

    Est. payment

    Explore your selling options

    Work with a Zillow partner agent

    Leverage their expertise and Zillow's premium Showcase listings to get your home seen by more buyers.

    Get started

    List with your own agent

    Get your home in front of millions of buyers by listing it on Zillow.

    Learn how to do it

    Sell it yourself

    Take full control of how buyers see your home on Zillow by listing For Sale by Owner (FSBO).

    List your home

    What's special

    Mature landscapingCovered porchCircular drivewayPrivate deckPolished porcelain countertopSeparate showerHuge deck
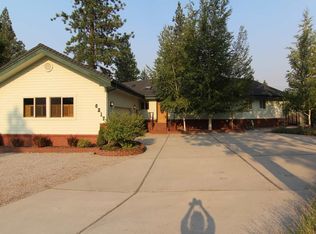

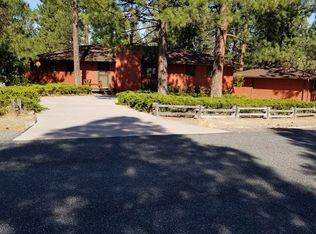
    Beautiful one of a kind 3+ bed, 2 bath 1788 sqft (+ apprx500 basement) home tastefully updated with privacy and uniqueness! Grand circular driveway & mature landscaping, across street from golf course. You will immediately notice the huge deck along the front of the home for quiet evenings taking in the serene surroundings. You are greeted by soaring vaulted ceilings & beams adding character & a grand floor to ceiling rock fireplace. New vinyl plank flooring and delightful built in lighted glass enclosed Hutch to display your treasures! The gorgeous kitchen has new double sink, stainless steel double ovens, cooktop stove, new polished porcelain countertop & hardware. Master BR has 2 closets, one a walk-in, a sliding door to huge private deck & covered porch off master perfect for your hot tub. Partial Mt Shasta View. Ensuite bathroom with large soaking tub, separate shower & dual sinks. 2nd bathroom has cultured marble double sink/countertop. Extra room could be office or 3rd bedroom. In basement there is a bonus/game/craft room, and 4th bed/office w/closet; also a large room off garage could be pantry/storage, and workbench in garage. HP system 2023, New water heater. A must see!!

    Zillow last checked:

    Listing updated:

    Listed by:

    Linda Crossley 209-509-3922,

    John L Scott Siskiyou - South

    Bought with:

    Agent Out of Area

    Source: SMLS,MLS#: 20241097MLS Logo

    Facts & features

    Interior

    Bedrooms & bathrooms
    • Bedrooms: 3
    • Bathrooms: 2
    Primary bedroom
    • Area: 241.74
    • Dimensions: 15.3 x 15.8
    Bedroom 2
    • Area: 154.68
    • Dimensions: 15.3 x 10.11
    Bedroom 3
    • Area: 134.3
    • Dimensions: 15.8 x 8.5
    Bathroom
    • Features: Double Vanity, Shower Enclosure, Tub/Shower Enclosure
    Kitchen
    • Features: Lazy Susan
    • Area: 99
    • Dimensions: 11 x 9
    Living room
    • Area: 443.52
    • Dimensions: 30.8 x 14.4
    Heating
    • Electric Baseboard, Mini Split heat and air
    Cooling
    • Mini Split heat and air
    Appliances
    • Included: Cooktop, Dishwasher, Microwave, Double Oven
    • Laundry: Other
    Features
    • Built-In Hutch, Pantry, Vaulted Ceiling(s), Walk-In Closet(s)
    • Flooring: Carpet, Vinyl, Vinyl Plank
    • Windows: Metal Frame
    • Basement: Partial
    • Has fireplace: Yes
    • Fireplace features: One, Living Room
    Interior area
    • Total structure area: 1,788
    • Total interior livable area: 1,788 sqft

    Property

    Parking
    • Parking features: Attached, Garage/Workshop, Concrete
    • Has attached garage: Yes
    • Has uncovered spaces: Yes
    Features
    • Patio & porch: Deck, Patio
    • Fencing: Chain Link,Partial
    • Has view: Yes
    • View description: Mt Shasta, Trees/Woods
    Lot
    • Size: 0.3 Acres
    • Dimensions: 79 x 150 x 102 x 141
    • Features: Landscaped, Lawn, Trees
    • Topography: Level
    Details
    • Parcel number: 107270320000

    Construction

    Type & style
    • Home type: SingleFamily
    • Architectural style: Chalet,Classic,Cottage,Country,Traditional
    • Property subtype: Single Family Residence
    Materials
    • Masonite, Wood Siding
    • Roof: Composition
    Condition
    • 31 - 50 yrs

    Utilities & green energy

    • Sewer: Sewer
    • Water: Community
    • Utilities for property: Cable Available, Cell Service, Electricity

    Community & HOA

    Community
    • Subdivision: Lake Shastina
    Location
    • Region: Weed

    Financial & listing details

    • Price per square foot: $187/sqft
    • Tax assessed value: $335,000
    • Annual tax amount: $3,524
    • Date on market: 9/5/2024
    • Cumulative days on market: 52 days
    • Road surface type: Other

    Price history

    DateEventPrice
    11/25/2024Sold$335,000$187/sqft
    Source: SMLS #20241097 Report a problem
    10/28/2024Pending sale$335,000$187/sqft
    Source: SMLS #20241097 Report a problem
    9/20/2024Price change$335,000-4.3%$187/sqft
    Source: SMLS #20241097 Report a problem
    9/9/2024Price change$350,000-2.5%$196/sqft
    Source: SMLS #20241097 Report a problem
    9/6/2024Listed for sale$359,000+149.3%$201/sqft
    Source: SMLS #20241097 Report a problem
    4/5/2024Sold$144,000-27.6%$81/sqft
    Source: SMLS #20240062 Report a problem
    3/4/2024Pending sale$199,000$111/sqft
    Source: SMLS #20240062 Report a problem
    1/25/2024Listed for sale$199,000-33.4%$111/sqft
    Source: SMLS #20240062 Report a problem
    2/16/2023Listing removed--
    Source: SMLS #20221450 Report a problem
    12/26/2022Listed for sale$299,000+123.1%$167/sqft
    Source: SMLS #20221450 Report a problem
    3/2/2001Sold$134,000$75/sqft
    Source: Public Record Report a problem

    Public tax history

    YearProperty taxesTax assessment
    2025$3,524 +63.3%$335,000 +69.2%
    2024$2,158 +2%$197,937 +2%
    2023$2,116 +1.9%$194,057 +2%
    2022$2,077 +1.7%$190,253 +2%
    2021$2,042 +0.7%$186,523 +1%
    2020$2,028 +2%$184,611 +2%
    2019$1,988 +1.9%$180,992 +2%
    2018$1,950 +10.9%$177,444 +11.6%
    2017$1,758 +4.9%$159,000 +5.1%
    2016$1,676 +9.4%$151,250 +10%
    2015$1,531 -0.1%$137,500
    2014$1,533 $137,500
    2013-- $137,500
    2012-- $137,500 -12.8%
    2011-- $157,596 +0.8%
    2010-- $156,419 -0.2%
    2009-- $156,791 +2%
    2008-- $153,717 +2%
    2007-- $150,704 +2%
    2006-- $147,750 +2%
    2005-- $144,854 +2%
    2004-- $142,015 +1.9%
    2003-- $139,413 +2%
    2002-- $136,680 +2.2%
    2001-- $133,758
    Find assessor info on the county website

    Neighborhood: Lake Shastina

    Nearby schools

    GreatSchools rating
    Get pre-qualified for a loan
    At Zillow Home Loans, we can pre-qualify you in as little as 5 minutes with no impact to your credit score.

    An equal housing lender. NMLS #10287.

    Sell for more on Zillow
    Get a Zillow Showcase℠ listing at no additional cost and you could sell for .
    $338,700
    2% more
    +$6,774
    With Zillow Showcase(estimated)
    $345,474