Skip main navigation
Off market
  • $645,100

    6219 Spalding Dr Unit 25, Peachtree Corners, GA 30092

    4beds
    4baths
    2,993sqft
    Townhouse
    Built in 2002
    3,049 Square Feet Lot
    $645,100 Zestimate®
    $216/sqft
    $3,480 Estimated rent

    Home value

    $645,100

    $613,000 - $677,000

    $3,480/mo

    Zestimate® history
    Loading
    Loading...

    Owner options

    List your home for rent

    $3,480/mo

    Rent Zestimate®

    Find your next renter with Zillow Rental Manager. Plus, with online applications, you can quickly screen prospective tenants – for free.

    Learn more

    $3,480/mo

    Rent Zestimate®

    Refinance and save

    $4,010/mo

    Est. payment

    Refinancing to a lower rate could help reduce your monthly payments and save thousands over the life of the loan.

    See today's rates

    $4,010/mo

    Est. payment

    Explore your selling options

    Work with a Zillow partner agent

    Leverage their expertise and Zillow's premium Showcase listings to get your home seen by more buyers.

    Get started

    List with your own agent

    Get your home in front of millions of buyers by listing it on Zillow.

    Learn how to do it

    Sell it yourself

    Take full control of how buyers see your home on Zillow by listing For Sale by Owner (FSBO).

    List your home

    What's special

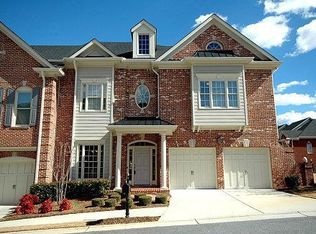
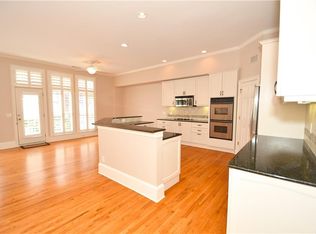
    Exquisite Luxury Townhouse in a Gated Community. Step into a realm of unparalleled luxury with this remarkable townhouse, nestled within a prestigious gated community. Boasting exquisite features and meticulous craftsmanship, this residence offers an elevated living experience that is truly unparalleled. From the private fenced backyard adorned with a brick patio and lush landscaping to the captivating interior spaces, no detail has been spared in creating a haven of opulence. This residence is featuring alluring 3-sided brick architecture that exudes timeless elegance. Nestled in a tranquil end unit location, this home offers enhanced privacy and serenity. Step into the welcoming two-story foyer, adorned with striking iron spindles, setting the stage for the exquisite design throughout. On the main floor, discover an expansive master bedroom, complete with custom his/her closets, providing ample space for your personal retreat. The master bath boasts double vanities, a stone huge shower, and a separate water room, creating a luxurious sanctuary. Indulge in elegant dining experiences in the column entry dining room, enhanced with Wainscoting coating for added sophistication. Stylish plantation shutters adorn the windows, infusing graceful charm into every space. The gourmet kitchen is a culinary haven, equipped with Thermador appliances, a top-of-the-line KitchenAid refrigerator and a hooded range. Granite countertops throughout the entire home epitomize luxury and offers a seamless blend of beauty and functionality. Enchanting hardwood floors grace the entire home, adding a touch of refinement at every turn. Charming eat-in kitchen, providing the perfect setting for casual meals and family gatherings. The inviting 2-story great room boasts a cozy fireplace, creating an intimate ambiance for relaxation and entertainment. Upstairs, you'll find a en-suite with its own full bath, offering added comfort and privacy. Two generously sized bedrooms on the second level are connected by a Jack and Jill bath, providing convenience and functionality. The flex room on the second floor showcases architectural wood ceilings and overlooks the great room, adorned with iron spindles, creating a visually stunning architectural element. For those seeking a dedicated workspace, a dedicated second-floor computer room offers a space for productivity and creativity, ensuring your home meets all your lifestyle needs. Discover the epitome of luxury living in this exceptional home. Contact us now to seize the opportunity to make it your own and embark on a life of unmatched refinement. Call for gate code.

    This property is not currently displayed as for sale or rent on Zillow. This may be different from what's on other websites or public sources.

    Facts & features

    Interior

    Bedrooms & bathrooms
    • Bedrooms: 4
    • Bathrooms: 4
    Features
    • Has fireplace: Yes
    Interior area
    • Total interior livable area: 2,993 sqft

    Property

    Parking
    • Total spaces: 2
    Features
    • Exterior features: Brick
    Lot
    • Size: 3,049 Square Feet

    Construction

    Type & style
    • Home type: Townhouse
    Materials
    • Roof: Composition
    Condition
    • Year built: 2002

    Community & HOA

    Location
    • Region: Peachtree Corners

    Financial & listing details

    • Price per square foot: $216/sqft

    Price history

    DateEventPrice
    7/21/2023Sold$665,000-2.1%$222/sqft
    Source: FMLS GA #7233381 Report a problem
    7/12/2023Pending sale$679,000$227/sqft
    Source: GAMLS #10171848 Report a problem
    7/3/2023Contingent$679,000$227/sqft
    Source: GAMLS #10171848 Report a problem
    6/29/2023Price change$679,000-1.6%$227/sqft
    Source: FMLS GA #7233381 Report a problem
    6/16/2023Listed for sale$690,000$231/sqft
    Source: FMLS GA #7233381 Report a problem

    Public tax history

    Tax history is unavailable.

    Neighborhood: 30092

    Nearby schools

    GreatSchools rating
    Get a cash offer in 3 minutes
    Find out how much your home could sell for in as little as 3 minutes with a no-obligation cash offer.
    Estimated market value
    $645,100
    Get a cash offer in 3 minutes
    Find out how much your home could sell for in as little as 3 minutes with a no-obligation cash offer.
    Estimated market value
    $645,100