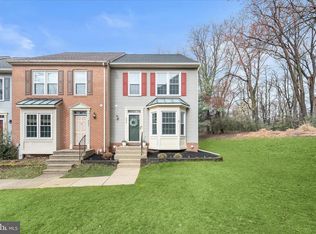
OFFER DEADLINE SET. PLEASE SUBMIT BEST AND FINAL OFFERS BY 7PM SUNDAY, JUNE 7TH. Welcome to this beautiful townhome in the highly desirable Willowood community. The bright and spacious main level features an open-concept floor plan enhanced by gleaming hardwood floors and neutral paint throughout. The inviting living room opens to a private deck and peaceful, tree-lined backyard, creating the perfect space for relaxing or entertaining. The updated kitchen is both stylish and functional, offering quartz countertops, stainless steel appliances, and a large pantry for ample storage. Upstairs, the spacious owner's suite boasts a generous walk-in closet and a spa-like en-suite bathroom featuring a jetted soaking tub and double vanities. Two additional generously sized bedrooms and a full bathroom complete the upper level, providing ample space for family, guests, or a home office. The finished lower level provides exceptional versatility and can easily serve as a family room, playroom, home gym, or home office. This level also includes a full bathroom and an abundance of thoughtfully designed storage closets that maximize both convenience and organization. Combining comfort, style, and flexibility, this exceptional home is one you won't want to miss! Roof 2020, HVAC 2021, Windows 2025, Microwave 2026
Sold for $520,000
$520,000
6219 Stratford Ct, Elkridge, MD 21075
3beds
2,120sqft
Townhouse
Built in 1992
1,900 Square Feet Lot
$525,100 Zestimate®
$245/sqft
$3,104 Estimated rent
Home value
$525,100
$499,000 - $551,000
$3,104/mo
Zestimate® history
Owner options
List your home for rent
$3,104/mo
Rent Zestimate®
Find your next renter with Zillow Rental Manager. Plus, with online applications, you can quickly screen prospective tenants – for free.
$3,104/mo
Rent Zestimate®
Refinance and save
$3,323/mo
Est. payment
Refinancing to a lower rate could help reduce your monthly payments and save thousands over the life of the loan.
$3,323/mo
Est. payment
Explore your selling options
Work with a Zillow partner agent
Leverage their expertise and Zillow's premium Showcase listings to get your home seen by more buyers.
Get startedList with your own agent
Get your home in front of millions of buyers by listing it on Zillow.
Learn how to do itSell it yourself
Take full control of how buyers see your home on Zillow by listing For Sale by Owner (FSBO).
List your homeWhat's special
Peaceful tree-lined backyardGenerous walk-in closetDouble vanitiesPrivate deckNeutral paint throughoutGleaming hardwood floorsStainless steel appliances
Zillow last checked:
Listing updated:
Listed by:
Courtney Dzbynski 443-690-7822,
Cummings & Co. Realtors,
Listing Team: Angela Rom Team
Bought with:
Ms. Victoria Kaminski, 654465
EXP Realty, LLC
Source: Bright MLS,MLS#: MDHW2069256
Facts & features
Interior
Bedrooms & bathrooms
- Bedrooms: 3
- Bathrooms: 4
- Full bathrooms: 3
- 1/2 bathrooms: 1
- Main level bathrooms: 1
Basement
- Description: Percent Finished: 80.0
- Area: 760
Heating
- Forced Air, Natural Gas
Cooling
- Ceiling Fan(s), Central Air, Electric
Appliances
- Included: Microwave, Dishwasher, Disposal, Dryer, Oven, Oven/Range - Electric, Refrigerator, Stainless Steel Appliance(s), Washer, Water Heater, Gas Water Heater
Features
- Attic, Soaking Tub, Bathroom - Stall Shower, Ceiling Fan(s), Dining Area, Open Floorplan, Floor Plan - Traditional, Formal/Separate Dining Room, Eat-in Kitchen, Kitchen Island, Pantry, Primary Bath(s), Recessed Lighting, Upgraded Countertops, Walk-In Closet(s)
- Flooring: Carpet, Ceramic Tile, Hardwood, Wood
- Basement: Finished
- Has fireplace: No
Interior area
- Total structure area: 2,280
- Total interior livable area: 2,120 sqft
- Finished area above ground: 1,520
- Finished area below ground: 600
Property
Parking
- Parking features: Assigned, Parking Lot
- Details: Assigned Parking
Accessibility
- Accessibility features: None
Features
- Levels: Three
- Stories: 3
- Patio & porch: Deck
- Pool features: None
- Has view: Yes
- View description: Trees/Woods
Lot
- Size: 1,900 Square Feet
Details
- Additional structures: Above Grade, Below Grade
- Parcel number: 1401246275
- Zoning: RSC
- Special conditions: Standard
Construction
Type & style
- Home type: Townhouse
- Architectural style: Traditional
- Property subtype: Townhouse
Materials
- Aluminum Siding
- Foundation: Concrete Perimeter
- Roof: Architectural Shingle
Condition
- Excellent
- New construction: No
- Year built: 1992
Utilities & green energy
- Sewer: Public Sewer
- Water: Public
Community & HOA
Community
- Subdivision: Willowood
HOA
- Has HOA: Yes
- HOA fee: $62 monthly
Location
- Region: Elkridge
Financial & listing details
- Price per square foot: $245/sqft
- Tax assessed value: $449,200
- Annual tax amount: $6,190
- Date on market: 6/3/2026
- Listing agreement: Exclusive Agency
- Listing terms: Cash,Conventional,FHA,VA Loan
- Inclusions: Entry Way Shoe Shelf And Hooks, Ring Doorbell
- Exclusions: Draperies
- Ownership: Fee Simple
Price history
| Date | Event | Price |
|---|---|---|
| 7/2/2026 | Sold | $520,000+3%$245/sqft |
Source:  Bright MLS #MDHW2069256 Report a problem Bright MLS #MDHW2069256 Report a problem | ||
| 6/8/2026 | Pending sale | $505,000$238/sqft |
Source: Bright MLS #MDHW2069256 Report a problem | ||
| 6/3/2026 | Listed for sale | $505,000+38.4%$238/sqft |
Source: Bright MLS #MDHW2069256 Report a problem | ||
| 5/20/2020 | Sold | $365,000+1.4%$172/sqft |
Source: Public Record Report a problem | ||
| 3/28/2020 | Listed for sale | $360,000+9.8%$170/sqft |
Source: Cummings & Co. Realtors #MDHW277512 Report a problem | ||
| 9/3/2008 | Sold | $328,000-6.3%$155/sqft |
Source: Public Record Report a problem | ||
| 5/12/2008 | Listing removed | $349,900$165/sqft |
Source: Visual Tour #HW6753994 Report a problem | ||
| 5/11/2008 | Listed for sale | $349,900+125.7%$165/sqft |
Source: Visual Tour #HW6753994 Report a problem | ||
| 8/8/2000 | Sold | $155,000$73/sqft |
Source: Public Record Report a problem | ||
Public tax history
| Year | Property taxes | Tax assessment |
|---|---|---|
| 2025 | -- | $420,467 +7.3% |
| 2024 | $4,411 +7.9% | $391,733 +7.9% |
| 2023 | $4,087 +5.4% | $363,000 |
| 2022 | $3,879 +5.7% | $363,000 +11.4% |
| 2021 | $3,670 +6% | $325,933 +6% |
| 2020 | $3,461 +0.4% | $307,400 |
| 2019 | $3,447 -7% | $307,400 +0.8% |
| 2018 | $3,708 -17.8% | $304,933 +0.4% |
| 2017 | $4,512 | $303,700 +4.2% |
| 2016 | -- | $291,433 +4.4% |
| 2015 | -- | $279,167 +4.6% |
| 2014 | -- | $266,900 |
| 2013 | -- | $266,900 |
| 2012 | -- | $266,900 -5.8% |
| 2011 | -- | $283,300 |
| 2010 | -- | $283,300 |
| 2009 | -- | $283,300 -14.2% |
| 2008 | -- | $330,040 +15.2% |
| 2007 | -- | $286,480 +17.9% |
| 2006 | -- | $242,920 +21.8% |
| 2005 | -- | $199,360 +10.5% |
| 2004 | -- | $180,376 +11.8% |
| 2003 | -- | $161,393 +13.3% |
| 2002 | -- | $142,410 |
| 2001 | -- | $142,410 +150% |
| 2000 | -- | $56,960 |
Find assessor info on the county website
Neighborhood: 21075
Nearby homes
- $505,9003 bd4 ba1.5k sqft6217 Stratford Ct, Elkridge, MD 21075Off Market
- $453,800-- bd2 ba1.5k sqft6221 Stratford Ct, Elkridge, MD 21075Off Market
- $---- bd-- ba-- sqft6221 Stratford Ct, Elkridge, MD 21075Off Market
- $530,0003 bd4 ba2k sqft6223 Stratford Ct, Elkridge, MD 21075Sold
- $535,0003 bd4 ba1.8k sqft6215 Stratford Ct, Elkridge, MD 21075Sold
- $497,2003 bd4 ba1.4k sqft6213 Stratford Ct, Elkridge, MD 21075Off Market
- $484,900-- bd2 ba1.4k sqft6227 Stratford Ct, Elkridge, MD 21075Off Market
- $488,1003 bd4 ba1.6k sqft6211 Stratford Ct, Elkridge, MD 21075Off Market
Nearby schools
GreatSchools rating
- 7/10Bellows Spring Elementary SchoolGrades: PK-5Distance: 0.5 mi
- 7/10Mayfield Woods Middle SchoolGrades: 6-8Distance: 0.4 mi
- 5/10Long Reach High SchoolGrades: 9-12Distance: 1.7 mi
Schools provided by the listing agent
- District: Howard County Public Schools
Source: Bright MLS. This data may not be complete. We recommend contacting the local school district to confirm school assignments for this home.
Get a cash offer in 3 minutes
Find out how much your home could sell for in as little as 3 minutes with a no-obligation cash offer.
Estimated market value
$525,100
Get a cash offer in 3 minutes
Find out how much your home could sell for in as little as 3 minutes with a no-obligation cash offer.
Estimated market value
$525,100
- Maryland
- Howard County
- Elkridge
- 21075
- 6219 Stratford Ct
Nearby cities
Nearby zip codes
Other Elkridge Topics
