Beautifully renovated end-of-group townhouse nestled against a serene wooded backdrop, offering privacy and one of the nicest lots in the community. Thoughtfully updated throughout with new flooring, fresh paint, stylish fixtures, and more, this home showcases modern living at its finest, highlighted by a stunning high-end kitchen and a truly luxurious primary bath. The bright and airy open floor plan features hardwood flooring throughout the main level and a bi-level living and dining room offering seamless access to the expansive deck overlooking trees. The renovated kitchen is a showpiece, complete with a center island, bay window breakfast nook, striking granite countertops, custom cabinetry, and stainless steel appliances. A convenient powder room completes the main level. Upstairs, the impressive primary suite boasts soaring vaulted ceilings, a customized walk-in closet, and a spa-inspired en suite bath featuring a soaking tub, dual granite vanity, and a frameless glass shower with both rainfall and handheld showerheads. Two additional bedrooms, each with vaulted ceilings and loft storage, along with an updated hall bath, complete the upper level. The finished lower level provides additional living space with a spacious family room providing walk-up access to the backyard. A large laundry/utility room includes a custom built-in workshop and utility sink for added functionality. A floored stand-up attic offers excellent storage. Additional major updates include a roof replacement (2019), new water heater (2026), AC unit (2024), gutters with helmet guards (2017), and a sump pump (2022), providing added value, efficiency, and peace of mind. Enjoy outdoor living on the expansive deck with peaceful, tree-lined views, perfect for relaxing or entertaining. Community amenities include a tot lot, and the home is ideally located near major commuter routes with easy access to shopping, dining, and entertainment.
Sold for $530,000
$530,000
6223 Stratford Ct, Elkridge, MD 21075
3beds
2,090sqft
Townhouse
Built in 1992
2,755 Square Feet Lot
$534,700 Zestimate®
$254/sqft
$3,117 Estimated rent
Home value
$534,700
$503,000 - $567,000
$3,117/mo
Zestimate® history
Owner options
List your home for rent
$3,117/mo
Rent Zestimate®
Find your next renter with Zillow Rental Manager. Plus, with online applications, you can quickly screen prospective tenants – for free.
$3,117/mo
Rent Zestimate®
Refinance and save
$2,787/mo
Est. payment
Refinancing to a lower rate could help reduce your monthly payments and save thousands over the life of the loan.
$2,787/mo
Est. payment
Explore your selling options
Work with a Zillow partner agent
Leverage their expertise and Zillow's premium Showcase listings to get your home seen by more buyers.
Get startedList with your own agent
Get your home in front of millions of buyers by listing it on Zillow.
Learn how to do itSell it yourself
Take full control of how buyers see your home on Zillow by listing For Sale by Owner (FSBO).
List your homeWhat's special
Renovated kitchenUpdated hall bathSerene wooded backdropRenovated end-of-group townhouseCustomized walk-in closetCustom cabinetryExpansive deck overlooking trees
Zillow last checked:
Listing updated:
Listed by:
Anthony Friedman 443-864-1613,
Northrop Realty,
Listing Team: Anthony Friedman Team
Bought with:
Thanasi Axaopoulos, SP40000842
TTR Sotheby's International Realty
Source: Bright MLS,MLS#: MDHW2064384
Facts & features
Interior
Bedrooms & bathrooms
- Bedrooms: 3
- Bathrooms: 4
- Full bathrooms: 2
- 1/2 bathrooms: 2
- Main level bathrooms: 1
Rooms
- Room types: Living Room, Dining Room, Primary Bedroom, Bedroom 2, Bedroom 3, Kitchen, Family Room, Foyer, Laundry
Primary bedroom
- Features: Cathedral/Vaulted Ceiling, Flooring - Carpet, Ceiling Fan(s), Walk-In Closet(s), Attached Bathroom
- Level: Upper
- Area: 204 Square Feet
- Dimensions: 12 X 17
Bedroom 2
- Features: Flooring - Carpet
- Level: Upper
- Area: 132 Square Feet
- Dimensions: 11 X 12
Bedroom 3
- Features: Flooring - Carpet
- Level: Upper
- Area: 81 Square Feet
- Dimensions: 9 X 9
Dining room
- Features: Flooring - HardWood
- Level: Main
- Area: 110 Square Feet
- Dimensions: 10 X 11
Family room
- Features: Flooring - Carpet, Fireplace - Wood Burning
- Level: Lower
- Area: 450 Square Feet
- Dimensions: 18 X 25
Foyer
- Features: Flooring - HardWood
- Level: Main
- Area: 42 Square Feet
- Dimensions: 6 X 7
Kitchen
- Features: Flooring - HardWood, Granite Counters, Breakfast Bar, Kitchen Island, Kitchen - Gas Cooking
- Level: Main
- Area: 187 Square Feet
- Dimensions: 11 X 17
Laundry
- Features: Flooring - Other
- Level: Lower
- Area: 176 Square Feet
- Dimensions: 11 X 16
Living room
- Features: Flooring - HardWood, Fireplace - Wood Burning
- Level: Main
- Area: 247 Square Feet
- Dimensions: 13 X 19
Heating
- Forced Air, Natural Gas
Cooling
- Central Air, Ceiling Fan(s), Electric
Appliances
- Included: Dishwasher, Disposal, Dryer, Self Cleaning Oven, Oven/Range - Gas, Refrigerator, Stainless Steel Appliance(s), Washer, Water Heater, Gas Water Heater
- Laundry: Lower Level, Laundry Room
Features
- Ceiling Fan(s), Chair Railings, Dining Area, Kitchen Island, Primary Bath(s), Recessed Lighting, Walk-In Closet(s), Dry Wall, Vaulted Ceiling(s)
- Flooring: Hardwood, Carpet, Ceramic Tile, Other, Wood
- Doors: Six Panel, Sliding Glass
- Windows: Double Hung, Double Pane Windows, Screens, Vinyl Clad
- Basement: Connecting Stairway,Walk-Out Access,Partially Finished
- Number of fireplaces: 2
- Fireplace features: Glass Doors, Mantel(s), Screen, Wood Burning
Interior area
- Total structure area: 2,280
- Total interior livable area: 2,090 sqft
- Finished area above ground: 1,520
- Finished area below ground: 570
Property
Parking
- Total spaces: 2
- Parking features: Parking Lot
Accessibility
- Accessibility features: None
Features
- Levels: Three
- Stories: 3
- Patio & porch: Deck
- Exterior features: Lighting
- Pool features: None
- Has view: Yes
- View description: Garden, Trees/Woods
Lot
- Size: 2,755 Square Feet
- Features: Backs to Trees, Front Yard, Landscaped, Rear Yard, SideYard(s)
Details
- Additional structures: Above Grade, Below Grade
- Parcel number: 1401246291
- Zoning: RSC
- Special conditions: Standard
Construction
Type & style
- Home type: Townhouse
- Architectural style: Colonial
- Property subtype: Townhouse
Materials
- Frame, Combination
- Foundation: Other
Condition
- New construction: No
- Year built: 1992
Utilities & green energy
- Sewer: Public Sewer
- Water: Public
Community & HOA
Community
- Security: Main Entrance Lock
- Subdivision: Willowood
HOA
- Has HOA: Yes
- HOA fee: $62 monthly
Location
- Region: Elkridge
Financial & listing details
- Price per square foot: $254/sqft
- Tax assessed value: $406,067
- Annual tax amount: $6,161
- Date on market: 3/19/2026
- Listing agreement: Exclusive Right To Sell
- Ownership: Fee Simple
Price history
| Date | Event | Price |
|---|---|---|
| 4/20/2026 | Sold | $530,000+1%$254/sqft |
Source:  Bright MLS #MDHW2064384 Report a problem Bright MLS #MDHW2064384 Report a problem | ||
| 3/22/2026 | Contingent | $525,000$251/sqft |
Source: Bright MLS #MDHW2064384 Report a problem | ||
| 3/19/2026 | Listed for sale | $525,000+48.7%$251/sqft |
Source: Bright MLS #MDHW2064384 Report a problem | ||
| 7/27/2016 | Sold | $353,000-0.5%$169/sqft |
Source: Public Record Report a problem | ||
| 5/16/2016 | Pending sale | $354,900$170/sqft |
Source: Main Street Realty LLC #HW9643692 Report a problem | ||
| 5/11/2016 | Price change | $354,900-1.4%$170/sqft |
Source: Main Street Realty LLC #HW9643692 Report a problem | ||
| 4/24/2016 | Price change | $359,900-2.7%$172/sqft |
Source: Owner Report a problem | ||
| 4/23/2016 | Listed for sale | $369,900-2.4%$177/sqft |
Source: Owner Report a problem | ||
| 6/20/2005 | Sold | $379,000$181/sqft |
Source: Public Record Report a problem | ||
Public tax history
| Year | Property taxes | Tax assessment |
|---|---|---|
| 2025 | -- | $406,067 +6.1% |
| 2024 | $4,308 +6.5% | $382,633 +6.5% |
| 2023 | $4,045 +2.6% | $359,200 |
| 2022 | $3,941 +2.7% | $359,200 +5.4% |
| 2021 | $3,837 +2.8% | $340,733 +2.8% |
| 2020 | $3,733 | $331,500 |
| 2019 | $3,733 -7.4% | $331,500 |
| 2018 | $4,031 -19% | $331,500 -1.7% |
| 2017 | $4,975 | $337,200 +3.3% |
| 2016 | -- | $326,533 +3.4% |
| 2015 | -- | $315,867 +3.5% |
| 2014 | -- | $305,200 |
| 2013 | -- | $305,200 |
| 2012 | -- | $305,200 -3.5% |
| 2011 | -- | $316,200 0% |
| 2010 | -- | $316,210 |
| 2009 | -- | $316,210 -12.8% |
| 2008 | -- | $362,590 +16.2% |
| 2007 | -- | $312,072 +19.3% |
| 2006 | -- | $261,556 +23.9% |
| 2005 | -- | $211,040 +10.2% |
| 2004 | -- | $191,516 +11.4% |
| 2003 | -- | $171,993 +12.8% |
| 2002 | -- | $152,470 +1.6% |
| 2001 | -- | $150,042 +154.1% |
| 2000 | -- | $59,040 |
Find assessor info on the county website
Neighborhood: 21075
Nearby homes
- $453,800-- bd2 ba1.5k sqft6221 Stratford Ct, Elkridge, MD 21075Off Market
- $---- bd-- ba-- sqft6221 Stratford Ct, Elkridge, MD 21075Off Market
- $520,0003 bd4 ba2.1k sqft6219 Stratford Ct, Elkridge, MD 21075Sold
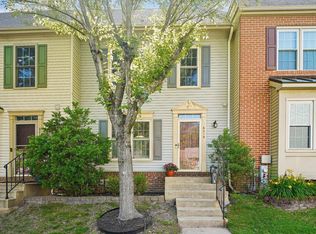
- $508,7003 bd4 ba1.5k sqft6217 Stratford Ct, Elkridge, MD 21075Off Market
- $484,900-- bd2 ba1.4k sqft6227 Stratford Ct, Elkridge, MD 21075Off Market
- $508,6003 bd3 ba1.8k sqft6229 Stratford Ct, Elkridge, MD 21075Off Market
- $535,0003 bd4 ba1.8k sqft6215 Stratford Ct, Elkridge, MD 21075Sold
- $489,3003 bd3 ba1.7k sqft6231 Stratford Ct, Elkridge, MD 21075Off Market
Nearby schools
GreatSchools rating
- 7/10Bellows Spring Elementary SchoolGrades: PK-5Distance: 0.5 mi
- 7/10Mayfield Woods Middle SchoolGrades: 6-8Distance: 0.4 mi
- 5/10Long Reach High SchoolGrades: 9-12Distance: 1.7 mi
Schools provided by the listing agent
- District: Howard County Public Schools
Source: Bright MLS. This data may not be complete. We recommend contacting the local school district to confirm school assignments for this home.
Get a cash offer in 3 minutes
Find out how much your home could sell for in as little as 3 minutes with a no-obligation cash offer.
Estimated market value
$534,700
Get a cash offer in 3 minutes
Find out how much your home could sell for in as little as 3 minutes with a no-obligation cash offer.
Estimated market value
$534,700
- Maryland
- Howard County
- Elkridge
- 21075
- 6223 Stratford Ct
Nearby cities
Nearby zip codes
Other Elkridge Topics
