Splendid, Perfection, Gorgeous, Eastlake influences in the Queen Anne custom rebuilt home by the Artisan contractor owner with loving detail finishes. The 4 bedroom 2 bath, 2 story upper level home with private study, formal dining, gourmet kitchen with Wolfe range, handcrafted cabinetry, family room with hand laid hardwood flooring, deck with views, private garden, unfinished basement space with private entry, 3 car garage space, workshop area, hidden storage area. Elegant 2 bedroom apartment has beautiful kitchen & bath, luxury architectural details, laundry space, fully appointed kitchen, dining area, bay window, private entry, tile flooring, carpeted bedrooms.
Closed
$2,002,000
622 - 620 E 2nd Street, Benicia, CA 94510
6beds
3,522sqft
Single Family Residence
Built in 2006
7,405 Square Feet Lot
$2,002,300 Zestimate®
$568/sqft
$5,173 Estimated rent
Home value
$2,002,300
$1.84M - $2.18M
$5,173/mo
Zestimate® history
Owner options
List your home for rent
$5,173/mo
Rent Zestimate®
Find your next renter with Zillow Rental Manager. Plus, with online applications, you can quickly screen prospective tenants – for free.
$5,173/mo
Rent Zestimate®
Refinance and save
$12,832/mo
Est. payment
Refinancing to a lower rate could help reduce your monthly payments and save thousands over the life of the loan.
$12,832/mo
Est. payment
Explore your selling options
Work with a Zillow partner agent
Leverage their expertise and Zillow's premium Showcase listings to get your home seen by more buyers.
Get startedList with your own agent
Get your home in front of millions of buyers by listing it on Zillow.
Learn how to do itSell it yourself
Take full control of how buyers see your home on Zillow by listing For Sale by Owner (FSBO).
List your homeWhat's special
Zillow last checked:
Listing updated:
Listed by:
Diane C Warring DRE #00774858 707-315-5238,
Warring & Associates 707-746-6990
Bought with:
Cathy Rojas, DRE #01449420
The Company Real Estate
Source: BAREIS,MLS#: 326047356 Originating MLS: Southern Solano County
Originating MLS: Southern Solano CountyFacts & features
Interior
Bedrooms & bathrooms
- Bedrooms: 6
- Bathrooms: 4
- Full bathrooms: 4
Rooms
- Room types: Dining Room, Family Room, Kitchen, Laundry, Library, Master Bathroom, Master Bedroom, Office, Storage
Primary bedroom
- Features: Walk-In Closet(s)
- Level: Main
Bedroom
- Level: Lower,Main
Primary bathroom
- Features: Closet, Tub w/Shower Over
Bathroom
- Features: Shower Stall(s), Tub, Window, See Remarks
- Level: Lower,Main,Upper
Dining room
- Features: Formal Area
- Level: Main
Family room
- Features: Deck Attached
- Level: Main
Kitchen
- Features: Wood Counter
- Level: Lower,Main
Living room
- Level: Lower
Heating
- Central
Cooling
- Ceiling Fan(s), Central Air
Appliances
- Included: Built-In Refrigerator, Dishwasher, Disposal, Free-Standing Gas Range, Microwave, Tankless Water Heater, Dryer, Washer
- Laundry: Hookups Only, Inside Room, Laundry Closet
Features
- Formal Entry, In-Law Floorplan
- Flooring: Marble, Tile, Wood
- Windows: Dual Pane Partial
- Basement: Walk-Out Access
- Has fireplace: No
Interior area
- Total structure area: 3,522
- Total interior livable area: 3,522 sqft
Property
Parking
- Total spaces: 3
- Parking features: Attached, Detached, Garage Door Opener, Garage Faces Front, Garage Faces Side, Level, Paved
- Attached garage spaces: 3
- Has uncovered spaces: Yes
Features
- Levels: Three Or More
- Stories: 3
- Patio & porch: Awning(s), Deck
- Fencing: Back Yard
- Has view: Yes
- View description: Mt Diablo, Water
- Has water view: Yes
- Water view: Water
Lot
- Size: 7,405 Square Feet
- Features: Auto Sprinkler F&R, Curb(s), Curb(s)/Gutter(s), Garden, Landscaped, Landscape Front, Shape Regular, Street Lights, Sidewalk/Curb/Gutter
Details
- Additional structures: Shed(s)
- Parcel number: 0089343030
- Special conditions: Standard
Construction
Type & style
- Home type: SingleFamily
- Architectural style: Victorian
- Property subtype: Single Family Residence
- Attached to another structure: Yes
Materials
- Wood
- Foundation: Concrete Perimeter
- Roof: Composition
Condition
- Year built: 2006
Utilities & green energy
- Electric: 220 Volts
- Sewer: Public Sewer
- Water: Public
- Utilities for property: Internet Available, Public
Community & HOA
Community
- Security: Carbon Monoxide Detector(s), Smoke Detector(s)
HOA
- Has HOA: No
Location
- Region: Benicia
Financial & listing details
- Price per square foot: $568/sqft
- Date on market: 6/4/2026
Price history
| Date | Event | Price |
|---|---|---|
| 7/2/2026 | Sold | $2,002,000-3.5%$568/sqft |
Source:  BAREIS #326047356 Report a problem BAREIS #326047356 Report a problem | ||
| 6/10/2026 | Pending sale | $2,075,000$589/sqft |
Source: BAREIS #326047356 Report a problem | ||
| 6/4/2026 | Listed for sale | $2,075,000$589/sqft |
Source: BAREIS #326047356 Report a problem | ||
Public tax history
Tax history is unavailable.
Neighborhood: 94510
Nearby homes
- $588,0002 bd3 ba1.2k sqft480 E 2nd St, Benicia, CA 94510Off Market
- $660,4002 bd3 ba1.2k sqft470 E 2nd St, Benicia, CA 94510Off Market
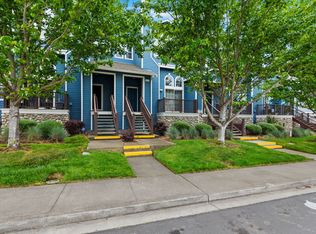
- $691,0003 bd3 ba1.6k sqft490 E 2nd St, Benicia, CA 94510Off Market
- $599,9003 bd3 ba1.4k sqft460 E 2nd St, Benicia, CA 94510For Sale

- $737,8003 bd2 ba1.6k sqft450 E 2nd St, Benicia, CA 94510Off Market
- $784,2003 bd3 ba1.6k sqft208 E E St, Benicia, CA 94510Off Market
- $701,5003 bd3 ba1.6k sqft210 E East St, Benicia, CA 94510Off Market
- $693,9003 bd2 ba1.4k sqft212 E East St, Benicia, CA 94510Off Market
- $671,0003 bd2 ba1.4k sqft206 E East St, Benicia, CA 94510Off Market
Nearby schools
GreatSchools rating
- 8/10Mary Farmar Elementary SchoolGrades: K-5Distance: 1.2 mi
- 6/10Benicia Middle SchoolGrades: 6-8Distance: 1.7 mi
- 9/10Benicia High SchoolGrades: 9-12Distance: 1.6 mi
Get a cash offer in 3 minutes
Find out how much your home could sell for in as little as 3 minutes with a no-obligation cash offer.
Estimated market value
$2,002,300
Get a cash offer in 3 minutes
Find out how much your home could sell for in as little as 3 minutes with a no-obligation cash offer.
Estimated market value
$2,002,300
- California
- Solano County
- Benicia
- 94510
- 622 - 620 E 2nd Street
Nearby cities
Nearby zip codes
Other Benicia Topics
