This newly renovated end-unit townhome near Lake Wylie, SC is the perfect blend of style, comfort, and convenience! Move-in ready with fresh finishes throughout, this home offers low-maintenance living in a highly sought-after community. Enjoy light-filled living spaces, updated flooring, and a modern kitchen—all just minutes from the lake. Located in an area known for its award-winning schools, you'll also have access to resort-style amenities including a pool, clubhouse, walking trails, and more. Whether you're looking to relax by the water or entertain with ease, this townhome has it all—plus the privacy and extra windows only an end unit can offer!
Closed
$320,000
622 Bayou Cir, Lake Wylie, SC 29710
3beds
1,933sqft
Townhouse
Built in 2003
0.06 Acres Lot
$315,200 Zestimate®
$166/sqft
$2,198 Estimated rent
Home value
$315,200
$296,000 - $337,000
$2,198/mo
Zestimate® history
Owner options
List your home for rent
$2,198/mo
Rent Zestimate®
Find your next renter with Zillow Rental Manager. Plus, with online applications, you can quickly screen prospective tenants – for free.
$2,198/mo
Rent Zestimate®
Refinance and save
$2,104/mo
Est. payment
Refinancing to a lower rate could help reduce your monthly payments and save thousands over the life of the loan.
$2,104/mo
Est. payment
Explore your selling options
Work with a Zillow partner agent
Leverage their expertise and Zillow's premium Showcase listings to get your home seen by more buyers.
Get startedList with your own agent
Get your home in front of millions of buyers by listing it on Zillow.
Learn how to do itSell it yourself
Take full control of how buyers see your home on Zillow by listing For Sale by Owner (FSBO).
List your homeWhat's special
Pool clubhouse walking trailsUpdated flooringModern kitchenLight-filled living spacesPrivacy and extra windows
Zillow last checked:
Listing updated:
Listed by:
Carlyn Legg carlynfl@kw.com,
Keller Williams Ballantyne Area
Bought with:
Megan Cook
Henderson Ventures INC
Source: Canopy MLS as distributed by MLS GRID,MLS#: 4259344
Facts & features
Interior
Bedrooms & bathrooms
- Bedrooms: 3
- Bathrooms: 3
- Full bathrooms: 2
- 1/2 bathrooms: 1
- Main level bedrooms: 1
Primary bedroom
- Features: Ceiling Fan(s), Tray Ceiling(s), Walk-In Closet(s)
- Level: Main
Bedroom s
- Features: Ceiling Fan(s), Walk-In Closet(s)
- Level: Upper
Bedroom s
- Features: Ceiling Fan(s)
- Level: Upper
Bathroom full
- Level: Main
Bathroom half
- Level: Main
Bathroom full
- Level: Upper
Breakfast
- Level: Main
Dining area
- Level: Main
Kitchen
- Level: Main
Laundry
- Level: Main
Living room
- Level: Main
Loft
- Level: Upper
Heating
- Central
Cooling
- Central Air
Appliances
- Included: Dishwasher, Electric Oven, Electric Range, Refrigerator
- Laundry: Laundry Closet
Features
- Open Floorplan, Pantry, Storage, Walk-In Closet(s)
- Flooring: Carpet, Vinyl
- Has basement: No
- Fireplace features: Living Room
Interior area
- Total structure area: 1,933
- Total interior livable area: 1,933 sqft
- Finished area above ground: 1,933
- Finished area below ground: 0
Property
Parking
- Total spaces: 1
- Parking features: Driveway, Attached Garage, Garage on Main Level
- Attached garage spaces: 1
- Has uncovered spaces: Yes
Features
- Levels: Two
- Stories: 2
- Entry location: Main
- Patio & porch: Patio
- Pool features: Community
Lot
- Size: 0.06 Acres
Details
- Parcel number: 5590000122
- Zoning: Res
- Special conditions: Standard
Construction
Type & style
- Home type: Townhouse
- Property subtype: Townhouse
Materials
- Vinyl
- Foundation: Slab
- Roof: Composition
Condition
- New construction: No
- Year built: 2003
Utilities & green energy
- Sewer: Public Sewer
- Water: City
- Utilities for property: Cable Available, Electricity Connected
Community & HOA
Community
- Features: Cabana, Clubhouse, Picnic Area, Playground, Recreation Area, Sidewalks, Street Lights, Walking Trails
- Security: Smoke Detector(s)
- Subdivision: Autumn Cove At Lake Wylie
HOA
- Has HOA: Yes
- HOA fee: $200 monthly
- HOA name: Red Rock Management
Location
- Region: Lake Wylie
Financial & listing details
- Price per square foot: $166/sqft
- Tax assessed value: $181,571
- Annual tax amount: $870
- Date on market: 5/16/2025
- Listing terms: Cash,Conventional
- Electric utility on property: Yes
- Road surface type: Concrete, Paved
Price history
| Date | Event | Price |
|---|---|---|
| 6/4/2025 | Sold | $320,000+1.6%$166/sqft |
Source:  Canopy MLS as distributed by MLS GRID #4259344 Report a problem Canopy MLS as distributed by MLS GRID #4259344 Report a problem | ||
| 5/16/2025 | Listed for sale | $315,000+37%$163/sqft |
Source: Canopy MLS as distributed by MLS GRID #4259344 Report a problem | ||
| 4/17/2025 | Sold | $230,000+26.4%$119/sqft |
Source: Public Record Report a problem | ||
| 5/16/2018 | Sold | $182,000+7.7%$94/sqft |
Source: Public Record Report a problem | ||
| 8/7/2007 | Sold | $169,000+11.9%$87/sqft |
Source: Public Record Report a problem | ||
| 5/1/2006 | Sold | $151,000+8.7%$78/sqft |
Source: Public Record Report a problem | ||
| 12/1/2003 | Sold | $138,929$72/sqft |
Source: Public Record Report a problem | ||
Public tax history
| Year | Property taxes | Tax assessment |
|---|---|---|
| 2025 | $870 +16.9% | $8,352 +15% |
| 2024 | $744 -2.5% | $7,263 |
| 2023 | $763 +21.4% | $7,263 |
| 2022 | $628 -79.1% | $7,263 |
| 2021 | $3,001 | $7,263 -0.5% |
| 2020 | -- | $7,297 +1.3% |
| 2019 | -- | $7,200 |
| 2018 | -- | $7,200 -11.8% |
| 2017 | $2,574 | $8,160 |
| 2016 | $2,574 | $8,160 |
| 2014 | $2,574 | $8,160 -4.6% |
| 2013 | $2,574 | $8,550 |
| 2012 | -- | $8,550 -13.4% |
| 2010 | -- | $9,870 |
| 2009 | -- | $9,870 +50% |
| 2008 | -- | $6,580 +18.3% |
| 2007 | -- | $5,560 +8.2% |
| 2005 | -- | $5,140 |
| 2004 | -- | $5,140 +613.9% |
| 2003 | -- | $720 |
Find assessor info on the county website
Neighborhood: 29710
Nearby homes
- $331,400-- bd2 ba1.8k sqft620 Bayou Cir, Clover, SC 29710Off Market
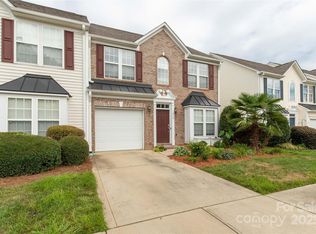
- $320,0003 bd3 ba1.9k sqft624 Bayou Cir, Lake Wylie, SC 29710Sold
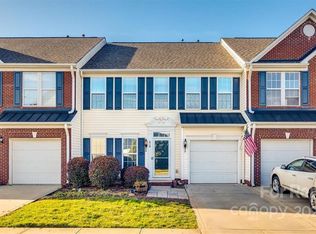
- $296,2003 bd2 ba1.8k sqft618 Bayou Cir, Clover, SC 29710Off Market
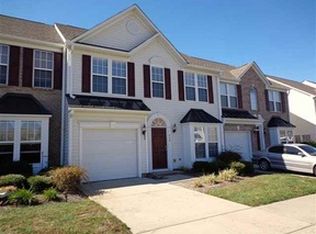
- $304,3003 bd2 ba1.9k sqft626 Bayou Cir, Clover, SC 29710Off Market
- $296,6003 bd2 ba1.9k sqft616 Bayou Cir, Clover, SC 29710Off Market
- $327,100-- bd2 ba1.8k sqft628 Bayou Cir, Lake Wylie, SC 29710Off Market
- $336,500-- bd2 ba1.9k sqft222 Gold Leaf Cir, Lake Wylie, SC 29710Off Market
- $306,0003 bd3 ba1.9k sqft630 Bayou Cir, Lake Wylie, SC 29710Sold
Nearby schools
GreatSchools rating
- 7/10Crowders Creek Elementary SchoolGrades: PK-5Distance: 0.4 mi
- 6/10Oakridge Middle SchoolGrades: 6-8Distance: 1.8 mi
- 9/10Clover High SchoolGrades: 9-12Distance: 4.9 mi
Schools provided by the listing agent
- Elementary: Crowders Creek
- Middle: Oakridge
- High: Clover
Source: Canopy MLS as distributed by MLS GRID. This data may not be complete. We recommend contacting the local school district to confirm school assignments for this home.
Get a cash offer in 3 minutes
Find out how much your home could sell for in as little as 3 minutes with a no-obligation cash offer.
Estimated market value
$315,200
Get a cash offer in 3 minutes
Find out how much your home could sell for in as little as 3 minutes with a no-obligation cash offer.
Estimated market value
$315,200
- South Carolina
- York County
- Clover
- 29710
- 622 Bayou Cir
Nearby cities
Nearby zip codes
Other Clover Topics
