100% Financing Available!!! Why Rent! Charming and Updated Home with Main-Level Living & Stylish Upgrades!
This beautifully maintained home offers comfort, style, and convenience with thoughtful updates throughout. The main level features luxury vinyl plank flooring and a new HVAC system installed in 2022, ensuring year-round comfort and efficiency.The upgraded kitchen boasts stainless steel appliances, a pantry, and a seamless flow into the dining area and breakfast nook—perfect for everyday living and entertaining. The great room impresses with soaring two-story vaulted ceilings, abundant natural light, and a cozy gas fireplace, ideal for cooler fall evenings.
Enjoy main-level living with a spacious primary suite that includes a tray ceiling, walk-in closet, and a renovated en-suite bath featuring dual vanities, a garden tub, and a separate shower. Additional updates include modern vanities in the primary bath, secondary bath, and half bath, as well as updated lighting fixtures throughout that make the home special Ask about $2,500 Lender Credit with Preferred Lender”
Closed
$306,000
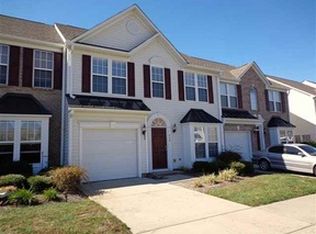
630 Bayou Cir, Lake Wylie, SC 29710
3beds
1,908sqft
Townhouse
Built in 2006
0.06 Acres Lot
$303,500 Zestimate®
$160/sqft
$2,190 Estimated rent
Home value
$303,500
$288,000 - $322,000
$2,190/mo
Zestimate® history
Owner options
List your home for rent
$2,190/mo
Rent Zestimate®
Find your next renter with Zillow Rental Manager. Plus, with online applications, you can quickly screen prospective tenants – for free.
$2,190/mo
Rent Zestimate®
Refinance and save
$2,031/mo
Est. payment
Refinancing to a lower rate could help reduce your monthly payments and save thousands over the life of the loan.
$2,031/mo
Est. payment
Explore your selling options
Work with a Zillow partner agent
Leverage their expertise and Zillow's premium Showcase listings to get your home seen by more buyers.
Get startedList with your own agent
Get your home in front of millions of buyers by listing it on Zillow.
Learn how to do itSell it yourself
Take full control of how buyers see your home on Zillow by listing For Sale by Owner (FSBO).
List your homeWhat's special
Cozy gas fireplaceGarden tubModern vanitiesNew hvac systemStainless steel appliancesGreat roomUpgraded kitchen
Zillow last checked:
Listing updated:
Listed by:
Nicolette Wiggam nowrealestate@yahoo.com,
Coldwell Banker Realty
Bought with:
Kyle Mull
Jason Mitchell Real Estate
Source: Canopy MLS as distributed by MLS GRID,MLS#: 4284950
Facts & features
Interior
Bedrooms & bathrooms
- Bedrooms: 3
- Bathrooms: 3
- Full bathrooms: 2
- 1/2 bathrooms: 1
- Main level bedrooms: 1
Primary bedroom
- Level: Main
Bedroom s
- Level: Upper
Bedroom s
- Level: Upper
Bathroom full
- Level: Main
Bathroom full
- Level: Upper
Bathroom half
- Level: Main
Dining area
- Level: Main
Flex space
- Features: Attic Walk In
- Level: Upper
Other
- Level: Main
Kitchen
- Level: Main
Laundry
- Level: Main
Loft
- Level: Upper
Heating
- Central
Cooling
- Ceiling Fan(s), Central Air
Appliances
- Included: Dishwasher, Disposal, Gas Water Heater, Microwave, Refrigerator
- Laundry: Electric Dryer Hookup, Inside, Laundry Closet, Main Level, Washer Hookup
Features
- Flooring: Carpet, Vinyl
- Windows: Window Treatments
- Has basement: No
- Attic: Walk-In
- Fireplace features: Gas Vented, Great Room
Interior area
- Total structure area: 1,908
- Total interior livable area: 1,908 sqft
- Finished area above ground: 1,908
- Finished area below ground: 0
Property
Parking
- Total spaces: 3
- Parking features: Garage Faces Front, Garage on Main Level
- Garage spaces: 1
- Uncovered spaces: 2
- Details: Keyless Entry Garage and Front door
Accessibility
- Accessibility features: Remote Devices, See Remarks
Features
- Levels: Two
- Stories: 2
- Entry location: Main
- Patio & porch: Rear Porch
- Exterior features: Lawn Maintenance
- Pool features: Community
- Fencing: Back Yard
Lot
- Size: 0.06 Acres
- Features: Private, Other - See Remarks
Details
- Additional structures: None
- Parcel number: 5590000118
- Zoning: RD-II
- Special conditions: Standard
- Horse amenities: None
Construction
Type & style
- Home type: Townhouse
- Architectural style: Transitional
- Property subtype: Townhouse
Materials
- Brick Partial, Vinyl
- Foundation: Slab
Condition
- New construction: No
- Year built: 2006
Details
- Builder name: Ryan
Utilities & green energy
- Sewer: Public Sewer
- Water: City
- Utilities for property: Cable Available, Underground Power Lines
Community & HOA
Community
- Features: Playground, Street Lights
- Security: Carbon Monoxide Detector(s), Smoke Detector(s)
- Subdivision: Autumn Cove At Lake Wylie
HOA
- Has HOA: Yes
- HOA fee: $210 monthly
- HOA name: Red Rock
- HOA phone: 888-757-3376
Location
- Region: Lake Wylie
Financial & listing details
- Price per square foot: $160/sqft
- Tax assessed value: $184,954
- Annual tax amount: $1,165
- Date on market: 8/15/2025
- Cumulative days on market: 45 days
- Listing terms: Cash,Conventional,FHA,VA Loan
- Exclusions: Ring door bell
- Road surface type: Concrete, Paved
Price history
| Date | Event | Price |
|---|---|---|
| 11/7/2025 | Sold | $306,000-2.2%$160/sqft |
Source:  Canopy MLS as distributed by MLS GRID #4284950 Report a problem Canopy MLS as distributed by MLS GRID #4284950 Report a problem | ||
| 9/20/2025 | Price change | $312,900-0.7%$164/sqft |
Source: Canopy MLS as distributed by MLS GRID #4284950 Report a problem | ||
| 8/15/2025 | Listed for sale | $315,000+57.5%$165/sqft |
Source: Canopy MLS as distributed by MLS GRID #4284950 Report a problem | ||
| 5/31/2019 | Sold | $200,000+2.6%$105/sqft |
Source: Canopy MLS as distributed by MLS GRID #3494820 Report a problem | ||
| 5/31/2019 | Listed for sale | $195,000$102/sqft |
Source: RE/MAX Executive #3494820 Report a problem | ||
| 5/31/2019 | Pending sale | $195,000$102/sqft |
Source: RE/MAX Executive #3494820 Report a problem | ||
| 5/31/2019 | Listed for sale | $195,000+17.8%$102/sqft |
Source: RE/MAX Executive #3494820 Report a problem | ||
| 4/22/2019 | Sold | $165,500-15.1%$87/sqft |
Source: Public Record Report a problem | ||
| 4/22/2019 | Pending sale | $195,000$102/sqft |
Source: RE/MAX Executive #3494820 Report a problem | ||
| 4/18/2019 | Price change | $195,000+22.1%$102/sqft |
Source: RE/MAX Executive #3494820 Report a problem | ||
| 3/12/2019 | Listed for sale | -- |
Source: Auction.com Report a problem | ||
| 6/23/2006 | Sold | $159,690$84/sqft |
Source: Public Record Report a problem | ||
Public tax history
| Year | Property taxes | Tax assessment |
|---|---|---|
| 2025 | $1,165 +11.4% | $8,508 +15% |
| 2024 | $1,045 -2.1% | $7,398 +0.4% |
| 2023 | $1,068 +21.4% | $7,368 |
| 2022 | $880 -45.6% | $7,368 |
| 2021 | $1,618 | $7,368 |
| 2020 | -- | $7,368 -3.8% |
| 2019 | -- | $7,660 +47.9% |
| 2018 | -- | $5,180 |
| 2017 | $618 | $5,180 |
| 2016 | $618 | $5,180 |
| 2014 | $618 | $5,180 -4.4% |
| 2013 | $618 | $5,420 |
| 2012 | -- | $5,420 +1.9% |
| 2010 | -- | $5,320 |
| 2009 | -- | $5,320 |
| 2008 | -- | $5,320 |
| 2007 | -- | $5,320 |
| 2006 | -- | $5,320 +3755.1% |
| 2005 | -- | $138 +2.2% |
| 2004 | -- | $135 -77.5% |
| 2003 | -- | $600 |
Find assessor info on the county website
Neighborhood: 29710
Nearby homes
- $333,700-- bd2 ba1.8k sqft632 Bayou Cir, Clover, SC 29710Off Market
- $327,100-- bd2 ba1.8k sqft628 Bayou Cir, Lake Wylie, SC 29710Off Market
- $304,3003 bd2 ba1.9k sqft626 Bayou Cir, Clover, SC 29710Off Market
- $322,100-- bd2 ba1.8k sqft634 Bayou Cir, Clover, SC 29710Off Market
- $297,9003 bd3 ba1.9k sqft634 Bayou Cir #57, Clover, SC 29710Off Market
- $320,0003 bd3 ba1.9k sqft624 Bayou Cir, Lake Wylie, SC 29710Sold
- $320,0003 bd3 ba1.9k sqft622 Bayou Cir, Lake Wylie, SC 29710Sold
- $331,400-- bd2 ba1.8k sqft620 Bayou Cir, Clover, SC 29710Off Market
Nearby schools
GreatSchools rating
- 7/10Crowders Creek Elementary SchoolGrades: PK-5Distance: 0.4 mi
- 6/10Oakridge Middle SchoolGrades: 6-8Distance: 1.8 mi
- 9/10Clover High SchoolGrades: 9-12Distance: 4.9 mi
Schools provided by the listing agent
- Elementary: Crowders Creek
- Middle: Oakridge
- High: Clover
Source: Canopy MLS as distributed by MLS GRID. This data may not be complete. We recommend contacting the local school district to confirm school assignments for this home.
Get a cash offer in 3 minutes
Find out how much your home could sell for in as little as 3 minutes with a no-obligation cash offer.
Estimated market value
$303,500
Get a cash offer in 3 minutes
Find out how much your home could sell for in as little as 3 minutes with a no-obligation cash offer.
Estimated market value
$303,500
- South Carolina
- York County
- Clover
- 29710
- 630 Bayou Cir
Nearby cities
Nearby zip codes
Other Clover Topics
