This spacious beauty is filled with high-end finishes including durable LVP flooring, granite, stylish lighting, custom tile and so much more. Wonderfully designed to maximize comfort and functionality, it features chef's dream kitchen with butler's pantry, stainless steel appliances, large center island overlooking the open dining area and spacious great room and a separate formal dining room that would also make a great home office or playroom. The massive owners suite features a walk-in closet, spa-like bath, soaking tub with custom tile surround, separate shower and private water closet. Upstairs you'll find three additional bedrooms with walk-in closets, full bathroom and a 24x15 loft. Spend your downtime on the covered back patio with a beautifully wooded view. Additional features include: half bath, faux wood blinds, main level laundry, double car garage, cul-de-sac lot, Low-E Pella windows, tankless hot water system, sprinkler system in front & back, vinyl fencing, radiant barrier sheathing, 30 year architectural shingles, gutters on whole house, smart programmable door lock & thermostat. Prime location with quick access to medical centers, shopping, dining, superb schools & more!
Sold for $356,900
$356,900
622 Burnaby Court, Aiken, SC
4beds
3,184sqft
Single Family Residence
Built in 2019
0.25 Acres Lot
$370,300 Zestimate®
$112/sqft
$2,517 Estimated rent
Home value
$370,300
$352,000 - $389,000
$2,517/mo
Zestimate® history
Owner options
List your home for rent
$2,517/mo
Rent Zestimate®
Find your next renter with Zillow Rental Manager. Plus, with online applications, you can quickly screen prospective tenants – for free.
$2,517/mo
Rent Zestimate®
Refinance and save
$2,792/mo
Est. payment
Refinancing to a lower rate could help reduce your monthly payments and save thousands over the life of the loan.
$2,792/mo
Est. payment
Explore your selling options
Work with a Zillow partner agent
Leverage their expertise and Zillow's premium Showcase listings to get your home seen by more buyers.
Get startedList with your own agent
Get your home in front of millions of buyers by listing it on Zillow.
Learn how to do itSell it yourself
Take full control of how buyers see your home on Zillow by listing For Sale by Owner (FSBO).
List your homeWhat's special
Zillow last checked:
Listing updated:
Listed by:
* Dream Home Partners 803-221-0779,
Re/max True Advantage
Bought with:
Non Member
Non Member Office
Source: Hive MLS,MLS#: 98177939 Originating MLS: REALTORS® of Greater Augusta
Originating MLS: REALTORS® of Greater AugustaFacts & features
Interior
Bedrooms & bathrooms
- Bedrooms: 4
- Bathrooms: 3
- Full bathrooms: 2
- 1/2 bathrooms: 1
Rooms
- Room types: Family Room, Master Bedroom, Dining Room, Loft, Bedroom 2, Bedroom 3, Bedroom 4, Breakfast Room
Primary bedroom
- Level: Main
- Dimensions: 14 x 17
Bedroom 2
- Level: Upper
- Dimensions: 12 x 16
Bedroom 3
- Level: Upper
- Dimensions: 16 x 12
Bedroom 4
- Level: Upper
- Dimensions: 13 x 14
Breakfast room
- Level: Ground
- Dimensions: 17 x 8
Dining room
- Level: Main
- Dimensions: 13 x 12
Family room
- Level: Main
- Dimensions: 20 x 17
Loft
- Level: Upper
- Dimensions: 24 x 16
Heating
- Forced Air, Natural Gas
Cooling
- Central Air, Ceiling Fan(s)
Appliances
- Included: Vented Exhaust Fan, Built-In Microwave, Range, Disposal, Dishwasher
- Laundry: Dryer Hookup, Washer Hookup
Features
- Walk-in Closet(s), Entrance Foyer, Kitchen Island, Pantry, Blinds/Shades, Built-in Features, Eat-in Kitchen, Walk-In Closet(s)
- Flooring: LVT/LVP, Carpet
- Doors: Thermal Doors
- Windows: Thermal Windows
- Basement: None
- Attic: Storage
Interior area
- Total structure area: 3,184
- Total interior livable area: 3,184 sqft
Property
Parking
- Parking features: Attached, Concrete, Garage
- Has attached garage: Yes
Features
- Levels: Two
- Patio & porch: Covered, Patio, See Remarks
- Exterior features: Thermal Doors, See Remarks
- Fencing: Fenced
Lot
- Size: 0.25 Acres
- Dimensions: 38' x 121' x 39' x 103' x 121'
- Features: Cul-De-Sac, Sprinklers in Front, Sprinklers in Rear
Details
- Parcel number: 22
- Special conditions: Standard
Construction
Type & style
- Home type: SingleFamily
- Property subtype: Single Family Residence
Materials
- Stone, Vinyl Siding
- Foundation: Slab
- Roof: Composition
Condition
- New construction: No
- Year built: 2019
Utilities & green energy
- Sewer: Public Sewer
- Water: Public
- Utilities for property: Cable Available
Community & HOA
Community
- Security: Security System, Smoke Detector(s)
- Subdivision: Trolley Run Station
HOA
- Has HOA: Yes
- HOA fee: $585 annually
Location
- Region: Aiken
Financial & listing details
- Price per square foot: $112/sqft
- Date on market: 9/1/2023
- Listing agreement: Exclusive Right To Sell
- Listing terms: Cash,Conventional,FHA,USDA Loan,VA Loan
Price history
| Date | Event | Price |
|---|---|---|
| 10/13/2023 | Sold | $356,900$112/sqft |
Source:  Hive MLS #98177939 Report a problem Hive MLS #98177939 Report a problem | ||
Public tax history
Tax history is unavailable.
Neighborhood: 29808
Nearby homes
- $356,0004 bd3 ba3.1k sqft622 Burnaby Ct, Aiken, SC 29801Sold
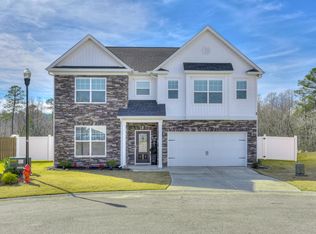
- $281,8004 bd3 ba2.3k sqft618 Burnaby Ct, Aiken, SC 29801Off Market
- $313,2004 bd2 ba2.2k sqft625 Burnaby Ct, Aiken, SC 29801Off Market
- $319,6004 bd2 ba2.4k sqft610 Burnaby Ct, Aiken, SC 29801Off Market
- $305,8504 bd3 ba2.2k sqft615 Burnaby Ct, Aiken, SC 29801Sold
- $277,4004 bd3 ba1.9k sqft604 Burnaby Ct, Aiken, SC 29801Off Market
- $372,2005 bd3 ba2.9k sqft621 Burnaby Ct, Aiken, SC 29801Off Market
- $286,7004 bd3 ba1.9k sqft604 Burnaby Ct, Aiken, SC 29808Off Market
Nearby schools
GreatSchools rating
- 5/10Graniteville ElementaryGrades: PK-5Distance: 2.4 mi
- 3/10Leavelle McCampbell Middle SchoolGrades: 6-8Distance: 3.3 mi
- 4/10Midland Valley High SchoolGrades: 9-12Distance: 6.5 mi
Schools provided by the listing agent
- Elementary: Graniteville Elementary
- Middle: Leavelle McCampbell
- High: Midland Valley
Source: Hive MLS. This data may not be complete. We recommend contacting the local school district to confirm school assignments for this home.


Get pre-qualified for a loan
At Zillow Home Loans, we can pre-qualify you in as little as 5 minutes with no impact to your credit score.An equal housing lender. NMLS #10287.
- South Carolina
- Aiken County
- Aiken
- 29808
- 622 Burnaby Court
