Back on the market at no fault of the property - buyers could not sell their home. BRAND NEW ROOF to be installed! Discover unparalleled serenity at this iconic Garland Estate, nestled on a sprawling 2.91AC creek lot. This custom-built home is a testament to craftsmanship, offering a haven of elegance & comfort. Boasting 5 lavish bedrooms & 5.5 opulent baths, each space within the residence has been thoughtfully curated to provide an unparalleled living experience. There is also a separate guest quarters ready for your touches. The expansive lot sets the stage for an idyllic retreat that promises privacy & tranquility. The property's natural beauty is complemented by the serene creek that meanders through. Designed with entertaining in mind, this stunning residence features generous living areas that seamlessly flow outdoors, inviting you to host gatherings of any scale with ease. From intimate family dinners to grand celebrations making every occasion memorable.
Sold
Price Unknown
622 Carroll Dr, Garland, TX 75041
5beds
6,502sqft
Single Family Residence
Built in 1965
2.91 Acres Lot
$956,400 Zestimate®
$--/sqft
$3,657 Estimated rent
Home value
$956,400
$813,000 - $1.14M
$3,657/mo
Zestimate® history
Owner options
List your home for rent
$3,657/mo
Rent Zestimate®
Find your next renter with Zillow Rental Manager. Plus, with online applications, you can quickly screen prospective tenants – for free.
$3,657/mo
Rent Zestimate®
Refinance and save
Refinancing to a lower rate could help reduce your monthly payments and save thousands over the life of the loan.
Explore your selling options
Work with a Zillow partner agent
Leverage their expertise and Zillow's premium Showcase listings to get your home seen by more buyers.
Get startedList with your own agent
Get your home in front of millions of buyers by listing it on Zillow.
Learn how to do itSell it yourself
Take full control of how buyers see your home on Zillow by listing For Sale by Owner (FSBO).
List your homeWhat's special
Zillow last checked:
Listing updated:
Listed by:
Alison Houpt 0638362 214-532-8327,
Scout RE Texas 214-532-8327
Bought with:
Danny Mai
Northbrook Realty Group
Source: NTREIS,MLS#: 20545226
Facts & features
Interior
Bedrooms & bathrooms
- Bedrooms: 5
- Bathrooms: 7
- Full bathrooms: 5
- 1/2 bathrooms: 2
Primary bedroom
- Features: En Suite Bathroom, Fireplace, Bath in Primary Bedroom, Walk-In Closet(s)
- Level: First
- Dimensions: 18 x 22
Bedroom
- Features: En Suite Bathroom, Walk-In Closet(s)
- Level: Second
- Dimensions: 18 x 18
Bedroom
- Features: Walk-In Closet(s)
- Level: Second
- Dimensions: 18 x 16
Bedroom
- Features: En Suite Bathroom, Walk-In Closet(s)
- Level: Second
- Dimensions: 16 x 15
Bedroom
- Features: Walk-In Closet(s)
- Level: Second
- Dimensions: 16 x 14
Breakfast room nook
- Level: First
- Dimensions: 18 x 15
Den
- Features: Fireplace
- Level: First
- Dimensions: 18 x 19
Dining room
- Level: First
- Dimensions: 20 x 15
Half bath
- Level: First
- Dimensions: 9 x 5
Kitchen
- Level: First
- Dimensions: 20 x 11
Laundry
- Level: First
- Dimensions: 9 x 10
Library
- Level: First
- Dimensions: 12 x 10
Living room
- Features: Fireplace
- Level: First
- Dimensions: 29 x 18
Mud room
- Dimensions: 6 x 19
Appliances
- Included: Double Oven, Dishwasher, Electric Oven, Electric Range, Disposal, Refrigerator
Features
- Built-in Features, Decorative/Designer Lighting Fixtures, High Speed Internet, In-Law Floorplan, Cable TV
- Flooring: Carpet, Tile, Vinyl
- Has basement: No
- Number of fireplaces: 3
- Fireplace features: Gas, Gas Log
Interior area
- Total interior livable area: 6,502 sqft
Property
Parking
- Total spaces: 4
- Parking features: Alley Access, Circular Driveway, Concrete, Drive Through, Door-Single, Garage, Oversized, Garage Faces Rear
- Attached garage spaces: 4
- Has uncovered spaces: Yes
Features
- Levels: One and One Half
- Stories: 1.5
- Patio & porch: Covered
- Pool features: None
- Fencing: Gate,Wood
- Has view: Yes
- View description: Water
- Has water view: Yes
- Water view: Water
- Waterfront features: Creek
Lot
- Size: 2.91 Acres
- Features: Back Yard, Lawn, Landscaped, Many Trees, Sprinkler System
Details
- Parcel number: 26440500290150000
Construction
Type & style
- Home type: SingleFamily
- Architectural style: Traditional,Detached
- Property subtype: Single Family Residence
Materials
- Brick
- Foundation: Pillar/Post/Pier
Condition
- Year built: 1965
Utilities & green energy
- Sewer: Public Sewer
- Water: Public
- Utilities for property: Electricity Available, Natural Gas Available, Sewer Available, Separate Meters, Water Available, Cable Available
Community & HOA
Community
- Features: Curbs
- Security: Security System
- Subdivision: Orchard Hills Estates
HOA
- Has HOA: No
Location
- Region: Garland
Financial & listing details
- Tax assessed value: $800,000
- Annual tax amount: $4,273
- Date on market: 2/29/2024
- Cumulative days on market: 233 days
- Listing terms: Cash,Conventional
- Electric utility on property: Yes
Price history
| Date | Event | Price |
|---|---|---|
| 11/13/2024 | Sold | -- |
Source: NTREIS #20545226 Report a problem | ||
| 9/30/2024 | Price change | $895,000-1.6%$138/sqft |
Source: NTREIS #20545226 Report a problem | ||
| 9/25/2024 | Price change | $910,000-1.1%$140/sqft |
Source: NTREIS #20545226 Report a problem | ||
| 9/19/2024 | Price change | $920,000-0.5%$141/sqft |
Source: NTREIS #20545226 Report a problem | ||
| 9/11/2024 | Price change | $925,000-1.1%$142/sqft |
Source: NTREIS #20545226 Report a problem | ||
| 8/26/2024 | Listed for sale | $935,000-20.4%$144/sqft |
Source: NTREIS #20545226 Report a problem | ||
| 6/28/2024 | Contingent | $1,175,000$181/sqft |
Source: NTREIS #20545226 Report a problem | ||
| 5/17/2024 | Pending sale | $1,175,000$181/sqft |
Source: NTREIS #20545226 Report a problem | ||
| 5/12/2024 | Contingent | $1,175,000$181/sqft |
Source: NTREIS #20545226 Report a problem | ||
| 3/22/2024 | Price change | $1,175,000-6%$181/sqft |
Source: NTREIS #20545226 Report a problem | ||
| 2/29/2024 | Listed for sale | $1,250,000$192/sqft |
Source: NTREIS #20545226 Report a problem | ||
Public tax history
| Year | Property taxes | Tax assessment |
|---|---|---|
| 2025 | $4,273 +31.7% | $800,000 +4.1% |
| 2024 | $3,243 +101.4% | $768,830 +51.7% |
| 2023 | $1,610 -11.1% | $506,960 |
| 2022 | $1,811 +0.1% | $506,960 +6.4% |
| 2021 | $1,809 +1.3% | $476,490 +4.1% |
| 2020 | $1,785 -0.6% | $457,860 |
| 2019 | $1,795 -2% | $457,860 |
| 2018 | $1,832 -75.4% | $457,860 +5% |
| 2017 | $7,448 +2.9% | $435,860 +5.6% |
| 2016 | $7,238 +1.8% | $412,580 +3.5% |
| 2015 | $7,113 | $398,610 +3.3% |
| 2014 | $7,113 | $385,800 |
| 2013 | -- | -- |
| 2012 | -- | -- |
| 2011 | -- | -- |
| 2010 | -- | -- |
| 2009 | -- | -- |
| 2008 | -- | -- |
| 2007 | -- | -- |
| 2005 | -- | -- |
| 2004 | -- | -- |
| 2003 | -- | -- |
| 2002 | -- | -- |
| 2001 | -- | -- |
Find assessor info on the county website
Neighborhood: 75041
Nearby homes
- $509,2005 bd3 ba3.1k sqft616 Carroll Dr, Garland, TX 75041Off Market
- $516,2001 bd1 ba2.8k sqft706 Carroll Dr, Garland, TX 75041Off Market
- $--4 bd3 ba3.4k sqft521 Bardfield Ave, Garland, TX 75041Sold
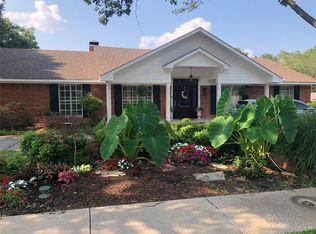
- $365,2003 bd3 ba2.4k sqft517 Bardfield Ave, Garland, TX 75041Off Market
- $--4 bd4 ba2.7k sqft603 Bardfield Ave, Garland, TX 75041Sold
- $466,1005 bd3 ba2.7k sqft513 Bardfield Ave, Garland, TX 75041Off Market
- $421,6004 bd4 ba3.2k sqft701 Carroll Dr, Garland, TX 75041Off Market
- $454,2004 bd3 ba2.6k sqft621 Carroll Dr, Garland, TX 75041Off Market
Nearby schools
GreatSchools rating
- NASouthgate Elementary SchoolGrades: 3-5Distance: 0.4 mi
- 4/10O'Banion Middle SchoolGrades: 6-8Distance: 1.1 mi
- 2/10South Garland High SchoolGrades: 8-12Distance: 1.2 mi
Schools provided by the listing agent
- District: Garland ISD
Source: NTREIS. This data may not be complete. We recommend contacting the local school district to confirm school assignments for this home.
Get a cash offer in 3 minutes
Find out how much your home could sell for in as little as 3 minutes with a no-obligation cash offer.
Estimated market value
$956,400
Get a cash offer in 3 minutes
Find out how much your home could sell for in as little as 3 minutes with a no-obligation cash offer.
Estimated market value
$956,400
- Texas
- Dallas County
- Garland
- 75041
- 622 Carroll Dr
