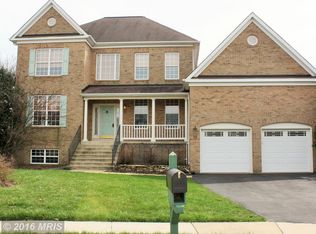
Set at the end of a quiet cul-de-sac in sought-after Tavistock Farms, this pristine brick home commands one of the most extraordinary settings in the neighborhood. The lot is remarkably private, opening to sweeping eastern views that stretch for miles over Leesburg with a stand of evergreens, native trees and resident owls! Morning light pours across the rear of the home, and the elevated vantage point delivers a million-dollar setting—expansive, peaceful, and uninterrupted. A beautiful new front door w/ sidelights opens to a two-story foyer -a room in its own right. Natural light from the foyer's atrium window shines across both the upper and main levels. Wood flooring begins here and flows seamlessly into the living room and dining room, where rear and side windows capture the long, elevated views beyond. The eat-in kitchen and family room are spacious, bright, and inviting, offering comfortable everyday living. Rich oak cabinetry pairs beautifully w/ white quartz countertops, a new sink and faucet, and a crisp white subway backsplash, lit by recessed lights. New stainless appliances, complemented by gas cooking, abundant counter space, a pantry, and a large center island make this a room to linger in . From here sliding doors open directly to the newly updated Timbertech deck —positioned to take full advantage of the remarkable eastern panorama. The deck is wonderful spot for morning coffee or grilling at night under the starts and steps down to the rear yard. Back inside the kitchen flows into the incredibly spacious family room- featuring wood floors anchored by a striking stone fireplace- the perfect room to unwind and relax. A nearby powder room and access to the two-car garage complete the excellent flow on the main level. Upstairs, a sunlit landing with new wood flooring overlooks the foyer below. Four spacious bedrooms and the laundry room are thoughtfully arranged on this level. New carpeting throughout the upper level bedrooms adds comfort underfoot. The primary suite is privately positioned, entered by a subtle step-up that creates a sense of retreat. Inside, the valuted ceiling with fan, treetop views and abundant natural light promote the a serene feel. Two large walk-in closets provide deluxe storage—one within the bedroom and another within the bath. The primary bathroom is generously scaled, featuring dual vanities, a soaking tub, and a separate shower, all enhanced by updated lighting and pristine presentation. The additional bedrooms are all well-sized, each with generous closet space, newly installed ceiling fans with overhead lighting, and easy access to the full hall bath and upper-level laundry room, which includes a new washer and dryer. Two rear bedrooms capture eastern views, while the front bedroom overlooks the quiet cul-de-sac. Window coverings have been added upstairs and in the basement for both function and finish. The walk-out lower level offers exceptional flexibility. An enormous recreation room features recessed lighting and a built-in café area with mini refrigerator, sink and cabinetry. A new sliding glass door opens directly to the patio, extending the living space outdoors. The newly installed concrete patio sits beneath the deck, providing a shaded outdoor area. Also on this level is an oversized fifth bedroom, ideal for au pair or in-law living, with recessed lights, full windows and expanded living area, along with a full bath that is wheelchair accessible. A utility room adds additional storage and functionality. Additional improvements continue throughout the home, including a new front door, updated door hardware across the entire house, and a new vanity in the half bath—reflecting the care and investment made in this exceptional property. Newer roof. Ideally located, the home is close to Washington Dulles International Airport, the Ashburn Metro Station for direct access to Washington, DC, and the shops, dining, and charm of Historic Leesburg.
Sold for $975,000
Zillow last checked:
Listing updated:
Bought with:
Sarvey Said, 0225258041
Keller Williams Realty
Source: Bright MLS,MLS#: VALO2113922
Price history
| Date | Event | Price |
|---|---|---|
| 3/31/2026 | Sold | $975,000$261/sqft |
Source:  Bright MLS #VALO2113922 Report a problem Bright MLS #VALO2113922 Report a problem | ||
| 3/14/2026 | Pending sale | $975,000$261/sqft |
Source: Bright MLS #VALO2113922 Report a problem | ||
| 2/22/2026 | Contingent | $975,000$261/sqft |
Source: Bright MLS #VALO2113922 Report a problem | ||
| 2/19/2026 | Listed for sale | $975,000+14%$261/sqft |
Source: Bright MLS #VALO2113922 Report a problem | ||
| 1/22/2024 | Sold | $855,000-2.3%$229/sqft |
Source: Public Record Report a problem | ||
| 12/5/2023 | Listed for sale | $875,000$234/sqft |
Source: Owner Report a problem | ||
| 12/1/2023 | Pending sale | $875,000$234/sqft |
Source: Owner Report a problem | ||
| 10/29/2023 | Listed for sale | $875,000+94.9%$234/sqft |
Source: Owner Report a problem | ||
| 10/31/2003 | Sold | $449,000+49.7%$120/sqft |
Source: Agent Provided Report a problem | ||
| 9/30/1999 | Sold | $300,000$80/sqft |
Source: Public Record Report a problem | ||
| 6/9/1999 | Sold | $300,000+19.7%$80/sqft |
Source: Public Record Report a problem | ||
| 9/5/1997 | Sold | $250,620$67/sqft |
Source: Public Record Report a problem | ||
Nearby homes

Get a cash offer in 3 minutes
Find out how much your home could sell for in as little as 3 minutes with a no-obligation cash offer.
Estimated market value
$978,200
