Beautiful 2-storey detached home with backyard oasis in desirable Doon South! Step into the bright foyer through elegant french doors where a cathedral ceiling skylight and extra-wide hardwood staircase create a stunning first impression. The main floor features a bright open-concept living, dining, and kitchen area filled with natural light from large windows, skylights, and a patio door leading to a newer composite deck. Enjoy outdoor living with a natural gas BBQ and spacious seating area overlooking the peaceful backyard oasis with a running stream, pond, fruit trees and lush gardens. Upstairs, the spacious primary suite with a vaulted ceilings offers an oversized walk-in closet and a luxurious 4-piece ensuite with whirlpool tub, double sinks, and a large glass walk-in shower. A bonus in ceiling heat lamp will ensure your comfort while toweling off. Two additional generous bedrooms with large closets share the main 4-piece bathroom. The finished basement, with a separate laundry room, features a wet bar entertainment room with four in-ceiling surround speakers compatible with 7.1 audio, perfect for movie nights. This well-maintained 20-year-old home is built with durable 2x6 construction and includes an oversized double car garage with a 220V EV charger. Situated on a large 40’ x 170’ lot with beautifully landscaped, low-maintenance grounds and no grass to cut. Recent updates include roof (2020) with 50-year shingles, A/C (2021) with 10-year warranty, and furnace (2018) with humidifier, wood fence (2025), gas fireplace insert (2026)RO water filter (2024). This is truly a move in ready home waiting for the right family to enjoy their very own private paradise.
Sold for $885,900
C$885,900
622 Doon South Dr, Kitchener, ON N2P 2X4
3beds
1,853sqft
Single Family Residence, Residential
Built in 2005
6,740 Square Feet Lot
$-- Zestimate®
C$478/sqft
C$3,036 Estimated rent
Home value
Not available
Estimated sales range
Not available
Not available
Owner options
List your home for rent
C$3,036/mo
Rent Zestimate®
Find your next renter with Zillow Rental Manager. Plus, with online applications, you can quickly screen prospective tenants – for free.
C$3,036/mo
Rent Zestimate®
Refinance and save
C$3,745/mo
Est. payment
Refinancing to a lower rate could help reduce your monthly payments and save thousands over the life of the loan.
C$3,745/mo
Est. payment
Explore your selling options
Work with a Zillow partner agent
Leverage their expertise and Zillow's premium Showcase listings to get your home seen by more buyers.
Get startedList with your own agent
Get your home in front of millions of buyers by listing it on Zillow.
Learn how to do itSell it yourself
Take full control of how buyers see your home on Zillow by listing For Sale by Owner (FSBO).
List your homeWhat's special
Bright foyerElegant french doorsCathedral ceiling skylightExtra-wide hardwood staircaseNewer composite deckNatural gas bbqSpacious seating area
Zillow last checked:
Listing updated:
Listed by:
Kimberley Ann Huxted, Broker,
CONDO CULTURE, BROKERAGE
Source: ITSO,MLS®#: 40810579Originating MLS®#: Cornerstone Association of REALTORS®
Facts & features
Interior
Bedrooms & bathrooms
- Bedrooms: 3
- Bathrooms: 3
- Full bathrooms: 2
- 1/2 bathrooms: 1
- Main level bathrooms: 1
Other
- Description: WALK IN CLOSET 4'7" X 15'6"
- Level: Second
Bedroom
- Description: ENSUITE CLOSET 7'3" X 6'11" WITH WINDOW BIG ENOUGH FOR A DESK
- Level: Second
Bedroom
- Level: Second
Bathroom
- Features: 2-Piece
- Level: Main
Bathroom
- Features: 4-Piece
- Level: Second
Other
- Features: 4-Piece, 5+ Piece
- Level: Second
Dining room
- Level: Main
Foyer
- Level: Main
Kitchen
- Level: Main
Laundry
- Level: Lower
Living room
- Level: Main
Recreation room
- Level: Basement
Utility room
- Level: Basement
Heating
- Natural Gas
Cooling
- Central Air
Appliances
- Included: Bar Fridge, Water Softener, Dishwasher, Dryer, Refrigerator, Stove, Washer
- Laundry: In Basement
Features
- Central Vacuum, Auto Garage Door Remote(s), Ceiling Fan(s), Upgraded Insulation, Wet Bar
- Windows: Window Coverings
- Basement: Full,Finished,Sump Pump
- Number of fireplaces: 1
- Fireplace features: Gas
Interior area
- Total structure area: 2,363
- Total interior livable area: 1,853 sqft
- Finished area above ground: 1,853
- Finished area below ground: 510
Property
Parking
- Total spaces: 4
- Parking features: Attached Garage, Garage Door Opener, Private Drive Double Wide
- Attached garage spaces: 2
- Uncovered spaces: 2
Features
- Stories: 2
- Patio & porch: Deck
- Exterior features: Landscaped
- Frontage type: South
- Frontage length: 40.03
Lot
- Size: 6,740 Square Feet
- Dimensions: 40.03 x 168.39
- Features: Urban, Highway Access, Landscaped, Park, Public Transit, Schools
Details
- Parcel number: 227341894
- Zoning: RES-5
Construction
Type & style
- Home type: SingleFamily
- Architectural style: Two Story
- Property subtype: Single Family Residence, Residential
Materials
- Brick
- Foundation: Poured Concrete
- Roof: Asphalt Shing
Condition
- 16-30 Years
- New construction: No
- Year built: 2005
Utilities & green energy
- Sewer: Sewer (Municipal)
- Water: Municipal
Community & HOA
Community
- Security: Carbon Monoxide Detector, Carbon Monoxide Detector(s), Smoke Detector(s)
Location
- Region: Kitchener
Financial & listing details
- Price per square foot: C$478/sqft
- Annual tax amount: C$6,241
- Date on market: 4/9/2026
- Inclusions: Carbon Monoxide Detector, Central Vac, Dishwasher, Dryer, Garage Door Opener, Refrigerator, Stove, Washer, Window Coverings, Ro Water Filtration System, Basement Bar Fridge
- Exclusions: Outdoor Drift Wood, Fence Decor, (Wall Mounted Tv And Basement Freezer Negotiable)
Price history
| Date | Event | Price |
|---|---|---|
| 6/3/2026 | Sold | C$885,900C$478/sqft |
Source: ITSO #40810579 Report a problem | ||
Public tax history
Tax history is unavailable.
Neighborhood: Doon South
Nearby homes
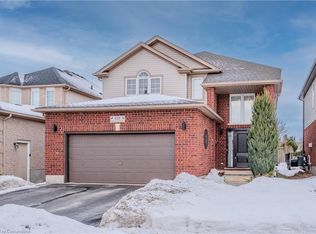
- C$982,0005 bd4 ba2.3k sqft618 Doon South Dr, Kitchener, ON N2P2X4Sold
- C$--4 bd3 ba2.4k sqft614 Doon South Dr #1, Kitchener, ON N2P2X4Off Market
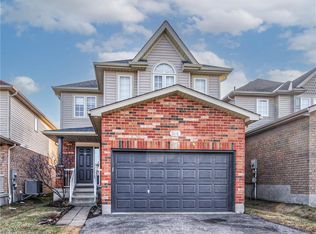
- C$825,0003 bd3 ba1.5k sqft366 Steepleridge St, Kitchener, ON N2P2X4Sold
- C$--4 bd3 ba2.5k sqft643 Doon South Dr #1, Kitchener, ON N2P2X5Off Market

- C$--3 bd2 ba800 sqft643 Doon South Dr #2, Kitchener, ON N2P2X5Off Market
- C$865,0004 bd4 ba1.5k sqft126 Cranbrook St, Kitchener, ON N2P2W4Sold
- C$790,0003 bd3 ba1.8k sqft661 Doon South Dr, Kitchener, ON N2P0H5Sold
- C$1,125,0004 bd5 ba2.9k sqft11 Watermill St, Kitchener, ON N2P0H5Sold
Nearby schools
GreatSchools rating
No schools nearby
We couldn't find any schools near this home.
Schools provided by the listing agent
- Elementary: Groh Ps
- High: Huron Heights
Source: ITSO. This data may not be complete. We recommend contacting the local school district to confirm school assignments for this home.
- Ontario
- Waterloo Regional Municipality
- Kitchener
- N2P 2X4
- Doon South
- 622 Doon South Dr
