* Update: Seller has painted, made plumbing repairs, tore out old carpets, both bathrooms have been updated, among other repairs! * Spacious 4-bedroom, 2-bath home with a 2-car garage, set on a desirable double lot just under ½ acre. This diamond in the rough is full of character and ready for someone to bring it back to life. Inside you'll find beautiful oak woodwork throughout, an open oak staircase, and a large, welcoming front entry. The main level offers a formal dining room, a generous kitchen with washed oak cabinets, a living room with views of Palmer Lake, and a den area. The basement provides ample storage space. Upstairs features four large bedrooms and a full bath awaiting completion. Outside, enjoy a big back deck, a two-car garage with an additional 10x20 storage area, and plenty of outdoor space to make your own. Endless potential and possibilities! Roof was professional replaced 6-7 years ago.
Pending
$179,900
622 Maple St, Colon, MI 49040
4beds
2,346sqft
Single Family Residence
Built in 1912
0.41 Acres Lot
$-- Zestimate®
$77/sqft
$-- HOA
What's special
Plenty of outdoor spaceBig back deckLarge welcoming front entryOpen oak staircaseDen areaFormal dining roomBeautiful oak woodwork throughout
- 79 days
- 70
- 2
Zillow last checked:
Listing updated:
Listed by:
Laura Alva 269-625-4100,
RE/MAX Elite Group 269-651-2776
Source: MichRIC,MLS#: 26031731
Facts & features
Interior
Bedrooms & bathrooms
- Bedrooms: 4
- Bathrooms: 2
- Full bathrooms: 2
Primary bedroom
- Level: Upper
- Area: 208
- Dimensions: 16.00 x 13.00
Bedroom 2
- Level: Upper
- Area: 228
- Dimensions: 19.00 x 12.00
Bedroom 3
- Level: Upper
- Area: 165
- Dimensions: 15.00 x 11.00
Bedroom 4
- Level: Upper
- Area: 180
- Dimensions: 12.00 x 15.00
Primary bathroom
- Level: Main
- Area: 80
- Dimensions: 8.00 x 10.00
Bathroom 2
- Level: Upper
- Area: 72
- Dimensions: 12.00 x 6.00
Den
- Level: Main
- Area: 156
- Dimensions: 13.00 x 12.00
Dining room
- Description: Formal
- Level: Main
- Area: 154
- Dimensions: 11.00 x 14.00
Kitchen
- Level: Main
- Area: 240
- Dimensions: 12.00 x 20.00
Laundry
- Level: Basement
- Area: 140
- Dimensions: 10.00 x 14.00
Living room
- Level: Main
- Area: 256
- Dimensions: 16.00 x 16.00
Other
- Description: Front Entry
- Level: Main
- Area: 240
- Dimensions: 15.00 x 16.00
Heating
- Forced Air
Cooling
- Central Air
Appliances
- Included: Dishwasher, Range, Refrigerator
- Laundry: In Basement
Features
- Ceiling Fan(s), Eat-in Kitchen
- Flooring: Carpet, Wood
- Basement: Michigan Basement
- Has fireplace: No
Interior area
- Total structure area: 2,346
- Total interior livable area: 2,346 sqft
- Finished area below ground: 0
Property
Parking
- Total spaces: 2
- Parking features: Garage Faces Front, Detached
- Garage spaces: 2
Features
- Stories: 2
Lot
- Size: 0.41 Acres
- Dimensions: 246 x 66
- Features: Shrubs/Hedges
Details
- Parcel number: 04109001400
- Zoning description: residential
Construction
Type & style
- Home type: SingleFamily
- Architectural style: Traditional
- Property subtype: Single Family Residence
Materials
- Block
- Roof: Shingle
Condition
- New construction: No
- Year built: 1912
Utilities & green energy
- Sewer: Public Sewer
- Water: Public
- Utilities for property: Phone Available, Natural Gas Available, Electricity Available, Cable Available, Natural Gas Connected
Community & HOA
Location
- Region: Colon
Financial & listing details
- Price per square foot: $77/sqft
- Tax assessed value: $61,306
- Annual tax amount: $2,500
- Date on market: 6/25/2026
- Listing terms: Cash,Conventional
- Electric utility on property: Yes
- Road surface type: Paved
Estimated market value
Not available
Estimated sales range
Not available
$2,209/mo
Price history
| Date | Event | Price |
|---|---|---|
| 8/12/2026 | Pending sale | $179,900$77/sqft |
Source:  MichRIC #26031731 Report a problem MichRIC #26031731 Report a problem | ||
| 6/25/2026 | Listed for sale | $179,900$77/sqft |
Source: MichRIC #26031731 Report a problem | ||
| 6/25/2026 | Listing removed | $179,900$77/sqft |
Source: MichRIC #26002940 Report a problem | ||
| 6/23/2026 | Price change | $179,900-1.4%$77/sqft |
Source: MichRIC #26002940 Report a problem | ||
| 6/8/2026 | Price change | $182,500-1.4%$78/sqft |
Source: MichRIC #26002940 Report a problem | ||
| 4/27/2026 | Price change | $185,000-2.6%$79/sqft |
Source: MichRIC #26002940 Report a problem | ||
| 4/5/2026 | Listed for sale | $189,900$81/sqft |
Source: MichRIC #26002940 Report a problem | ||
| 3/13/2026 | Listing removed | $189,900$81/sqft |
Source: MichRIC #26002940 Report a problem | ||
| 2/10/2026 | Listed for sale | $189,900$81/sqft |
Source: MichRIC #26002940 Report a problem | ||
| 2/5/2026 | Contingent | $189,900$81/sqft |
Source: MichRIC #26002940 Report a problem | ||
| 1/25/2026 | Listed for sale | $189,900+15.8%$81/sqft |
Source: MichRIC #26002940 Report a problem | ||
| 5/23/2006 | Sold | $164,000$70/sqft |
Source: Public Record Report a problem | ||
Public tax history
| Year | Property taxes | Tax assessment |
|---|---|---|
| 2025 | $2,403 +4.1% | $114,600 +14.1% |
| 2024 | $2,307 +1.7% | $100,400 +7.6% |
| 2023 | $2,268 | $93,300 +27.8% |
| 2022 | -- | $73,000 +6.6% |
| 2021 | $2,175 | $68,500 -5.5% |
| 2020 | -- | $72,500 +37.6% |
| 2018 | -- | $52,700 -2.2% |
| 2017 | -- | $53,900 +2.7% |
| 2016 | -- | $52,500 +3.6% |
| 2015 | -- | $50,700 -6.3% |
| 2014 | -- | $54,100 +23% |
| 2012 | -- | $44,000 -9.5% |
| 2011 | -- | $48,600 +4.1% |
| 2010 | -- | $46,700 -36% |
| 2009 | -- | $73,000 -6.9% |
| 2008 | -- | $78,400 +12.3% |
| 2007 | -- | $69,800 +9.1% |
| 2006 | -- | $64,000 +7.2% |
| 2005 | -- | $59,700 -0.2% |
| 2004 | -- | $59,800 +4.7% |
| 2003 | -- | $57,100 |
Find assessor info on the county website
Monthly payment
Est. payment
Payment breakdown
Explore the cost of this home by adjusting the details. Changes won't be saved.Climate risks
Neighborhood: 49040
Similar homes
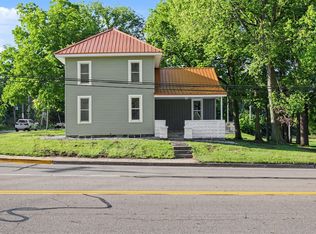
- $215,0003 bd2 ba1.6k sqft127 South St, Colon, MI 49040For Sale
 MLS ID #26045752, Mary K Rosenberry, Berkshire Hathaway HomeServices Michigan Real Estate. MichRIC
 - $199,9003 bd2 ba1.6k sqft33807 Chipper Dr, Colon, MI 49040For Sale
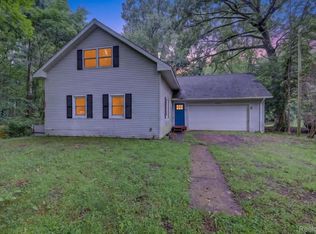
 MLS ID #20261062249, Michael J Krausman, Luxury Living Real Estate. Realcomp II
 - $147,0002 bd1 ba1.4k sqft457 S Burr Oak Rd, Colon, MI 49040For Sale
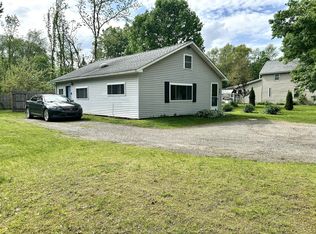 MLS ID #26024762, David Hofstetter, Bright Star Realty & Auction LLC. MichRIC
 - $--4 bd2 ba1.5k sqft609 Wilshire Dr, Sturgis, MI 49091Auction
 Auction.com 2
 - $169,9005 bd2 ba1.9k sqft522 Walnut St, Three Rivers, MI 49093For SaleMLS ID #26046932, Presley Guthrie, EXP Realty. MichRIC
- $199,0003 bd2 ba1.2k sqft58048 Carman Dr, Three Rivers, MI 49093For SaleMLS ID #26046559, Nick B Ailstock, Zuiderveen, REALTORS LLC. MichRIC
- $175,0004 bd2 ba1.7k sqft304 E Prairie St, Vicksburg, MI 49097For SaleMLS ID #26015790, Kathy S Peterson, Hughey, REALTORS Inc.. MichRIC
- $199,9004 bd2 ba1.3k sqft413 S Monroe St, Sturgis, MI 49091For SaleMLS ID #26046243, Stacy Schwenk, RE/MAX Elite Group. MichRIC
- $174,5003 bd2 ba1.4k sqft291 Cynthia Dr, Coldwater, MI 49036For SaleMLS ID #26045353, Jesse R Granado - Caporossi, i-VEST Real Estate Group. MichRIC
- $189,9005 bd2 ba1.8k sqft142 Hull St, Coldwater, MI 49036For SaleMLS ID #26044526, Sheri Hayes, Tyler Milliman Red Wood Realty. MichRIC
- $149,0003 bd1 ba2k sqft235 N Nottawa St, Mendon, MI 49072For SaleMLS ID #26001192, Meghan Deemer, Five Star Real Estate. MichRIC
- $200,0003 bd1 ba1.4k sqft219 N 4th St, Burr Oak, MI 49030For SaleMLS ID #26038478, AprilAnn M Romero, eXp Realty. MichRIC
- $199,9002 bd2 ba1.4k sqft111 Arden Park Ave, Sturgis, MI 49091For SaleMLS ID #26045807, Jennifer A Schwartz, RE/MAX Elite Group. MichRIC
- $159,0005 bd1 ba2.2k sqft552 Marshall Rd, Coldwater, MI 49036For SaleMLS ID #26014553, Michael L Thompson, First Choice Real Estate Associates. MichRIC
- $189,0003 bd1 ba1.9k sqft503 Myrtle Ave, Sturgis, MI 49091For SaleMLS ID #26046520, Vanessa Gonzalez MTP Group, Real Broker LLC. MichRIC
