Located in the highly sought-after Towers at Mattie Rose in Charlotte’s historic Elizabeth neighborhood, this exceptional four-story townhome by Grandfather Homes pairs timeless Dutch-inspired architecture with refined, design-forward interiors. Defined by its striking brick-and-fiber-cement exterior, oversized windows, and thoughtfully curated finishes throughout, the home offers a rare blend of urban sophistication and warm, livable elegance. Inside, the residence is filled with natural light and elevated by pre-finished wood flooring, detailed trim work, designer tile, quartz surfaces, and a beautifully appointed chef’s kitchen featuring a large center island, custom cabinetry, and high-end appliances including a gas range, gas oven, microwave, refrigerator, dishwasher, disposal, and exhaust hood. The main living spaces are open yet intimate, creating an effortless flow for both everyday living and entertaining. The spacious primary suite serves as a true retreat, complete with a walk-in closet and private bath, while the additional bedrooms are generously sized and offer excellent flexibility for guests, office space, or multigenerational living. A third-level bonus/flex space with a full bath provides even more versatility and could function beautifully as a media room, guest suite, secondary lounge, or private workspace. The lower level adds another bedroom and full bath, making the floor plan especially functional for today’s lifestyle needs. Outdoor living is equally compelling, with a private rear yard designed for low-maintenance enjoyment, featuring paver hardscaping and turf landscaping—ideal for morning coffee, entertaining, or a lock-and-leave lifestyle. The home also offers two parking spaces, including an attached garage and attached carport, along with the convenience of a privately maintained street. Homes in this community are prewired for smart home capability, and the setting itself is one of the neighborhood’s most distinctive features: a private paver woonerf, or shared green living street, designed to create a more pedestrian-friendly and visually elevated environment. Positioned just moments from Elizabeth’s beloved restaurants, shops, parks, and greenway access, and with convenient proximity to Uptown Charlotte, hospitals, and the future light rail extension, this home offers a truly exceptional in-town lifestyle.
Closed
$910,000
622 Mattie Rose Ln, Charlotte, NC 28204
4beds
2,821sqft
Townhouse
Built in 2017
0.04 Acres Lot
$927,400 Zestimate®
$323/sqft
$3,497 Estimated rent
Home value
$927,400
$881,000 - $974,000
$3,497/mo
Zestimate® history
Owner options
List your home for rent
$3,497/mo
Rent Zestimate®
Find your next renter with Zillow Rental Manager. Plus, with online applications, you can quickly screen prospective tenants – for free.
$3,497/mo
Rent Zestimate®
Refinance and save
$5,725/mo
Est. payment
Refinancing to a lower rate could help reduce your monthly payments and save thousands over the life of the loan.
$5,725/mo
Est. payment
Explore your selling options
Work with a Zillow partner agent
Leverage their expertise and Zillow's premium Showcase listings to get your home seen by more buyers.
Get startedList with your own agent
Get your home in front of millions of buyers by listing it on Zillow.
Learn how to do itSell it yourself
Take full control of how buyers see your home on Zillow by listing For Sale by Owner (FSBO).
List your homeWhat's special
Zillow last checked:
Listing updated:
Listed by:
Abigail Hines Abigail.HinesMiller@TheAgencyRE.com,
The Agency - Charlotte
Bought with:
Kevin Potter
The Agency - Charlotte
Source: Canopy MLS as distributed by MLS GRID,MLS#: 4352164
Facts & features
Interior
Bedrooms & bathrooms
- Bedrooms: 4
- Bathrooms: 5
- Full bathrooms: 4
- 1/2 bathrooms: 1
Primary bedroom
- Level: Upper
Bedroom s
- Level: Upper
Bedroom s
- Level: Lower
Bathroom half
- Level: Main
Bathroom full
- Level: Upper
Bathroom full
- Level: Upper
Bathroom full
- Level: Third
Bathroom full
- Level: Lower
Other
- Level: Third
Dining area
- Level: Main
Kitchen
- Level: Main
Living room
- Level: Main
Heating
- Central, Natural Gas
Cooling
- Ceiling Fan(s), Central Air, Zoned
Appliances
- Included: Dishwasher, Disposal, Exhaust Hood, Gas Oven, Gas Range, Gas Water Heater, Microwave, Refrigerator
- Laundry: Laundry Closet, Upper Level
Features
- Kitchen Island, Walk-In Closet(s), Other - See Remarks
- Flooring: Hardwood, Tile
- Doors: Insulated Door(s)
- Windows: Insulated Windows
- Has basement: No
Interior area
- Total structure area: 1,925
- Total interior livable area: 2,821 sqft
- Finished area above ground: 2,821
- Finished area below ground: 0
Property
Parking
- Total spaces: 2
- Parking features: Attached Carport, Driveway, Parking Space(s)
- Garage spaces: 1
- Carport spaces: 1
- Covered spaces: 2
- Has uncovered spaces: Yes
- Details: 2 Parking Spaces
Features
- Levels: Four
- Stories: 4
- Entry location: Main
- Patio & porch: Balcony, Patio
- Exterior features: Lawn Maintenance
- Fencing: Back Yard,Full,Privacy,Wood
- Has view: Yes
- View description: City
- Waterfront features: None
Lot
- Size: 0.04 Acres
Living quarters
- Secondary features: None
Details
- Additional structures: None
- Parcel number: 08020127
- Zoning: CG
- Special conditions: Standard
- Horse amenities: None
Construction
Type & style
- Home type: Townhouse
- Architectural style: Transitional
- Property subtype: Townhouse
Materials
- Brick Partial, Fiber Cement
- Foundation: Slab
Condition
- New construction: No
- Year built: 2017
Details
- Builder name: Grandfather Homes
Utilities & green energy
- Sewer: Public Sewer
- Water: City
- Utilities for property: Cable Available, Electricity Connected, Wired Internet Available
Community & HOA
Community
- Features: Sidewalks, Street Lights
- Security: Carbon Monoxide Detector(s), Smoke Detector(s)
- Subdivision: The Towers at Mattie Rose
HOA
- Has HOA: Yes
- HOA fee: $350 monthly
Location
- Region: Charlotte
Financial & listing details
- Price per square foot: $323/sqft
- Tax assessed value: $975,100
- Annual tax amount: $7,652
- Date on market: 3/21/2026
- Cumulative days on market: 73 days
- Listing terms: Cash,Conventional,VA Loan
- Electric utility on property: Yes
- Road surface type: Cobblestone, Paved
Price history
| Date | Event | Price |
|---|---|---|
| 7/15/2026 | Sold | $910,000-4.2%$323/sqft |
Source:  Canopy MLS as distributed by MLS GRID #4352164 Report a problem Canopy MLS as distributed by MLS GRID #4352164 Report a problem | ||
| 6/24/2026 | Listing removed | $6,000$2/sqft |
Source: Canopy MLS as distributed by MLS GRID #4387102 Report a problem | ||
| 6/22/2026 | Listed for rent | $6,000$2/sqft |
Source: Canopy MLS as distributed by MLS GRID #4387102 Report a problem | ||
| 5/7/2026 | Price change | $950,000-3.6%$337/sqft |
Source: Canopy MLS as distributed by MLS GRID #4352164 Report a problem | ||
| 4/14/2026 | Price change | $985,000-6.1%$349/sqft |
Source: Canopy MLS as distributed by MLS GRID #4352164 Report a problem | ||
| 3/21/2026 | Listed for sale | $1,049,000+5.4%$372/sqft |
Source: Canopy MLS as distributed by MLS GRID #4352164 Report a problem | ||
| 1/30/2026 | Listing removed | $995,000$353/sqft |
Source: Canopy MLS as distributed by MLS GRID #4270567 Report a problem | ||
| 10/18/2025 | Price change | $995,000-5.2%$353/sqft |
Source: Canopy MLS as distributed by MLS GRID #4270567 Report a problem | ||
| 8/15/2025 | Price change | $1,050,000-4.5%$372/sqft |
Source: Canopy MLS as distributed by MLS GRID #4270567 Report a problem | ||
| 6/14/2025 | Listed for sale | $1,100,000+4.8%$390/sqft |
Source: Canopy MLS as distributed by MLS GRID #4270567 Report a problem | ||
| 10/26/2024 | Listing removed | $1,050,000$372/sqft |
Source: Canopy MLS as distributed by MLS GRID #4181409 Report a problem | ||
| 9/13/2024 | Listed for sale | $1,050,000$372/sqft |
Source: Canopy MLS as distributed by MLS GRID #4181409 Report a problem | ||
| 8/22/2024 | Listing removed | -- |
Source: Canopy MLS as distributed by MLS GRID #4107205 Report a problem | ||
| 2/16/2024 | Listed for sale | $1,050,000$372/sqft |
Source: Canopy MLS as distributed by MLS GRID #4107205 Report a problem | ||
| 11/7/2023 | Listing removed | -- |
Source: Canopy MLS as distributed by MLS GRID #4052658 Report a problem | ||
| 10/12/2023 | Price change | $1,050,000-4.5%$372/sqft |
Source: Canopy MLS as distributed by MLS GRID #4052658 Report a problem | ||
| 7/27/2023 | Listed for sale | $1,100,000$390/sqft |
Source: Canopy MLS as distributed by MLS GRID #CAR4052658 Report a problem | ||
| 7/20/2023 | Listing removed | -- |
Source: Canopy MLS as distributed by MLS GRID #CAR4036829 Report a problem | ||
| 6/6/2023 | Listed for sale | $1,100,000+25.7%$390/sqft |
Source: Canopy MLS as distributed by MLS GRID #CAR4036829 Report a problem | ||
| 3/12/2021 | Sold | $875,000$310/sqft |
Source: Canopy MLS as distributed by MLS GRID #3704004 Report a problem | ||
| 2/1/2021 | Pending sale | $875,000$310/sqft |
Source: Canopy MLS as distributed by MLS GRID #3704004 Report a problem | ||
Public tax history
| Year | Property taxes | Tax assessment |
|---|---|---|
| 2025 | $7,652 +1.5% | $975,100 |
| 2024 | $7,537 +3.4% | $975,100 |
| 2023 | $7,292 -14.3% | $975,100 +12.2% |
| 2022 | $8,511 +0.1% | $869,000 |
| 2021 | $8,500 | $869,000 |
| 2020 | -- | $869,000 |
| 2019 | $8,477 +184.2% | $869,000 |
| 2018 | $2,983 | -- |
Find assessor info on the county website
Neighborhood: Elizabeth
Nearby homes
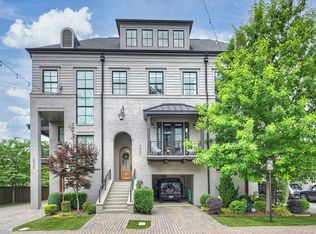
- $845,2004 bd5 ba2.8k sqft622 Mattie Rose Ln #622, Charlotte, NC 28204Off Market
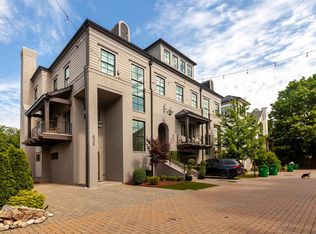
- $1,016,1003 bd2 ba2.4k sqft626 Mattie Rose Ln, Charlotte, NC 28204Off Market
- $1,092,2003 bd4 ba2.6k sqft629 Mattie Rose, Charlotte, NC 28204Off Market
- $970,0003 bd3 ba2.4k sqft610 Mattie Rose Ln, Charlotte, NC 28204Sold

- $1,150,0004 bd5 ba2.7k sqft621 Mattie Rose Ln, Charlotte, NC 28204Sold
- $1,015,1003 bd3 ba2.4k sqft606 Mattie Rose Ln, Charlotte, NC 28204Off Market
- $1,150,0003 bd4 ba2.7k sqft625 Mattie Rose Ln, Charlotte, NC 28204Sold
- $32,500-- bd-- ba-- sqftMattie Rose Ln, Charlotte, NC 28204Off Market
Nearby schools
GreatSchools rating
- 9/10Eastover ElementaryGrades: K-5Distance: 1.5 mi
- 4/10Sedgefield MiddleGrades: 6-8Distance: 2.3 mi
- 7/10Myers Park HighGrades: 9-12Distance: 3.3 mi
Schools provided by the listing agent
- Elementary: Eastover
- Middle: Sedgefield
- High: Myers Park
Source: Canopy MLS as distributed by MLS GRID. This data may not be complete. We recommend contacting the local school district to confirm school assignments for this home.
Get a cash offer in 3 minutes
Find out how much your home could sell for in as little as 3 minutes with a no-obligation cash offer.
Estimated market value
$927,400
Get a cash offer in 3 minutes
Find out how much your home could sell for in as little as 3 minutes with a no-obligation cash offer.
Estimated market value
$927,400
- North Carolina
- Mecklenburg County
- Charlotte
- 28204
- Elizabeth
- 622 Mattie Rose Ln
Nearby cities
Nearby neighborhoods
Nearby zip codes
Other Charlotte Topics
