Luxury end unit townhome with all of the bells & whistles as the previous model unit by Grandfather Homes. City views, incredible natural light, large windows, high ceilings & designer finishes. Lower level welcomes you with a versatile drop zone & your choice of a guest suite with a full bath or 2nd living space. Ascend to the heart of the home on the main level with a gourmet kitchen, elegant dining area & fireside family rm, all open to covered porch overlooking the backyard oasis. Retreat to upper level & indulge in the primary suite with spa-like bath with a large shower, private water closet & spacious walk-in closet. This level also boasts a laundry closet & 2nd bedrm with en-suite bath. The top-level flex space with beverage fridge and walk-in attic space. Rare wonderful fenced backyard with mature plantings, a patio & low maintenance turf. Prime location with walking to shops & restaurants on 7th St. & Elizabeth. Close proximity to Uptown, Independence Park & Memorial Stadium.
Closed
$1,150,000
625 Mattie Rose Ln, Charlotte, NC 28204
3beds
2,776sqft
Townhouse
Built in 2018
-- sqft lot
$1,172,800 Zestimate®
$414/sqft
$3,173 Estimated rent
Home value
$1,172,800
$1.11M - $1.23M
$3,173/mo
Zestimate® history
Owner options
List your home for rent
$3,173/mo
Rent Zestimate®
Find your next renter with Zillow Rental Manager. Plus, with online applications, you can quickly screen prospective tenants – for free.
$3,173/mo
Rent Zestimate®
Refinance and save
$5,788/mo
Est. payment
Refinancing to a lower rate could help reduce your monthly payments and save thousands over the life of the loan.
$5,788/mo
Est. payment
Explore your selling options
Work with a Zillow partner agent
Leverage their expertise and Zillow's premium Showcase listings to get your home seen by more buyers.
Get startedList with your own agent
Get your home in front of millions of buyers by listing it on Zillow.
Learn how to do itSell it yourself
Take full control of how buyers see your home on Zillow by listing For Sale by Owner (FSBO).
List your homeWhat's special
High ceilingsDesigner finishesGrandfather homesIncredible natural lightBackyard oasisFlex spaceCity views
Zillow last checked:
Listing updated:
Listed by:
Dorothy Stark dstark@dickensmitchener.com,
Dickens Mitchener & Associates Inc
Bought with:
Mike Boris
Nestlewood Realty, LLC
Source: Canopy MLS as distributed by MLS GRID,MLS#: 4123319
Facts & features
Interior
Bedrooms & bathrooms
- Bedrooms: 3
- Bathrooms: 4
- Full bathrooms: 3
- 1/2 bathrooms: 1
Primary bedroom
- Level: Upper
Bedroom s
- Level: Lower
Bedroom s
- Level: Upper
Bathroom full
- Level: Lower
Bathroom half
- Level: Main
Bathroom full
- Level: Upper
Bathroom full
- Level: Upper
Bonus room
- Level: Third
Dining area
- Level: Main
Kitchen
- Level: Main
Living room
- Level: Main
Heating
- Natural Gas
Cooling
- Ceiling Fan(s), Central Air
Appliances
- Included: Bar Fridge, Dishwasher, Disposal, Electric Water Heater, Exhaust Hood, Freezer, Gas Oven, Gas Range, Refrigerator, Washer/Dryer
- Laundry: In Hall, Laundry Closet, Upper Level
Features
- Breakfast Bar, Built-in Features, Drop Zone, Kitchen Island, Open Floorplan, Vaulted Ceiling(s)(s), Walk-In Closet(s)
- Flooring: Hardwood, Tile, Wood
- Has basement: No
- Attic: Walk-In
- Fireplace features: Family Room, Gas, Insert
Interior area
- Total structure area: 2,370
- Total interior livable area: 2,776 sqft
- Finished area above ground: 2,776
- Finished area below ground: 0
Property
Parking
- Total spaces: 1
- Parking features: Attached Carport, Driveway
- Carport spaces: 1
- Has uncovered spaces: Yes
Features
- Levels: Four
- Stories: 4
- Entry location: Main
- Patio & porch: Balcony, Patio
- Exterior features: Lawn Maintenance
- Fencing: Back Yard,Fenced
- Has view: Yes
- View description: City
Lot
- Features: End Unit, Views
Details
- Parcel number: 08020123
- Zoning: R309
- Special conditions: Standard
Construction
Type & style
- Home type: Townhouse
- Architectural style: European,Old World
- Property subtype: Townhouse
Materials
- Brick Partial, Hardboard Siding
- Foundation: Slab
- Roof: Shingle
Condition
- New construction: No
- Year built: 2018
Details
- Builder name: Grandfather Homes
Utilities & green energy
- Sewer: Public Sewer
- Water: City
- Utilities for property: Electricity Connected
Community & HOA
Community
- Features: Street Lights
- Security: Security System
- Subdivision: Elizabeth
HOA
- Has HOA: Yes
- HOA fee: $275 monthly
Location
- Region: Charlotte
Financial & listing details
- Price per square foot: $414/sqft
- Tax assessed value: $1,022,400
- Date on market: 4/2/2024
- Cumulative days on market: 10 days
- Listing terms: Cash,Conventional
- Electric utility on property: Yes
- Road surface type: Brick, Paved, Other
Price history
| Date | Event | Price |
|---|---|---|
| 6/17/2024 | Sold | $1,150,000-3.8%$414/sqft |
Source:  Canopy MLS as distributed by MLS GRID #4123319 Report a problem Canopy MLS as distributed by MLS GRID #4123319 Report a problem | ||
| 5/8/2024 | Pending sale | $1,195,000$430/sqft |
Source: Canopy MLS as distributed by MLS GRID #4123319 Report a problem | ||
| 4/2/2024 | Listed for sale | $1,195,000+21.3%$430/sqft |
Source: Canopy MLS as distributed by MLS GRID #4123319 Report a problem | ||
| 5/27/2022 | Sold | $985,000-1.5%$355/sqft |
Source: Canopy MLS as distributed by MLS GRID #3849392 Report a problem | ||
| 5/5/2022 | Pending sale | $1,000,000$360/sqft |
Source: Canopy MLS as distributed by MLS GRID #3849392 Report a problem | ||
| 4/21/2022 | Listed for sale | $1,000,000+14.3%$360/sqft |
Source: Canopy MLS as distributed by MLS GRID #3849392 Report a problem | ||
| 8/5/2019 | Sold | $875,000$315/sqft |
Source: Canopy MLS as distributed by MLS GRID #3522689 Report a problem | ||
Public tax history
| Year | Property taxes | Tax assessment |
|---|---|---|
| 2025 | -- | $1,022,400 |
| 2024 | $7,895 +3.4% | $1,022,400 |
| 2023 | $7,638 | $1,022,400 +27.9% |
| 2022 | -- | $799,600 |
| 2021 | $7,831 +0.1% | $799,600 +0.8% |
| 2020 | $7,823 +1% | $793,400 |
| 2019 | $7,748 +392.2% | $793,400 |
| 2018 | $1,574 | -- |
Find assessor info on the county website
Neighborhood: Elizabeth
Nearby homes
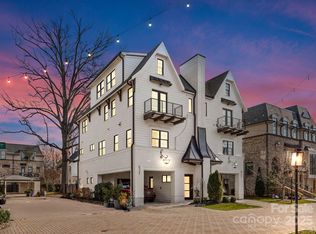
- $1,150,0004 bd5 ba2.7k sqft621 Mattie Rose Ln, Charlotte, NC 28204Sold
- $32,500-- bd-- ba-- sqftMattie Rose Ln, Charlotte, NC 28204Off Market
- $1,046,7003 bd3 ba2.4k sqft618 Mattie Rose Ln, Charlotte, NC 28204Off Market
- $1,145,9003 bd4 ba2.6k sqft629 Mattie Rose Ln, Charlotte, NC 28204Off Market
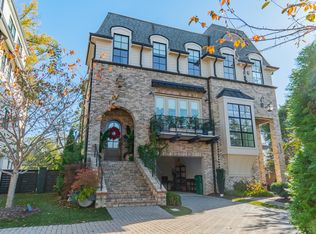
- $1,058,9003 bd4 ba2.6k sqft629 Mattie Rose Ln #17, Charlotte, NC 28204Off Market
- $935,0003 bd3 ba2.4k sqft633 Mattie Rose Ln, Charlotte, NC 28204Sold
- $1,049,8003 bd4 ba2.6k sqft629 Mattie Rose, Charlotte, NC 28204Off Market
- $964,0003 bd3 ba2.5k sqft633 Mattie Rose Ln #18, Charlotte, NC 28204Off Market
Nearby schools
GreatSchools rating
- 9/10Eastover ElementaryGrades: K-5Distance: 1.5 mi
- 4/10Sedgefield MiddleGrades: 6-8Distance: 2.3 mi
- 7/10Myers Park HighGrades: 9-12Distance: 3.3 mi
Schools provided by the listing agent
- Elementary: Eastover
- Middle: Sedgefield
- High: Myers Park
Source: Canopy MLS as distributed by MLS GRID. This data may not be complete. We recommend contacting the local school district to confirm school assignments for this home.
Get a cash offer in 3 minutes
Find out how much your home could sell for in as little as 3 minutes with a no-obligation cash offer.
Estimated market value
$1,172,800
Get a cash offer in 3 minutes
Find out how much your home could sell for in as little as 3 minutes with a no-obligation cash offer.
Estimated market value
$1,172,800
- North Carolina
- Mecklenburg County
- Charlotte
- 28204
- Elizabeth
- 625 Mattie Rose Ln
Nearby cities
Nearby neighborhoods
Nearby zip codes
Other Charlotte Topics
