Welcome to 633 Mattie Rose Lane! This wonderful 3BR end unit townhome is situated at the back of the complex, providing abundant privacy! With 10 ft ceilings and an open floorplan, this home features a stunning high end kitchen with 42" cabinetry, large pantry and an eat-in island. The kitchen opens into the spacious den, which is complete with a gas fireplace and flanked by windows, offering tons of natural light throughout the home. The private courtyard is perfect for entertaining and boasts a turf yard and paver patio. The second floor is an ideal owners retreat, featuring a secondary living space or office, a large primary suite with walk-in closet, oversized shower and soaking tub. Next you'll find two bedrooms with large closets, a shared hall bath and a great flex space perfect for an office, play space, home gym, or bonus room. Don't miss the private gated parking off the side alley. Enjoy all that Elizabeth has to offer with amazing restaurants, parks and entertainment.
Closed
$935,000
633 Mattie Rose Ln, Charlotte, NC 28204
3beds
2,494sqft
Townhouse
Built in 2019
0.06 Acres Lot
$932,400 Zestimate®
$375/sqft
$2,894 Estimated rent
Home value
$932,400
$858,000 - $1.01M
$2,894/mo
Zestimate® history
Owner options
List your home for rent
$2,894/mo
Rent Zestimate®
Find your next renter with Zillow Rental Manager. Plus, with online applications, you can quickly screen prospective tenants – for free.
$2,894/mo
Rent Zestimate®
Refinance and save
$5,861/mo
Est. payment
Refinancing to a lower rate could help reduce your monthly payments and save thousands over the life of the loan.
$5,861/mo
Est. payment
Explore your selling options
Work with a Zillow partner agent
Leverage their expertise and Zillow's premium Showcase listings to get your home seen by more buyers.
Get startedList with your own agent
Get your home in front of millions of buyers by listing it on Zillow.
Learn how to do itSell it yourself
Take full control of how buyers see your home on Zillow by listing For Sale by Owner (FSBO).
List your homeWhat's special
Gas fireplaceEnd unit townhomePaver patioTons of natural lightPrivate courtyardFlex spaceEat-in island
Zillow last checked:
Listing updated:
Listed by:
Laurens Adams Threlkeld ladams@helenadamsrealty.com,
Helen Adams Realty,
Mary Pell Lea Teden,
Helen Adams Realty
Bought with:
Renee Hornor
Premier South
Source: Canopy MLS as distributed by MLS GRID,MLS#: 4219864
Facts & features
Interior
Bedrooms & bathrooms
- Bedrooms: 3
- Bathrooms: 3
- Full bathrooms: 2
- 1/2 bathrooms: 1
Primary bedroom
- Level: Third
Bedroom s
- Level: Upper
Bedroom s
- Level: Upper
Bathroom half
- Level: Main
Bathroom full
- Level: Upper
Bathroom full
- Level: Third
Breakfast
- Level: Main
Kitchen
- Level: Main
Laundry
- Level: Upper
Living room
- Level: Main
Heating
- Central
Cooling
- Ceiling Fan(s), Central Air
Appliances
- Included: Convection Oven, Dishwasher, Disposal, Exhaust Hood, Gas Range, Microwave, Refrigerator
- Laundry: Laundry Room, Upper Level
Features
- Kitchen Island, Open Floorplan, Walk-In Pantry
- Flooring: Tile, Wood
- Doors: French Doors
- Has basement: No
- Fireplace features: Gas, Living Room
Interior area
- Total structure area: 1,664
- Total interior livable area: 2,494 sqft
- Finished area above ground: 2,494
- Finished area below ground: 0
Property
Parking
- Total spaces: 2
- Parking features: Driveway, Keypad Entry, Parking Space(s)
- Uncovered spaces: 2
- Details: Private Secured Parking with automated electronic security gate. For the exclusive use of 633 Mattie Rose Lane.
Features
- Levels: Three Or More
- Stories: 3
- Entry location: Main
- Patio & porch: Balcony, Front Porch, Rear Porch, Side Porch
- Fencing: Back Yard,Full,Wood
- Has view: Yes
- View description: City
Lot
- Size: 0.06 Acres
- Features: Corner Lot, End Unit
Details
- Parcel number: 08020125
- Zoning: CG
- Special conditions: Standard
- Other equipment: Surround Sound
Construction
Type & style
- Home type: Townhouse
- Architectural style: European
- Property subtype: Townhouse
Materials
- Brick Full
- Foundation: Slab
Condition
- New construction: No
- Year built: 2019
Utilities & green energy
- Sewer: Public Sewer
- Water: City
Community & HOA
Community
- Subdivision: Elizabeth
HOA
- Has HOA: Yes
- HOA fee: $350 monthly
- HOA name: EGB Services
- HOA phone: 949-421-7040
Location
- Region: Charlotte
Financial & listing details
- Price per square foot: $375/sqft
- Tax assessed value: $974,200
- Annual tax amount: $7,645
- Date on market: 2/5/2025
- Cumulative days on market: 101 days
- Listing terms: Cash,Conventional
- Road surface type: Cobblestone, Paved
Price history
| Date | Event | Price |
|---|---|---|
| 6/30/2025 | Sold | $935,000-4.1%$375/sqft |
Source:  Canopy MLS as distributed by MLS GRID #4219864 Report a problem Canopy MLS as distributed by MLS GRID #4219864 Report a problem | ||
| 5/8/2025 | Price change | $975,000-2%$391/sqft |
Source: Canopy MLS as distributed by MLS GRID #4219864 Report a problem | ||
| 3/26/2025 | Price change | $995,000-5.2%$399/sqft |
Source: Canopy MLS as distributed by MLS GRID #4219864 Report a problem | ||
| 2/5/2025 | Listed for sale | $1,050,000+11.7%$421/sqft |
Source: Canopy MLS as distributed by MLS GRID #4219864 Report a problem | ||
| 9/21/2023 | Sold | $940,000-1.1%$377/sqft |
Source: Canopy MLS as distributed by MLS GRID #4057406 Report a problem | ||
| 8/10/2023 | Listed for sale | $950,000-1.6%$381/sqft |
Source: Canopy MLS as distributed by MLS GRID #4057406 Report a problem | ||
| 4/30/2023 | Listing removed | -- |
Source: Canopy MLS as distributed by MLS GRID #CAR3918936 Report a problem | ||
| 3/20/2023 | Price change | $965,000-1.5%$387/sqft |
Source: Canopy MLS as distributed by MLS GRID #CAR3918936 Report a problem | ||
| 1/24/2023 | Price change | $980,000-2%$393/sqft |
Source: Canopy MLS as distributed by MLS GRID #3918936 Report a problem | ||
| 11/3/2022 | Listed for sale | $1,000,000+23.9%$401/sqft |
Source: Canopy MLS as distributed by MLS GRID #3918936 Report a problem | ||
| 11/20/2019 | Sold | $807,000$324/sqft |
Source: Public Record Report a problem | ||
Public tax history
| Year | Property taxes | Tax assessment |
|---|---|---|
| 2025 | $7,645 +1.5% | $974,200 |
| 2024 | $7,530 | $974,200 -2.1% |
| 2023 | -- | $994,700 +21.1% |
| 2022 | $8,052 +0.1% | $821,400 |
| 2021 | $8,041 +0.1% | $821,400 |
| 2020 | $8,034 +0.2% | $821,400 |
| 2019 | $8,018 +409.3% | $821,400 |
| 2018 | $1,574 | -- |
Find assessor info on the county website
Neighborhood: Elizabeth
Nearby homes
- $1,058,9003 bd4 ba2.6k sqft629 Mattie Rose Ln #17, Charlotte, NC 28204Off Market
- $1,145,9003 bd4 ba2.6k sqft629 Mattie Rose Ln, Charlotte, NC 28204Off Market
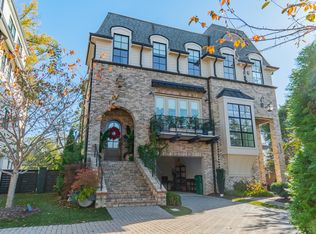
- $975,1003 bd3 ba2.5k sqft633 Mattie Rose Ln #18, Charlotte, NC 28204Off Market

- $1,150,0003 bd4 ba2.7k sqft625 Mattie Rose Ln, Charlotte, NC 28204Sold

- $32,500-- bd-- ba-- sqftMattie Rose Ln, Charlotte, NC 28204Off Market
- $1,046,7003 bd3 ba2.4k sqft618 Mattie Rose Ln, Charlotte, NC 28204Off Market
- $1,150,0004 bd5 ba2.7k sqft621 Mattie Rose Ln, Charlotte, NC 28204Sold
- $1,061,9003 bd4 ba2.6k sqft629 Mattie Rose, Charlotte, NC 28204Off Market
Nearby schools
GreatSchools rating
- 9/10Eastover ElementaryGrades: K-5Distance: 1.5 mi
- 4/10Sedgefield MiddleGrades: 6-8Distance: 2.3 mi
- 7/10Myers Park HighGrades: 9-12Distance: 3.3 mi
Schools provided by the listing agent
- Elementary: Eastover
- Middle: Sedgefield
- High: Myers Park
Source: Canopy MLS as distributed by MLS GRID. This data may not be complete. We recommend contacting the local school district to confirm school assignments for this home.
Get a cash offer in 3 minutes
Find out how much your home could sell for in as little as 3 minutes with a no-obligation cash offer.
Estimated market value
$932,400
Get a cash offer in 3 minutes
Find out how much your home could sell for in as little as 3 minutes with a no-obligation cash offer.
Estimated market value
$932,400
- North Carolina
- Mecklenburg County
- Charlotte
- 28204
- Elizabeth
- 633 Mattie Rose Ln
Nearby cities
Nearby neighborhoods
Nearby zip codes
Other Charlotte Topics
