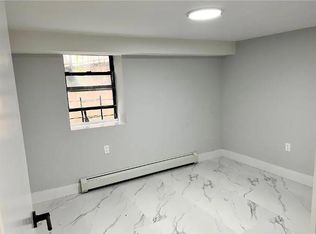
Welcome to 622 Mead Street! An exceptional, detached 3-family multi-family home nestled on a quiet block in the heart of the Bronx. Boasting an expansive layout, this property features a modern 4-bedroom, 2-bathroom apartment on the upper floor, offering sun-drenched rooms, flexible living spaces, and great closet space. The main entry level features another spacious, well-maintained 4-bedroom, 2-bathroom apartment. The garden level offers a highly desirable, separate 3-bedroom, 1-bathroom unit with easy access to the private backyard. Live comfortably in one unit while letting the other two pay your mortgage! The property is fully equipped with 3 separate heating zones featuring modern tank-less hot water systems, updated plumbing, and upgraded electrical panels. Enjoy being steps away from local parks, shopping centers, and effortless commuting via nearby subways and major highways. Deliverable vacant or with immediate cash flow
For sale
$1,300,000
622 Mead Street, Bronx, NY 10460
11beds
3,072sqft
Triplex, Multi Family
Built in 1915
-- sqft lot
$-- Zestimate®
$423/sqft
$-- HOA
What's special
- 59 days
- 242
- 20
Zillow last checked:
Listing updated:
Listed by:
Keller Williams Realty Group 914-713-3270,
Theron N. Saunches 929-217-0281
Source: OneKey® MLS as distributed by MLS GRID,MLS#: 1038041
Facts & features
Interior
Bedrooms & bathrooms
- Bedrooms: 11
- Bathrooms: 5
- Full bathrooms: 5
Heating
- Baseboard
Cooling
- Wall/Window Unit(s)
Appliances
- Laundry: Other
Features
- Open Floorplan, Recessed Lighting
- Flooring: Hardwood
- Windows: Double Pane Windows
- Basement: None
- Attic: None
- Has fireplace: No
Interior area
- Total structure area: 3,072
- Total interior livable area: 3,072 sqft
Property
Parking
- Parking features: On Street
- Has uncovered spaces: Yes
Features
- Patio & porch: Terrace
Lot
- Size: 2,500 Square Feet
Details
- Parcel number: 040260010
- Special conditions: None
Construction
Type & style
- Home type: MultiFamily
- Architectural style: Colonial
- Property subtype: Triplex, Multi Family
Materials
- Brick
- Foundation: Brick/Mortar
Condition
- Updated/Remodeled
- Year built: 1915
- Major remodel year: 2024
Utilities & green energy
- Gas: Separate Gas Meters: 3
- Sewer: Public Sewer
- Water: Public
- Utilities for property: Electricity Connected, Sewer Connected, Trash Collection Public, Water Connected
Community & HOA
Community
- Features: Sidewalks
- Security: Fire Sprinkler System, Security System, Smoke Detector(s)
HOA
- Amenities included: None
Location
- Region: Bronx
Financial & listing details
- Price per square foot: $423/sqft
- Tax assessed value: $60,180
- Annual tax amount: $7,028
- Date on market: 8/14/2026
- Cumulative days on market: 60 days
- Listing agreement: Exclusive Right To Sell
- Tenant pays: Electricity, Gas
- Electric utility on property: Yes
Estimated market value
Not available
Estimated sales range
Not available
Not available
Price history
| Date | Event | Price |
|---|---|---|
| 8/14/2026 | Listed for sale | $1,300,000+8.4%$423/sqft |
Source:  OneKey® MLS as distributed by MLS GRID #1038041 Report a problem OneKey® MLS as distributed by MLS GRID #1038041 Report a problem | ||
| 3/2/2025 | Listing removed | $1,199,000$390/sqft |
Source: OneKey® MLS as distributed by MLS GRID #H6336393 Report a problem | ||
| 11/12/2024 | Listed for sale | $1,199,000+13.1%$390/sqft |
Source: OneKey® MLS as distributed by MLS GRID #H6336393 Report a problem | ||
| 9/26/2024 | Sold | $1,060,000-3.6%$345/sqft |
Source: OneKey® MLS as distributed by MLS GRID #H6259117 Report a problem | ||
| 2/7/2024 | Pending sale | $1,100,000$358/sqft |
Source: OneKey® MLS as distributed by MLS GRID #H6259117 Report a problem | ||
| 1/12/2024 | Price change | $1,100,000+4.8%$358/sqft |
Source: StreetEasy Report a problem | ||
| 11/7/2023 | Pending sale | $1,050,000$342/sqft |
Source: StreetEasy Report a problem | ||
| 11/7/2023 | Listed for sale | $1,050,000$342/sqft |
Source: StreetEasy Report a problem | ||
| 10/31/2023 | Pending sale | $1,050,000$342/sqft |
Source: OneKey® MLS as distributed by MLS GRID #H6259117 Report a problem | ||
| 9/18/2023 | Price change | $1,050,000-4.5%$342/sqft |
Source: OneKey® MLS as distributed by MLS GRID #H6259117 Report a problem | ||
| 8/7/2023 | Price change | $1,099,000-15.5%$358/sqft |
Source: OneKey® MLS as distributed by MLS GRID #H6259117 Report a problem | ||
| 7/11/2023 | Listed for sale | $1,300,000+62.5%$423/sqft |
Source: OneKey® MLS as distributed by MLS GRID #H6259117 Report a problem | ||
| 1/12/2023 | Listing removed | -- |
Source: OneKey® MLS as distributed by MLS GRID #H6199834 Report a problem | ||
| 1/10/2023 | Price change | $799,999-3%$260/sqft |
Source: OneKey® MLS as distributed by MLS GRID #H6199834 Report a problem | ||
| 12/5/2022 | Price change | $824,500-2.9%$268/sqft |
Source: OneKey® MLS as distributed by MLS GRID #H6199834 Report a problem | ||
| 11/11/2022 | Price change | $849,000-5.6%$276/sqft |
Source: OneKey® MLS as distributed by MLS GRID #H6199834 Report a problem | ||
| 8/15/2022 | Price change | $899,000-5.3%$293/sqft |
Source: OneKey® MLS as distributed by MLS GRID #H6199834 Report a problem | ||
| 7/25/2022 | Listed for sale | $949,000+76.1%$309/sqft |
Source: OneKey® MLS as distributed by MLS GRID #H6199834 Report a problem | ||
| 6/22/2017 | Sold | $539,000+0.9%$175/sqft |
Source: OneKey® MLS as distributed by MLS GRID #H4703852 Report a problem | ||
| 4/3/2017 | Pending sale | $534,000$174/sqft |
Source: Keller Williams - Greater Nassau, NY #2909687 Report a problem | ||
| 3/13/2017 | Price change | $534,000-0.9%$174/sqft |
Source: Keller Williams - Greater Nassau, NY #2909687 Report a problem | ||
| 1/28/2017 | Listed for sale | $539,000+1.9%$175/sqft |
Source: Keller Williams Realty Greater #2909687 Report a problem | ||
| 9/3/2016 | Listing removed | $529,000$172/sqft |
Source: Morris Park Realty Group #4606115 Report a problem | ||
| 7/28/2016 | Listed for sale | $529,000$172/sqft |
Source: Morris Park Realty Group #4606115 Report a problem | ||
| 4/18/2016 | Listing removed | $529,000$172/sqft |
Source: Morris Park Realty Group #4606115 Report a problem | ||
| 4/18/2016 | Pending sale | $529,000$172/sqft |
Source: Morris Park Realty Group #4606115 Report a problem | ||
Public tax history
| Year | Property taxes | Tax assessment |
|---|---|---|
| 2025 | $7,028 +2.7% | $61,620 +5.9% |
| 2024 | $6,840 +4.8% | $58,200 +5.1% |
| 2023 | $6,525 | $55,380 +17.7% |
| 2022 | -- | $47,040 +19.3% |
| 2021 | -- | $39,420 -8.8% |
| 2020 | $6,172 +2.7% | $43,200 +24.1% |
| 2019 | $6,007 +7.3% | $34,800 +30% |
| 2018 | $5,601 +8.8% | $26,775 +6% |
| 2017 | $5,149 +6.6% | $25,260 -1.8% |
| 2016 | $4,830 | $25,712 +5.8% |
| 2015 | $4,830 +65.1% | $24,300 +0.9% |
| 2014 | $2,926 | $24,073 +6% |
| 2013 | -- | $22,711 +6% |
| 2012 | -- | $21,427 |
| 2011 | -- | $21,427 +0.8% |
| 2010 | -- | $21,264 +6% |
| 2009 | -- | $20,061 +6% |
| 2008 | -- | $18,926 +6% |
| 2007 | -- | $17,856 |
| 2006 | -- | $17,856 +0.8% |
| 2005 | -- | $17,720 +6% |
| 2004 | -- | $16,718 +6% |
| 2003 | -- | $15,772 +6% |
| 2002 | -- | $14,880 |
| 2001 | -- | $14,880 +0.8% |
| 2000 | -- | $14,767 |
Find assessor info on the county website
Monthly payment
Climate risks
Neighborhood: Van Nest
Nearby schools
Schools provided by the listing agent
- Elementary: Ps/Ms 498 Van Nest Academy
- Middle: Pelham Gardens Middle School
- High: Pelham Preparatory Academy
Source: OneKey® MLS as distributed by MLS GRID. This data may not be complete. We recommend contacting the local school district to confirm school assignments for this home.


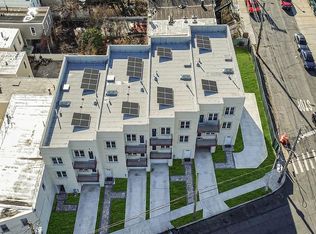
Similar homes
- $1,395,0009 bd5 ba3.8k sqft506 Van Nest Ave, Bronx, NY 10460Active
 MLS ID #S1852571, Listing by: WW Realty Group. StreetEasy
 - $1,270,00011 bd5 ba2.6k sqft1255 Elder Avenue, Bronx, NY 10472For Sale

 MLS ID #1041272, Mahbub Mamun, Listing by: Max It Realty. OneKey® MLS as distributed by MLS GRID
 - $1,350,0009 bd6 ba3.7k sqft2266 Seward Avenue, Bronx, NY 10473For Sale
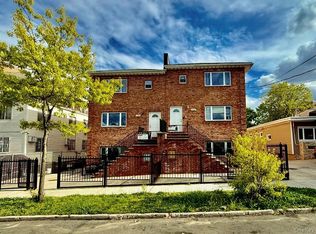 MLS ID #996780, Katrina Ramos, Listing by: Call It Home Realty LLC. OneKey® MLS as distributed by MLS GRID
 - $1,245,0008 bd6 ba3.5k sqft2710 Lurting Avenue, Bronx, NY 10469For Sale
 MLS ID #1058660, Ernesto De Sieno, Listing by: Century 21 Kafcos Realty. OneKey® MLS as distributed by MLS GRID
 - $1,050,0009 bd3 ba3.1k sqft1727 Hunt Avenue, Bronx, NY 10462For SaleMLS ID #1029894, Kenneth V. Rabasco, Listing by: Keller Williams Realty Group. OneKey® MLS as distributed by MLS GRID
- $999,0009 bd3 ba3.7k sqft1934 Benedict Avenue, Bronx, NY 10462For SaleMLS ID #1057739, Emran H. Bhuiyan, Listing by: Emran Estates Realty. OneKey® MLS as distributed by MLS GRID
- $1,374,9998 bd4 ba3.2k sqft1501 Teller Avenue, Bronx, NY 10457For SaleMLS ID #1045721, Jeffrie Pena, Listing by: Locqube New York, Inc.. OneKey® MLS as distributed by MLS GRID
- $1,199,9999 bd3 ba2.9k sqft2308 Morris Avenue, Bronx, NY 10468For SaleMLS ID #1034221, Jeffrie Pena, Listing by: Locqube New York, Inc.. OneKey® MLS as distributed by MLS GRID
- $999,00010 bd5 ba3k sqft1823 Anthony Avenue, Bronx, NY 10457For SaleMLS ID #1052696, Eyal Sagi, Listing by: WW Realty Group Inc. OneKey® MLS as distributed by MLS GRID
- $1,349,99912 bd3 ba3.7k sqft1037 College Avenue, Bronx, NY 10456For SaleMLS ID #929549, Jeffrie Pena, Listing by: Locqube New York, Inc.. OneKey® MLS as distributed by MLS GRID
- $1,150,00012 bd6 ba4.4k sqft330 E 198th Street, Bronx, NY 10458For SaleMLS ID #1020822, Rahul Jaggi, Listing by: Voro LLC. OneKey® MLS as distributed by MLS GRID
- $1,229,0008 bd4 ba2k sqft1127 Calhoun Avenue, Bronx, NY 10465For SaleMLS ID #1011839, Shane Huffstead, Listing by: Keller Williams Realty Greater. OneKey® MLS as distributed by MLS GRID
- $1,175,0008 bd5 ba3k sqft453 E 181 Street, Bronx, NY 10457New ConstructionMLS ID #1021165, Esperanza Estrella, Listing by: Locqube New York, Inc.. OneKey® MLS as distributed by MLS GRID
- $1,199,9999 bd4 ba3.6k sqft430 Turneur Avenue, Bronx, NY 10473For SaleMLS ID #999586, Bryan Y. Blanco, Listing by: eXp Realty. OneKey® MLS as distributed by MLS GRID
- $1,599,00011 bd7 ba3.2k sqft1268 Croes Avenue #multifamily home, Bronx, NY 10472For SaleMLS ID #1032585, Kazi Alom, Listing by: Keller Williams Realty NYC Grp. OneKey® MLS as distributed by MLS GRID
