Tucked into a quiet stretch of Boerne on a full acre, this property offers a layout that adapts to how you actually live. With four designated bedrooms and a separate flex room featuring its own full bath and direct access to the patio, the floor plan supports anything from guest visits to hybrid work to multi-generational needs. The backyard was designed with both privacy and usability in mind - a Miramar pool and spa, built-in outdoor kitchen with refrigeration, sink, and grill, and not a single home behind you. Instead, enjoy a backdrop of native trees, evening breezes, and visits from local wildlife. Inside, the home features a mix of durable hardwood, tile flooring, soft carpet in the additional bedrooms, a wood-burning fireplace, and a kitchen built for function with thoughtful cabinetry. Natural stone on the exterior pairs with a long-lasting metal roof for a low-maintenance exterior. The oversized 3-car garage offers space for vehicles, storage, or workspace, and a fully automated irrigation system keeps the lawn looking its best. While the setting is peaceful and unhurried, you're still within minutes of everyday necessities - schools, groceries, and dining are just a short drive away. The architectural style, layout flexibility, and unspoiled surroundings make this property a rare find for those seeking privacy without isolation.
Sold
Price Unknown
622 Menger Springs, Boerne, TX 78006
4beds
3,509sqft
Single Family Residence
Built in 2017
1 Acres Lot
$1,159,800 Zestimate®
$--/sqft
$5,674 Estimated rent
Home value
$1,159,800
$1.01M - $1.33M
$5,674/mo
Zestimate® history
Owner options
List your home for rent
$5,674/mo
Rent Zestimate®
Find your next renter with Zillow Rental Manager. Plus, with online applications, you can quickly screen prospective tenants – for free.
$5,674/mo
Rent Zestimate®
Refinance and save
$240/mo
Est. payment
Refinancing to a lower rate could help reduce your monthly payments and save thousands over the life of the loan.
$240/mo
Est. payment
Explore your selling options
Work with a Zillow partner agent
Leverage their expertise and Zillow's premium Showcase listings to get your home seen by more buyers.
Get startedList with your own agent
Get your home in front of millions of buyers by listing it on Zillow.
Learn how to do itSell it yourself
Take full control of how buyers see your home on Zillow by listing For Sale by Owner (FSBO).
List your homeWhat's special
Miramar pool and spaWood-burning fireplaceFull acreNative treesBuilt-in outdoor kitchenDurable hardwood tile flooringFour designated bedrooms
Zillow last checked:
Listing updated:
Listed by:
Emilie Hamby-Irvine TREC #497874 (832) 731-3124,
Texas Providence Real Estate, LLC
Source: LERA MLS,MLS#: 1912370
Facts & features
Interior
Bedrooms & bathrooms
- Bedrooms: 4
- Bathrooms: 4
- Full bathrooms: 4
Primary bedroom
- Features: Split, Walk-In Closet(s), Ceiling Fan(s), Full Bath
- Area: 352
- Dimensions: 16 x 22
Bedroom 2
- Area: 180
- Dimensions: 12 x 15
Bedroom 3
- Area: 144
- Dimensions: 12 x 12
Bedroom 4
- Area: 180
- Dimensions: 15 x 12
Primary bathroom
- Features: Tub/Shower Separate, Separate Vanity, Double Vanity
- Area: 252
- Dimensions: 14 x 18
Dining room
- Area: 165
- Dimensions: 15 x 11
Kitchen
- Area: 270
- Dimensions: 15 x 18
Living room
- Area: 456
- Dimensions: 19 x 24
Office
- Area: 169
- Dimensions: 13 x 13
Heating
- Central, Electric
Cooling
- Ceiling Fan(s), Two Central
Appliances
- Included: Cooktop, Built-In Oven, Disposal, Dishwasher, Water Softener Owned, Double Oven
- Laundry: Washer Hookup, Dryer Connection
Features
- Eat-in Kitchen, Kitchen Island, Breakfast Bar, Pantry, Study/Library, Game Room, Utility Room Inside, 1st Floor Lvl/No Steps, High Ceilings, Open Floorplan, All Bedrooms Downstairs, Walk-In Closet(s), Ceiling Fan(s), Programmable Thermostat
- Flooring: Carpet, Ceramic Tile, Wood
- Windows: Double Pane Windows, Window Coverings
- Has basement: No
- Number of fireplaces: 1
- Fireplace features: One, Living Room
Interior area
- Total interior livable area: 3,509 sqft
Property
Parking
- Total spaces: 3
- Parking features: Three Car Garage, Attached, Oversized, Garage Door Opener, Circular Driveway
- Attached garage spaces: 3
- Has uncovered spaces: Yes
Accessibility
- Accessibility features: Int Door Opening 32"+, Accessible Entrance, Accessible Hallway(s), Accessible Doors, Low Pile Carpet, No Steps Down, No Stairs, Stall Shower
Features
- Levels: One
- Stories: 1
- Patio & porch: Patio, Covered
- Exterior features: Gas Grill, Sprinkler System, Rain Gutters, Lighting, Outdoor Kitchen
- Has private pool: Yes
- Pool features: In Ground
- Fencing: Stone/Masonry Fence
Lot
- Size: 1 Acres
- Features: Cul-De-Sac, Greenbelt, 1 - 2 Acres, Curbs
- Residential vegetation: Mature Trees, Mature Trees (ext feat)
Details
- Parcel number: 1549414060194
Construction
Type & style
- Home type: SingleFamily
- Architectural style: Texas Hill Country
- Property subtype: Single Family Residence
Materials
- Stucco
- Foundation: Slab
- Roof: Metal
Condition
- Pre-Owned
- New construction: No
- Year built: 2017
Details
- Builder name: Prestige
Utilities & green energy
- Electric: Bandera Elec
- Sewer: On-site, Septic
- Water: City Boerne
Community & HOA
Community
- Security: Controlled Access
- Subdivision: Menger Springs
HOA
- Has HOA: Yes
- HOA fee: $240 quarterly
- HOA name: MENGER SPRINGS HOA
Location
- Region: Boerne
Financial & listing details
- Tax assessed value: $1,020,810
- Annual tax amount: $19,033
- Date on market: 10/3/2025
- Cumulative days on market: 19 days
- Listing terms: Conventional,FHA,VA Loan,Cash
- Road surface type: Paved
Price history
| Date | Event | Price |
|---|---|---|
| 11/7/2025 | Sold | -- |
Source:  LERA MLS #1912370 Report a problem LERA MLS #1912370 Report a problem | ||
| 10/21/2025 | Pending sale | $1,250,000$356/sqft |
Source: LERA MLS #1912370 Report a problem | ||
| 10/6/2025 | Contingent | $1,250,000$356/sqft |
Source: LERA MLS #1912370 Report a problem | ||
| 10/3/2025 | Listed for sale | $1,250,000$356/sqft |
Source: LERA MLS #1912370 Report a problem | ||
Public tax history
| Year | Property taxes | Tax assessment |
|---|---|---|
| 2025 | $10,685 -7.8% | $1,020,810 +0.3% |
| 2024 | $11,595 -0.1% | $1,018,142 +10% |
| 2023 | $11,609 -21.1% | $925,584 +10% |
| 2022 | $14,717 +0% | $841,440 +10% |
| 2021 | $14,713 +0% | $765,200 +3.9% |
| 2020 | $14,711 +0% | $736,800 +5.4% |
| 2019 | $14,710 | $699,280 |
Find assessor info on the county website
Neighborhood: 78006
Nearby homes
- $853,9003 bd3 ba2.7k sqft606 Menger Spgs, Boerne, TX 78006Off Market
- $1,617,5004 bd5 ba4.6k sqft618 Menger Spgs, Boerne, TX 78006Off Market
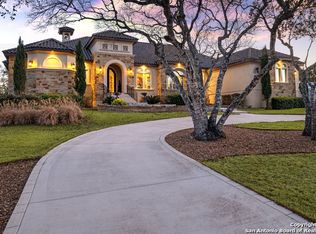
- $1,285,400-- bd-- ba3.9k sqft626 Menger Spgs, Boerne, TX 78006Off Market
- $756,1001.59 Acres602 Menger Spgs, Boerne, TX 78006Off Market
- $1,143,9004 bd6 ba3.9k sqft630 Menger Spgs, Boerne, TX 78006Off Market
- $1,639,300-- bd-- ba5.2k sqft627 Menger Spgs, Boerne, TX 78006Off Market
- $1,535,600-- bd-- ba4.5k sqft623 Menger Spgs, Boerne, TX 78006Off Market
- $--4 bd5 ba4.6k sqft631 Menger Spgs, Boerne, TX 78006Sold
Nearby schools
GreatSchools rating
- 9/10Fabra Elementary SchoolGrades: PK-5Distance: 2.7 mi
- 9/10Boerne Middle SouthGrades: 6-8Distance: 1.6 mi
- 8/10Boerne - Samuel V Champion High SchoolGrades: 9-12Distance: 2.5 mi
Schools provided by the listing agent
- Elementary: Fabra
- Middle: Boerne Middle S
- High: Champion
- District: Boerne
Source: LERA MLS. This data may not be complete. We recommend contacting the local school district to confirm school assignments for this home.
Get a cash offer in 3 minutes
Find out how much your home could sell for in as little as 3 minutes with a no-obligation cash offer.
Estimated market value
$1,159,800
Get a cash offer in 3 minutes
Find out how much your home could sell for in as little as 3 minutes with a no-obligation cash offer.
Estimated market value
$1,159,800
- Texas
- Kendall County
- Boerne
- 78006
- 622 Menger Springs
Nearby cities
Nearby zip codes
Other Boerne Topics
