Set in the heart of West Town, this impeccably designed single-level 3-bedroom, 3-bath residence offers a rare balance of scale, natural light, and elevated living-anchored by an extraordinary private outdoor retreat. Unlike the typical long and narrow Chicago layout, the home unfolds in a wide, thoughtfully curated floor plan that lives expansively. Dramatic walls of floor-to-ceiling windows flood the space with natural light while framing serene, tree-lined views in every direction. Despite its central location, the home is remarkably quiet-offering a true sense of retreat within the city. The main living space is both refined and inviting, defined by soaring 10-foot ceilings and anchored by a striking custom gas fireplace wrapped in floor-to-ceiling natural stone-an architectural moment that sets the tone for the entire residence. Every detail has been elevated with intention, seamlessly blending luxury with modern functionality. A full Lutron lighting system and bespoke automatic shades-customized in each room-offer effortless control of ambiance at the touch of a button. Rich hardwood floors, custom millwork, recessed lighting, and pre-wiring for surround sound enhance the interiors, while curated upgrades including custom black doors, designer window treatments, a newly reimagined primary bath, and enhanced WiFi infrastructure ensure both form and function at the highest level. Windows facing Ashland are outfitted with privacy film, allowing for complete discretion without sacrificing light. The kitchen is clean, modern, and highly functional-featuring crisp white cabinetry, generous storage, a beverage center, and an oversized island designed for both everyday living and effortless entertaining. The primary suite is a true retreat, offering a newly updated, spa-inspired bath complete with soaking tub, walk-in shower, custom designer cabinetry, and a refined vanity. A spacious walk-in closet and direct access to the private terrace complete the experience. The current third bedroom has been transformed into a dramatic, boutique-style dressing room-easily converted back to a traditional bedroom if desired. The home's most exceptional feature lies just beyond-an expansive ~1,000-square-foot private terrace, professionally designed and built by Chicago Roof Deck. Garden has an irrigation system. This outdoor space lives as a true extension of the home, delivering a rare single-level indoor-outdoor experience ideal for entertaining, relaxing, and taking in the surrounding cityscape. With three access points, the flow is seamless. Side by side laundry machines with storage are found conveniently next to the owner's suite. Additional highlights include an oversized second bedroom with a striking new glass slider wall opening to the terrace, private elevator access with upgraded security door, secure entry, intercom system, and a well-maintained boutique building. Located within the Talcott Elementary and Wells Community Academy school districts, this residence offers both convenience and long-term value. Unit 2 includes a dedicated first-floor storage closet along with additional exclusive storage beneath the rear stairwell. Parking is a true asset, with one tandem space in the attached garage accommodating two vehicles. Perfectly positioned, the home is surrounded by some of Chicago's most vibrant dining and lifestyle destinations, including Beatnik, Brasero, Kasama, and Uncle Mike's Place-along with boutique shopping, cafes, and easy access to public transportation. A fully turnkey, design-forward residence offering scale, privacy, and a level of outdoor living rarely found in the city.
Closed
$975,000
622 N Ashland Ave #2, Chicago, IL 60612
3beds
2,200sqft
Condominium, Single Family Residence
Built in 2012
-- sqft lot
$907,000 Zestimate®
$443/sqft
$3,673 Estimated rent
Home value
$907,000
$862,000 - $952,000
$3,673/mo
Zestimate® history
Owner options
List your home for rent
$3,673/mo
Rent Zestimate®
Find your next renter with Zillow Rental Manager. Plus, with online applications, you can quickly screen prospective tenants – for free.
$3,673/mo
Rent Zestimate®
Refinance and save
$7,286/mo
Est. payment
Refinancing to a lower rate could help reduce your monthly payments and save thousands over the life of the loan.
$7,286/mo
Est. payment
Explore your selling options
Work with a Zillow partner agent
Leverage their expertise and Zillow's premium Showcase listings to get your home seen by more buyers.
Get startedList with your own agent
Get your home in front of millions of buyers by listing it on Zillow.
Learn how to do itSell it yourself
Take full control of how buyers see your home on Zillow by listing For Sale by Owner (FSBO).
List your homeWhat's special
Pre-wiring for surround soundRecessed lightingRich hardwood floorsEnhanced wifi infrastructureBeverage centerExtraordinary private outdoor retreatDesigner window treatments
Zillow last checked:
Listing updated:
Listed by:
Jill Silverstein 312-319-1168,
Compass,
Bailey Wojtowicz 630-673-1126,
Compass
Bought with:
Katie Barreto
Compass
Source: MRED as distributed by MLS GRID,MLS#: 12624022
Facts & features
Interior
Bedrooms & bathrooms
- Bedrooms: 3
- Bathrooms: 3
- Full bathrooms: 3
Rooms
- Room types: Balcony/Porch/Lanai
Primary bedroom
- Features: Flooring (Hardwood), Window Treatments (Shades), Bathroom (Full, Tub & Separate Shwr)
- Level: Main
- Area: 286 Square Feet
- Dimensions: 13X22
Bedroom 2
- Features: Flooring (Hardwood), Window Treatments (Shades)
- Level: Main
- Area: 130 Square Feet
- Dimensions: 13X10
Bedroom 3
- Features: Flooring (Hardwood), Window Treatments (Shades)
- Level: Main
- Area: 154 Square Feet
- Dimensions: 11X14
Balcony porch lanai
- Features: Flooring (Combination)
- Level: Main
- Area: 884 Square Feet
- Dimensions: 26X34
Dining room
- Features: Flooring (Hardwood), Window Treatments (Shades)
- Level: Main
- Area: 270 Square Feet
- Dimensions: 15X18
Kitchen
- Features: Kitchen (Island, Updated Kitchen), Flooring (Hardwood), Window Treatments (Shades)
- Level: Main
- Area: 143 Square Feet
- Dimensions: 13X11
Laundry
- Features: Flooring (Porcelain Tile)
- Level: Main
- Area: 45 Square Feet
- Dimensions: 5X9
Living room
- Features: Flooring (Hardwood), Window Treatments (Shades)
- Level: Main
- Area: 270 Square Feet
- Dimensions: 18X15
Heating
- Natural Gas, Forced Air
Cooling
- Central Air
Appliances
- Included: Range, Microwave, Dishwasher, High End Refrigerator, Freezer, Washer, Dryer, Disposal, Stainless Steel Appliance(s)
- Laundry: Washer Hookup, In Unit
Features
- Elevator, Storage
- Flooring: Hardwood
- Doors: Sliding Doors, Sliding Glass Door(s)
- Windows: Screens, Blinds
- Basement: None
- Number of fireplaces: 1
- Fireplace features: Gas Starter, Living Room
Interior area
- Total structure area: 0
- Total interior livable area: 2,200 sqft
Property
Parking
- Total spaces: 1
- Parking features: Asphalt, Concrete, Tandem, Yes, Garage Owned, Attached, Garage
- Attached garage spaces: 1
Accessibility
- Accessibility features: No Disability Access
Features
- Patio & porch: Deck
Details
- Parcel number: 17072150911001
- Special conditions: List Broker Must Accompany
Construction
Type & style
- Home type: Condo
- Property subtype: Condominium, Single Family Residence
Materials
- Block, Glass
- Roof: Rubber
Condition
- New construction: No
- Year built: 2012
Utilities & green energy
- Electric: Circuit Breakers
- Sewer: Public Sewer
- Water: Lake Michigan
Community & HOA
HOA
- Has HOA: Yes
- Amenities included: Elevator in Residence, Storage, Sundeck, Security Door Lock(s), Laundry, Covered Porch, Elevator(s), Intercom
- Services included: Insurance, Exterior Maintenance, Lawn Care, Scavenger, Snow Removal
- HOA fee: $406 monthly
Location
- Region: Chicago
Financial & listing details
- Price per square foot: $443/sqft
- Tax assessed value: $599,990
- Annual tax amount: $11,426
- Date on market: 4/21/2026
- Listing terms: Conventional
- Ownership: Condo
Price history
| Date | Event | Price |
|---|---|---|
| 6/4/2026 | Sold | $975,000+8.5%$443/sqft |
Source:  MRED as distributed by MLS GRID #12624022 Report a problem MRED as distributed by MLS GRID #12624022 Report a problem | ||
| 5/20/2026 | Listing removed | $899,000$409/sqft |
Source: MRED as distributed by MLS GRID #12624022 Report a problem | ||
| 4/28/2026 | Contingent | $899,000$409/sqft |
Source: MRED as distributed by MLS GRID #12624022 Report a problem | ||
| 4/21/2026 | Listed for sale | $899,000+10.7%$409/sqft |
Source: MRED as distributed by MLS GRID #12624022 Report a problem | ||
| 7/18/2017 | Sold | $811,818+50.6%$369/sqft |
Source: MRED as distributed by MLS GRID #09627997 Report a problem | ||
| 9/18/2012 | Sold | $539,000$245/sqft |
Source: Public Record Report a problem | ||
Public tax history
| Year | Property taxes | Tax assessment |
|---|---|---|
| 2024 | $11,426 -2.7% | $59,999 +2% |
| 2023 | $11,744 +3.1% | $58,811 |
| 2022 | $11,393 +2.1% | $58,811 |
| 2021 | $11,157 +5.4% | $58,811 +16.2% |
| 2020 | $10,582 +0.7% | $50,604 -9.2% |
| 2019 | $10,508 +1.7% | $55,729 |
| 2018 | $10,330 -7.7% | $55,729 +0.7% |
| 2017 | $11,188 | $55,345 |
Find assessor info on the county website
Neighborhood: Near West Side
Nearby homes
- $57,8103,125 Square Feet939 N Monticello Ave, Chicago, IL 60612Off Market
- $1,476,3004 bd3 ba4.3k sqft1616 W Huron St, Chicago, IL 60612Off Market
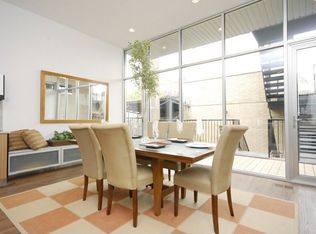
- $1,295,0004 bd4 ba3.3k sqft1913 W Race Ave, Chicago, IL 60612Sold
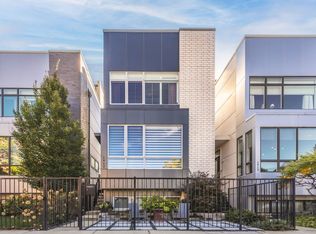
- $107,1003,150 Square Feet1042 S Oakley Blvd, Chicago, IL 60612Off Market
- $206,1001 bd1 ba850 sqft2120 W Washington St #103, Chicago, IL 60612Off Market
- $176,5002 bd2 ba900 sqft2120 W Washington St #P9W, Chicago, IL 60612Off Market
- $10,7902 bd1 ba-- sqft2120 W Washington St #P12E, Chicago, IL 60612Off Market
- $272,5001 bd1 ba-- sqft2120 W Washington St #P4W, Chicago, IL 60612Off Market
- $200,2001 bd1 ba850 sqft2120 W Washington St #P10E, Chicago, IL 60612Off Market
Nearby schools
GreatSchools rating
- 4/10Cather Elementary SchoolGrades: PK-8Distance: 0.6 mi
- NAMarshall Metropolitan High SchoolGrades: 9-12Distance: 1 mi
Schools provided by the listing agent
- Elementary: Talcott Elementary School
- High: Wells Community Academy Senior H
- District: 299
Source: MRED as distributed by MLS GRID. This data may not be complete. We recommend contacting the local school district to confirm school assignments for this home.
Get a cash offer in 3 minutes
Find out how much your home could sell for in as little as 3 minutes with a no-obligation cash offer.
Estimated market value
$907,000
Get a cash offer in 3 minutes
Find out how much your home could sell for in as little as 3 minutes with a no-obligation cash offer.
Estimated market value
$907,000
- Illinois
- Cook County
- Chicago
- 60612
- Near West Side
- 622 N Ashland Ave Unit 2
Nearby cities
Nearby neighborhoods
Nearby zip codes
Other Chicago Topics
