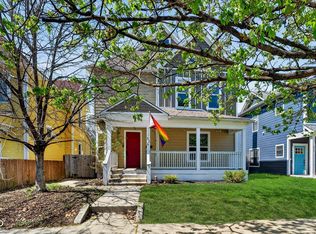
Nestled on a tree-lined street in vibrant St. Clair place, this beautifully updated Victorian blends timeless character with the expected comforts of today. Enjoy exceptional walkability to neighborhood favorites such as Mayfair Pub, Rabble Coffee, KanKan, Amelia's, and King Dough, as well as the Factory Arts and Bottleworks districts. Appreciate close access to the Monon and Pogue's Run trails. The ornate, historic exterior (with fresh paint in 2025) delightfully masks how well this 3-bedroom, 3.5-bath home has been refreshed from top to bottom. The first floor features a well-lit, open concept living area thoughtfully designed for the modern family. The generous kitchen, complete with a large island, stainless steel appliances, and ample pantry space, flows seamlessly into the dining area - perfect for everyday living or entertaining. Other first floor highlights include a spacious laundry room, adorable half bath, and a cozy LED fireplace/space heater added in 2021. Go upstairs and you'll discover 3 roomy ensuite bedrooms across 2 levels, all which offer updated bathrooms and loads of natural light. Two bedrooms feature generous walk in closets. Notable mechanical upgrades include a tankless gas water heater (2023), whole home water filtration system (2019), and new sump pump with battery backup (2019). All other mechanicals new in 2018. Ample extra storage space and shelves in the basement. Outside discover a fully fenced-in sanctuary with low-maintenance native plants providing year-round interest for a covered front porch, newly-stained deck, and fire pit. Two car garage (with upper storage deck) rounds out the many incredible features in this well-maintained St. Clair beauty. Also ask me about available grants for St. Clair Place!
Sold
Zillow last checked:
Listing updated:
Bought with:
Kristen Yazel
CENTURY 21 Scheetz
Source: MIBOR as distributed by MLS GRID,MLS#: 22083842
Price history
| Date | Event | Price |
|---|---|---|
| 4/30/2026 | Sold | $430,000+0%$158/sqft |
Source:  MIBOR as distributed by MLS GRID #22083842 Report a problem MIBOR as distributed by MLS GRID #22083842 Report a problem | ||
| 3/30/2026 | Listing removed | $2,850$1/sqft |
Source: Zillow Rentals Report a problem | ||
| 3/29/2026 | Pending sale | $429,900$158/sqft |
Source: MIBOR as distributed by MLS GRID #22083842 Report a problem | ||
| 3/26/2026 | Price change | $429,900-1.1%$158/sqft |
Source: MIBOR as distributed by MLS GRID #22083842 Report a problem | ||
| 3/26/2026 | Price change | $2,850-8.1%$1/sqft |
Source: Zillow Rentals Report a problem | ||
| 2/23/2026 | Price change | $434,900-1.1%$160/sqft |
Source: MIBOR as distributed by MLS GRID #22083842 Report a problem | ||
| 2/13/2026 | Listed for sale | $439,900$162/sqft |
Source: MIBOR as distributed by MLS GRID #22083842 Report a problem | ||
| 1/18/2026 | Listed for rent | $3,100$1/sqft |
Source: Zillow Rentals Report a problem | ||
| 12/9/2025 | Listing removed | $439,900$162/sqft |
Source: MIBOR as distributed by MLS GRID #22071756 Report a problem | ||
| 11/7/2025 | Listed for sale | $439,900+58.2%$162/sqft |
Source: MIBOR as distributed by MLS GRID #22071756 Report a problem | ||
| 1/15/2019 | Sold | $278,000-0.7%$102/sqft |
Source: MIBOR as distributed by MLS GRID #21601520 Report a problem | ||
| 12/13/2018 | Pending sale | $280,000$103/sqft |
Source: CENTURY 21 Scheetz #21601520 Report a problem | ||
| 12/3/2018 | Price change | $280,000-3.4%$103/sqft |
Source: CENTURY 21 Scheetz #21601520 Report a problem | ||
| 11/24/2018 | Price change | $289,900-3.3%$107/sqft |
Source: CENTURY 21 Scheetz #21601520 Report a problem | ||
| 11/19/2018 | Price change | $299,900-4.8%$110/sqft |
Source: CENTURY 21 Scheetz #21601520 Report a problem | ||
| 10/31/2018 | Price change | $314,900-2.2%$116/sqft |
Source: CENTURY 21 Scheetz #21601520 Report a problem | ||
| 10/26/2018 | Price change | $322,000-5.3%$119/sqft |
Source: CENTURY 21 Scheetz #21601520 Report a problem | ||
| 10/1/2018 | Price change | $339,900-2.9%$125/sqft |
Source: CityPlace Realty #21591619 Report a problem | ||
| 9/8/2018 | Price change | $349,900-4.9%$129/sqft |
Source: CityPlace Realty #21591619 Report a problem | ||
| 8/25/2018 | Listed for sale | $368,000+951.4%$135/sqft |
Source: CityPlace Realty #21591619 Report a problem | ||
| 3/24/2017 | Sold | $35,000-29.9%$13/sqft |
Source: MIBOR as distributed by MLS GRID #21449001 Report a problem | ||
| 12/9/2016 | Pending sale | $49,900$18/sqft |
Source: Northwest #21449001 Report a problem | ||
| 10/18/2016 | Price change | $49,900+24.8%$18/sqft |
Source: Carpenter, REALTORS #21449001 Report a problem | ||
| 8/23/2016 | Listed for sale | $40,000$15/sqft |
Source: REIBlackBook Report a problem | ||
Nearby homes

Get a cash offer in 3 minutes
Find out how much your home could sell for in as little as 3 minutes with a no-obligation cash offer.
Estimated market value
$437,400
