Skip main navigation
Sold
  • $470,000

    626 N Hamilton Ave, Indianapolis, IN 46201

    3beds
    2,580sqft
    Residential, Single Family Residence
    Built in 1890
    5,227 Square Feet Lot
    $471,700 Zestimate®
    $182/sqft
    $2,597 Estimated rent

    Home value

    $471,700

    $448,000 - $495,000

    $2,597/mo

    Zestimate® history
    Loading
    Loading...

    Owner options

    List your home for rent

    $2,597/mo

    Rent Zestimate®

    Find your next renter with Zillow Rental Manager. Plus, with online applications, you can quickly screen prospective tenants – for free.

    Learn more

    $2,597/mo

    Rent Zestimate®

    Refinance and save

    $2,948/mo

    Est. payment

    Refinancing to a lower rate could help reduce your monthly payments and save thousands over the life of the loan.

    See today's rates

    $2,948/mo

    Est. payment

    Explore your selling options

    Work with a Zillow partner agent

    Leverage their expertise and Zillow's premium Showcase listings to get your home seen by more buyers.

    Get started

    List with your own agent

    Get your home in front of millions of buyers by listing it on Zillow.

    Learn how to do it

    Sell it yourself

    Take full control of how buyers see your home on Zillow by listing For Sale by Owner (FSBO).

    List your home

    What's special

    Covered front porchDetached two car garageHigh ceilingsNumerous large windowsLarge garden tubUpdated tiled showerLarge foyer
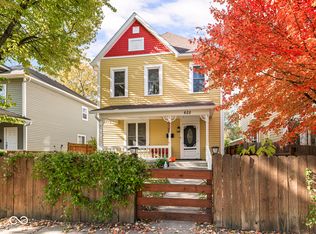
    This beautiful 3 bedroom, 2.5 bathroom home located in St.Clair Place is the move-in ready gem you're seeking! As you enter from your covered front porch, you'll walk into a large foyer and see high ceilings and beautiful LVP floors throughout the main level. You'll find a living room, formal dining room, and a stylish and spacious kitchen, all drenched in natural light which pours in from the numerous large windows. Off of the kitchen is a mudroom complete with a built-in hall tree, perfect for storing bags and shoes after coming in from the garage and yard. Upstairs, the primary bedroom includes a luxurious ensuite bathroom. It boasts an updated tiled shower and large garden tub, just begging for a soak after a long day. You'll love the dreamy walk-in closet complete with closet storage system. The laundry room is conveniently located off of the primary bathroom, perfectly situated between all of the bedrooms to make doing laundry a breeze. Between bedrooms 2 and 3, you'll find a jack and jill full bathroom. Take the staircase up to the finished attic to an incredible space for any number of uses. Bonus room, office, game room, library--you get to choose! Outside you'll see a fully fenced-in backyard with firepit and detached two car garage. Located just minutes from downtown Indy, you could easily bike to Mass Ave, Bottleworks, and the many other restaurants and shops located nearby. Come see 626 N Hamilton Ave today!

    Zillow last checked:

    Listing updated:

    Listed by:

    Kelsey Sparks 317-345-9905,

    CENTURY 21 Scheetz

    Bought with:

    Tommy Roylance

    F.C. Tucker Company

    Source: MIBOR as distributed by MLS GRID,MLS#: 22093872MLS Logo

    Facts & features

    Interior

    Bedrooms & bathrooms
    • Bedrooms: 3
    • Bathrooms: 3
    • Full bathrooms: 2
    • 1/2 bathrooms: 1
    • Main level bathrooms: 1
    Bedroom 2
    • Level: Upper
    • Area: 144 Square Feet
    • Dimensions: 12x12
    Bedroom 3
    • Level: Upper
    • Area: 144 Square Feet
    • Dimensions: 12x12
    Other
    • Level: Upper
    • Area: 600 Square Feet
    • Dimensions: 30x20
    Laundry
    • Features: Tile-Ceramic
    • Level: Upper
    • Area: 30 Square Feet
    • Dimensions: 5x6
    Heating
    • Zoned, Forced Air, Natural Gas, Heat Pump
    Cooling
    • Central Air
    Appliances
    • Included: Dishwasher, Electric Water Heater, Disposal, Microwave, Gas Oven, Refrigerator, Water Softener Owned
    • Laundry: Upper Level
    Features
    • Attic Stairway, Breakfast Bar, Built-in Features, Walk-In Closet(s)
    • Basement: Unfinished
    • Attic: Permanent Stairs
    Interior area
    • Total structure area: 2,580
    • Total interior livable area: 2,580 sqft
    • Finished area below ground: 0

    Property

    Parking
    • Total spaces: 2
    • Parking features: Detached
    • Garage spaces: 2
    Features
    • Levels: Three Or More
    • Patio & porch: Covered, Deck
    • Exterior features: Fire Pit
    • Fencing: Fenced,Full
    Lot
    • Size: 5,227 Square Feet
    • Features: Sidewalks, Street Lights
    Details
    • Parcel number: 491006170077000101
    • Horse amenities: None

    Construction

    Type & style
    • Home type: SingleFamily
    • Architectural style: Craftsman
    • Property subtype: Residential, Single Family Residence
    Materials
    • Wood Siding
    • Foundation: Block
    Condition
    • New construction: No
    • Year built: 1890

    Utilities & green energy

    • Electric: 200+ Amp Service
    • Water: Public

    Community & HOA

    Community
    • Security: Smoke Detector(s)
    • Subdivision: Kings Sub Bryans Addition
    HOA
    • Has HOA: No
    Location
    • Region: Indianapolis

    Financial & listing details

    • Price per square foot: $182/sqft
    • Tax assessed value: $400,800
    • Annual tax amount: $4,370
    • Date on market: 4/10/2026
    • Cumulative days on market: 14 days

    Price history

    DateEventPrice
    5/27/2026Sold$470,000-2.1%$182/sqft
    Source: MIBOR as distributed by MLS GRID #22093872 Report a problem
    4/23/2026Pending sale$480,000$186/sqft
    Source: MIBOR as distributed by MLS GRID #22093872 Report a problem
    4/10/2026Listed for sale$480,000+27.2%$186/sqft
    Source: MIBOR as distributed by MLS GRID #22093872 Report a problem
    7/14/2020Sold$377,500$146/sqft
    Source: MIBOR as distributed by MLS GRID #21694290 Report a problem
    2/11/2020Pending sale$377,500$146/sqft
    Source: Highgarden Real Estate #21694290 Report a problem
    2/11/2020Listed for sale$377,500+439.3%$146/sqft
    Source: Highgarden Real Estate #21694290 Report a problem
    8/13/2019Sold$70,000+250%$27/sqft
    Source: Public Record Report a problem
    8/27/2004Sold$20,000$8/sqft
    Source: MIBOR as distributed by MLS GRID #2439200 Report a problem

    Public tax history

    YearProperty taxesTax assessment
    2025$4,369 -2.2%$400,800 +10.3%
    2024$4,466 -7%$363,400 -2.8%
    2023$4,804 +19.4%$373,900 -6.2%
    2022$4,022 +192.9%$398,500 +16%
    2021$1,373 -46.8%$343,600 +182.6%
    2020$2,583 +14.1%$121,600 +11.2%
    2019$2,263 +32.4%$109,400 +15.2%
    2018$1,709 -4.7%$95,000 +20.3%
    2017$1,793 +283.1%$79,000 +16.5%
    2016$468 -60.2%$67,800 +24.6%
    2014$1,176 +8.6%$54,400 -14.2%
    2013$1,084 $63,400 +31.3%
    2012$1,084 $48,300 -8.5%
    2011-- $52,800
    2010$1,098 -2.5%$52,800
    2009$1,125 $52,800
    2007-- $52,800 -21%
    2004-- $66,800
    Find assessor info on the county website

    Neighborhood: Near Eastside

    Nearby schools

    GreatSchools rating
    Get a cash offer in 3 minutes
    Find out how much your home could sell for in as little as 3 minutes with a no-obligation cash offer.
    Estimated market value
    $471,700
    Get a cash offer in 3 minutes
    Find out how much your home could sell for in as little as 3 minutes with a no-obligation cash offer.
    Estimated market value
    $471,700