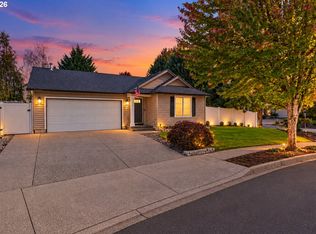
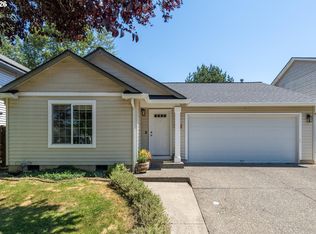
Price Improved to $429,000 - Sellers Ready to Review Offers! Welcome to this well-maintained single-level home in the desirable Parkview Trails neighborhood. Offering 3 bedrooms, 1.75 baths, and 1,352 sq ft, this home features a functional open layout with vaulted ceilings that create a spacious and inviting feel. While the interior reflects more of its original character, key updates have already been completed where it matters most. Enjoy added peace of mind with a brand new roof, a furnace replaced just 6 months ago, a water heater updated in 2021, and a recently serviced A/C condenser. Additional improvements include a new garbage disposal and a new toilet in the guest bathroom. The kitchen offers a walk-in pantry and gas range, opening seamlessly to the main living area—ideal for both everyday living and entertaining. The primary suite features a walk-in closet and an ensuite bath with a walk-in shower. Situated on a 5,616 sq ft corner lot with a rear alley-access 2-car garage, this home offers a practical layout with added curb appeal. Located just minutes from downtown Battle Ground, local parks, trails, shopping, dining, and Vancouver Clinic, you’ll enjoy both convenience and a strong sense of community.
Pending
Listed by: eXp Realty • Torri Fosteer
Price cut: $8.5K (6/8)
$429,000
622 NW 29th Place, Battle Ground, WA 98604
3beds
1,352sqft
Single Family Residence
Built in 2003
5,614 Square Feet Lot
$-- Zestimate®
$317/sqft
$-- HOA
What's special
Vaulted ceilingsBrand new roofFunctional open layoutWell-maintained single-level homeNew garbage disposal
- 69 days |
- 984 |
- 55 |
Zillow last checked:
Listing updated:
Listed by:
Torri Fosteer,
eXp Realty
Source: NWMLS as distributed by MLS GRID,MLS#: 2514660
Facts & features
Interior
Bedrooms & bathrooms
- Bedrooms: 3
- Bathrooms: 2
- Full bathrooms: 1
- 3/4 bathrooms: 1
- Main level bathrooms: 2
- Main level bedrooms: 3
Primary bedroom
- Level: Main
Bedroom
- Level: Main
Bedroom
- Level: Main
Bathroom full
- Level: Main
Bathroom three quarter
- Level: Main
Dining room
- Level: Main
Kitchen with eating space
- Level: Main
Utility room
- Level: Main
Heating
- Forced Air, Electric, Natural Gas
Cooling
- Forced Air
Appliances
- Included: Dishwasher, Disposal, Microwave, Refrigerator, Stove(s)/Range(s), Dishwasher(s), Garbage Disposal, Microwave(s), Refrigerator(s), Water Heater: Gas, Water Heater Location: Garage
Features
- Bath Off Primary, Ceiling Fan(s), Dining Room
- Windows: Dbl Pane/Storm Window
- Basement: None
- Has fireplace: No
Interior area
- Total structure area: 1,352
- Total interior livable area: 1,352 sqft
Property
Parking
- Total spaces: 4
- Parking features: Driveway, Attached Garage
- Has attached garage: Yes
- Covered spaces: 2
- Uncovered spaces: 2
Features
- Levels: One
- Stories: 1
- Entry location: Main
- Patio & porch: Bath Off Primary, Ceiling Fan(s), Dbl Pane/Storm Window, Dining Room, Vaulted Ceiling(s), Walk-In Closet(s), Water Heater
- Has view: Yes
- View description: Territorial
Lot
- Size: 5,614 Square Feet
- Features: Corner Lot, Paved, Sidewalk, Fenced-Fully, High Speed Internet
- Topography: Level
Details
- Parcel number: 228573250
- Special conditions: Standard
Construction
Type & style
- Home type: SingleFamily
- Architectural style: 1 Story
- Property subtype: Single Family Residence
Materials
- Metal/Vinyl
- Foundation: Concrete Ribbon
- Roof: Composition
Condition
- Year built: 2003
- Major remodel year: 2003
Utilities & green energy
- Electric: Company: Clark PUD
- Sewer: Sewer Connected, Company: Battle Ground
- Water: Public, Company: Battle Ground
- Utilities for property: Xfinity, Xfinity
Community & HOA
Community
- Subdivision: Battle Ground
Location
- Region: Battle Ground
Financial & listing details
- Price per square foot: $317/sqft
- Tax assessed value: $382,017
- Annual tax amount: $2,606
- Date on market: 5/1/2026
- Cumulative days on market: 69 days
- Listing terms: Conventional,FHA,VA Loan
- Inclusions: Dishwasher(s), Garbage Disposal, Microwave(s), Refrigerator(s), Stove(s)/Range(s)
Estimated market value
Not available
Estimated sales range
Not available
Not available
Price history
| Date | Event | Price |
|---|---|---|
| 6/23/2026 | Pending sale | $429,000$317/sqft |
Source: | ||
| 6/8/2026 | Price change | $429,000-1.9%$317/sqft |
Source: | ||
| 6/1/2026 | Price change | $437,500-1.1%$324/sqft |
Source: | ||
| 4/30/2026 | Listed for sale | $442,500+77.1%$327/sqft |
Source: | ||
| 6/30/2016 | Sold | $249,900$185/sqft |
Source: | ||
| 5/19/2016 | Pending sale | $249,900$185/sqft |
Source: Premiere Property Group, LLC #16311831 Report a problem | ||
| 4/22/2016 | Listed for sale | $249,900+78.5%$185/sqft |
Source: Premiere Property Group, LLC #16311831 Report a problem | ||
| 5/3/2013 | Sold | $140,000+3.7%$104/sqft |
Source: | ||
| 1/5/2013 | Listed for sale | $135,000-38.1%$100/sqft |
Source: John L Scott Real Estate #13072033 Report a problem | ||
| 4/25/2008 | Sold | $218,000+53.1%$161/sqft |
Source: | ||
| 4/28/2003 | Sold | $142,375$105/sqft |
Source: Public Record Report a problem | ||
Public tax history
| Year | Property taxes | Tax assessment |
|---|---|---|
| 2024 | $3,117 +11.6% | $382,017 -1.9% |
| 2023 | $2,792 -3.9% | $389,313 +5% |
| 2022 | $2,905 +2.7% | $370,889 +15.5% |
| 2021 | $2,829 +17.6% | $321,019 +11.9% |
| 2020 | $2,407 | $286,789 +3.8% |
| 2019 | $2,407 +20.8% | $276,378 +3.2% |
| 2018 | $1,992 -17.8% | $267,727 +11.8% |
| 2017 | $2,425 +24.8% | $239,419 +14.6% |
| 2016 | $1,943 +1.4% | $208,859 +10.5% |
| 2015 | $1,916 +1.7% | $189,009 +7.2% |
| 2014 | $1,884 | $176,395 +11.1% |
| 2013 | $1,884 +10.2% | $158,744 +12.7% |
| 2012 | $1,709 +2.2% | $140,910 -7% |
| 2011 | $1,673 +13.2% | $151,544 -2.8% |
| 2010 | $1,478 -5.3% | $155,919 -9.2% |
| 2009 | $1,562 | $171,780 -23.2% |
| 2008 | -- | $223,700 |
| 2007 | -- | $223,700 +54.1% |
| 2005 | -- | $145,200 |
| 2004 | -- | $145,200 |
Find assessor info on the county website
Monthly payment
Est. payment$--/mo
Payment breakdown
Explore the cost of this home by adjusting the details. Changes won't be saved.All calculations are estimates and provided by Zillow, Inc. for informational purposes only. Actual amounts may vary.
HOA fees may include property taxes on listings classified as Co-Ops. Contact the listing agent and/or owner for fee details.
Mortgage interest rates are dependent on a number of factors, including credit score, down payment, and repayment length. Interest rate data provided by Zillow Group Marketplace, Inc. as of 1/1/1970 from various mortgage lenders with which we have lead or other similar arrangements; the Estimated Payment is an average of those rates.
See how much you could borrow to make a competitive offer.
Climate risks
Neighborhood: 98604
Nearby schools
GreatSchools rating
- 5/10Daybreak Primary SchoolGrades: PK-4Distance: 0.6 mi
- 6/10Daybreak Middle SchoolGrades: 5-8Distance: 0.6 mi
- 6/10Battle Ground High SchoolGrades: 9-12Distance: 1.2 mi
Schools provided by the listing agent
- Elementary: Daybreak Primary
- Middle: Daybreak Middle
- High: Battle Ground High
Source: NWMLS as distributed by MLS GRID. This data may not be complete. We recommend contacting the local school district to confirm school assignments for this home.
A local agent can set up tours, give advice and negotiate with sellers.
- Washington
- Clark County
- Battle Ground
- 98604
- 622 NW 29th Place