Introducing the completely renovated Apartment 49 at 622 Pelhamdale Avenue! Apartment 49 offers you the unique opportunity to be the first person to walk on the new hard wood floors and enjoy 931 square feet totally updated. The entrance offers a closet and entry to the combination living-dining area with open concept design. The kitchen is eat in and features all new white cabinetry, stainless steel appliances and quartz counters. The bathroom renovation includes a beautiful white step-in tub with glass enclosure and new fixtures. Closet space abounds. The large master bedroom with 2 double closets easily allows for
a king size bed. The electric has all be updated. There is assigned parking($50 per month), a newly renovated laundry room, bike racks and storage unit. The conveniently located side entrance allows for no step entry. Great shopping, restaurants and the Pelham train station are close by Apartment 49 is just waiting for you to unpack and enjoy. Additional Information: HeatingFuel:Oil Above Ground,ParkingFeatures:1 Car Detached,
Sold for $230,000
$230,000
622 Pelhamdale Avenue #49, Pelham, NY 10803
1beds
930sqft
Stock Cooperative, Residential
Built in 1925
-- sqft lot
$280,900 Zestimate®
$247/sqft
$2,617 Estimated rent
Home value
$280,900
$258,000 - $309,000
$2,617/mo
Zestimate® history
Owner options
List your home for rent
$2,617/mo
Rent Zestimate®
Find your next renter with Zillow Rental Manager. Plus, with online applications, you can quickly screen prospective tenants – for free.
$2,617/mo
Rent Zestimate®
Refinance and save
$972/mo
Est. payment
Refinancing to a lower rate could help reduce your monthly payments and save thousands over the life of the loan.
$972/mo
Est. payment
Explore your selling options
Work with a Zillow partner agent
Leverage their expertise and Zillow's premium Showcase listings to get your home seen by more buyers.
Get startedList with your own agent
Get your home in front of millions of buyers by listing it on Zillow.
Learn how to do itSell it yourself
Take full control of how buyers see your home on Zillow by listing For Sale by Owner (FSBO).
List your homeWhat's special
Zillow last checked:
Listing updated:
Listed by:
Dian Grandefeld 914-500-5279,
Julia B Fee Sothebys Int. Rlty 914-620-8682,
John J. Grandefeld 914-980-8787,
Julia B Fee Sothebys Int. Rlty
Bought with:
Owen R. Berkowitz, 40BE1139421
Christie's Int. Real Estate
Matthew Marrone, 10401322318
Christie's Int. Real Estate
Source: OneKey® MLS as distributed by MLS GRID,MLS#: H6269059
Facts & features
Interior
Bedrooms & bathrooms
- Bedrooms: 1
- Bathrooms: 1
- Full bathrooms: 1
Bedroom 1
- Description: large spacious bedroom with 2 double closets
- Level: First
Bathroom 1
- Description: completely new with all new fixtyres
- Level: First
Bathroom 2
- Description: commin space new laundry room, bike rack, storage, no step entry
Dining room
- Description: open concet dining area and living area
- Level: First
Kitchen
- Description: totally new including new stainless steel appliances and eat in area
- Level: First
Living room
- Description: bright spacious living area
- Level: First
Heating
- Hot Water, Oil
Cooling
- None
Appliances
- Included: Dishwasher, Microwave, Refrigerator, Stainless Steel Appliance(s), Oil Water Heater
Features
- Eat-in Kitchen, Entrance Foyer, High Speed Internet, Master Downstairs, Quartz/Quartzite Counters
- Flooring: Hardwood
- Basement: Full,Walk-Out Access
Interior area
- Total structure area: 930
- Total interior livable area: 930 sqft
Property
Parking
- Total spaces: 1
- Parking features: Assigned, Detached
Features
- Levels: One
- Stories: 1
- Patio & porch: Patio
Lot
- Features: Near Public Transit, Near School, Near Shops
Construction
Type & style
- Home type: Cooperative
- Property subtype: Stock Cooperative, Residential
- Attached to another structure: Yes
Materials
- Brick, Stone
Condition
- Actual
- Year built: 1925
- Major remodel year: 1987
Utilities & green energy
- Sewer: Public Sewer
- Water: Public
- Utilities for property: Trash Collection Private
Community & HOA
Community
- Features: Park
- Subdivision: Schuyler Park
HOA
- Has HOA: No
- Amenities included: Park
- Services included: Heat, Hot Water
- HOA name: Archer
- HOA phone: 914-325-6105
Location
- Region: Pelham
Financial & listing details
- Price per square foot: $247/sqft
- Date on market: 11/10/2023
- Listing agreement: Exclusive Right To Sell
- Inclusions: Oven/Range
Price history
| Date | Event | Price |
|---|---|---|
| 1/24/2024 | Sold | $230,000+5%$247/sqft |
Source:  OneKey® MLS as distributed by MLS GRID #H6269059 Report a problem OneKey® MLS as distributed by MLS GRID #H6269059 Report a problem | ||
| 11/9/2023 | Pending sale | $219,000$235/sqft |
Source: OneKey® MLS as distributed by MLS GRID #H6269059 Report a problem | ||
| 11/8/2023 | Listing removed | -- |
Source: OneKey® MLS as distributed by MLS GRID #H6269059 Report a problem | ||
| 9/25/2023 | Listed for sale | $219,000$235/sqft |
Source: OneKey® MLS as distributed by MLS GRID #H6269059 Report a problem | ||
Public tax history
Tax history is unavailable.
Neighborhood: Pelham Manor
Nearby homes
- $--3 bd2 ba1.2k sqft622 Pelhamdale Ave UNIT B2, Pelham, NY 10803Off Market

- $174,5001 bd1 ba990 sqft622 Pelhamdale Ave APT 16, Pelham, NY 10803Pending
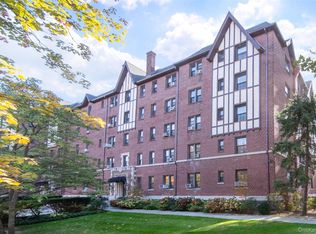
- $---- bd-- ba-- sqft622 Pelhamdale Ave APT 57, Pelham, NY 10803Off Market
- $---- bd-- ba-- sqft622 Pelhamdale Ave APT 58, Pelham, NY 10803Off Market
- $---- bd-- ba-- sqft622 Pelhamdale Ave APT 39, Pelham, NY 10803Off Market
- $---- bd-- ba-- sqft622 Pelhamdale Ave APT 19, Pelham, NY 10803Off Market
- $1,150,900-- bd-- ba-- sqft622 Pelhamdale Ave, Pelham, NY 10803Off Market
- $--1 bd1 ba800 sqft622 Pelhamdale Ave APT 35, Pelham, NY 10803Off Market
Nearby schools
GreatSchools rating
- 8/10Siwanoy SchoolGrades: K-5Distance: 0.3 mi
- 7/10Pelham Middle SchoolGrades: 6-8Distance: 0.6 mi
- 8/10Pelham Memorial High SchoolGrades: 9-12Distance: 0.6 mi
Schools provided by the listing agent
- Elementary: Siwanoy
- Middle: Pelham Middle School
- High: Pelham Memorial High School
Source: OneKey® MLS as distributed by MLS GRID. This data may not be complete. We recommend contacting the local school district to confirm school assignments for this home.
- New York
- Westchester County
- Pelham
- 10803
- Pelham Manor
- 622 Pelhamdale Avenue Unit 49
Nearby cities
Nearby neighborhoods
Nearby zip codes
Other Pelham Topics
