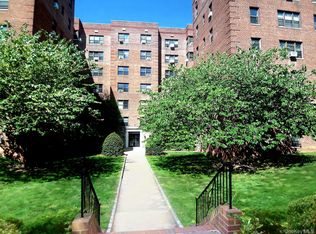
Opportunity knock with Apartment 16 at the sought after Schuyler Cooperative Apartment complex in Pelham Manor. This oversized one bedroom apartment lives like a 2 bedroom apartment in terms of living area. This apartment is sunny with loads of natural light, The apartment features a kitchen, large dining room that has potential to be a wonderful great room, a large welcoming living room and spacious bedroom with ample closet space. The apartment complex offers a newly renovated laundry room with a generous number of large washers and dryers. The cooperative apartment complex is secure with outside camera surveillance. In addition there is a large common space terrace available for outside enjoyment. There is one assigned outdoor parking space, bike storage is available for $50 per bike for the year and a storage unit is available for $75 per month. Board approval is required . There is a minimum credit score requirement of 750 A complete list of fees fees related to the application process is available. Smoking is not allowed anywhere inside or outside the premises. t Heat and hot water is included in the monthly maintenance. Electricity and gas are extra. The apartment is being sold AS Is. Do not miss the opportunity to own an apartment in this great Pelham Manor community with easy access to buses, highways, restaurant, shopping and Metro North.
Pending
$174,500
622 Pelhamdale Avenue #16, Pelham, NY 10803
1beds
990sqft
Stock Cooperative, Residential
Built in 1925
-- sqft lot
$-- Zestimate®
$176/sqft
$-- HOA
What's special
Large dining room
- 71 days |
- 25 |
- 0 |
Zillow last checked:
Listing updated:
Listed by:
Julia B Fee Sothebys Int. Rlty 914-620-8682,
Dian Grandefeld 914-500-5279
Source: OneKey® MLS as distributed by MLS GRID,MLS#: 987860
Facts & features
Interior
Bedrooms & bathrooms
- Bedrooms: 1
- Bathrooms: 1
- Full bathrooms: 1
Bedroom 1
- Description: has great closet space
- Level: First
Bedroom 1
- Level: First
Dining room
- Description: over size dining room
- Level: First
Kitchen
- Level: First
Living room
- Description: spacious, sunny with great natural light
- Level: First
Living room
- Description: very large living room or great room area, sunny with natural light
- Level: First
Heating
- See Remarks, Steam
Cooling
- None
Appliances
- Included: Cooktop, Dishwasher, Gas Range
- Laundry: Common Area
Features
- Entrance Foyer, Galley Type Kitchen
- Flooring: Hardwood
- Has fireplace: No
- Common walls with other units/homes: 2+ Common Walls
Interior area
- Total structure area: 990
- Total interior livable area: 990 sqft
Property
Parking
- Total spaces: 1
- Parking features: Assigned
Details
- Special conditions: None
Construction
Type & style
- Home type: Cooperative
- Architectural style: Other
- Property subtype: Stock Cooperative, Residential
- Attached to another structure: Yes
Materials
- Brick
Condition
- Year built: 1925
- Major remodel year: 1987
Utilities & green energy
- Sewer: Public Sewer
- Water: Public
- Utilities for property: Trash Collection Private
Community & HOA
HOA
- Has HOA: No
- HOA name: Schuyler Cooperative
Location
- Region: Pelham
Financial & listing details
- Price per square foot: $176/sqft
- Date on market: 5/21/2026
- Cumulative days on market: 71 days
- Listing agreement: Exclusive Right To Sell
Estimated market value
Not available
Estimated sales range
Not available
Not available
Price history
| Date | Event | Price |
|---|---|---|
| 6/30/2026 | Pending sale | $174,500$176/sqft |
Source:  OneKey® MLS as distributed by MLS GRID #987860 Report a problem OneKey® MLS as distributed by MLS GRID #987860 Report a problem | ||
| 5/21/2026 | Listed for sale | $174,500$176/sqft |
Source: OneKey® MLS as distributed by MLS GRID #987860 Report a problem | ||
Public tax history
Tax history is unavailable.
Monthly payment
Climate risks
Neighborhood: Pelham Manor
Nearby schools
GreatSchools rating
- 8/10Siwanoy SchoolGrades: K-5Distance: 0.3 mi
- 7/10Pelham Middle SchoolGrades: 6-8Distance: 0.6 mi
- 8/10Pelham Memorial High SchoolGrades: 9-12Distance: 0.6 mi
Schools provided by the listing agent
- Elementary: Siwanoy
- Middle: Pelham Middle School
- High: Pelham Memorial High School
Source: OneKey® MLS as distributed by MLS GRID. This data may not be complete. We recommend contacting the local school district to confirm school assignments for this home.
- $--3 bd2 ba1.2k sqft622 Pelhamdale Ave UNIT B2, Pelham, NY 10803Off Market

- $---- bd-- ba-- sqft622 Pelhamdale Ave APT 57, Pelham, NY 10803Off Market
- $---- bd-- ba-- sqft622 Pelhamdale Ave APT 58, Pelham, NY 10803Off Market
- $---- bd-- ba-- sqft622 Pelhamdale Ave APT 39, Pelham, NY 10803Off Market
- $---- bd-- ba-- sqft622 Pelhamdale Ave APT 19, Pelham, NY 10803Off Market
- $230,0001 bd1 ba930 sqft622 Pelhamdale Ave APT 49, Pelham, NY 10803Sold
- $1,085,200-- bd-- ba-- sqft622 Pelhamdale Ave, Pelham, NY 10803Off Market
- $--1 bd1 ba800 sqft622 Pelhamdale Ave APT 35, Pelham, NY 10803Off Market
A local agent can set up tours, give advice and negotiate with sellers.
Similar homes
- $179,0001 bd1 ba750 sqft113-15 34th Ave #1E, Corona, NY 11368Active
 MLS ID #S1840469, Monica Stachura, Listing by: O'Kane Realty. StreetEasy
 - $179,9002 bd1 ba950 sqft485 E Lincoln Avenue #105, Mount Vernon, NY 10552For Sale
 MLS ID #905289, Egen Warner, Listing by: Coldwell Banker Realty. OneKey® MLS as distributed by MLS GRID
 - $--1 bd1 ba726 sqft2385 Barker Ave, Bronx, NY 10467Auction
 Auction.com 1
 - $190,0001 bd1 ba700 sqft472 Gramatan Avenue #5R, Fleetwood, NY 10552For Sale
 MLS ID #1019716, Rona Atzmon-Licea, Listing by: Compass Greater NY, LLC. OneKey® MLS as distributed by MLS GRID
 - $169,0001 bd1 ba658 sqft39 E 39Th St BLDG 39 #8G, Paterson City, NJ 07514For SaleMLS ID #4043777, Maria Warner, Realty One Group Living. GSMLS
- $175,0002 bd1 ba938 sqft745 E 231st Street #3F, Bronx, NY 10466For SaleMLS ID #970953, Miriam I. Rosa, Listing by: Century 21 Kafcos Realty. OneKey® MLS as distributed by MLS GRID
- $150,0001 bd1 ba600 sqft189 Drake Avenue #2C, New Rochelle, NY 10805For SaleMLS ID #1024801, Liya Beaujean, Listing by: Voro LLC. OneKey® MLS as distributed by MLS GRID
- $169,0001 bd1 ba650 sqft1273 North Avenue #3-1G, New Rochelle, NY 10804For SaleMLS ID #937448, Lesley Amato, Listing by: Corcoran Legends Realty. OneKey® MLS as distributed by MLS GRID
- $154,9001 bd1 ba750 sqft678 Warburton #3B, Yonkers, NY 10701For SaleMLS ID #992732, Bradley Schneider, Listing by: ERA Insite Realty Services. OneKey® MLS as distributed by MLS GRID
- $170,0001 bd1 ba750 sqft333 Bronx River Road #707, Yonkers, NY 10704For SaleMLS ID #966323, Drita V. Shala, Listing by: Howard Hanna Rand Realty. OneKey® MLS as distributed by MLS GRID
- $165,000-- bd1 ba550 sqft23 Old Mamaroneck Road #5K, White Plains, NY 10605For SaleMLS ID #1021805, Christopher S. Zielinski, Listing by: Coldwell Banker Realty. OneKey® MLS as distributed by MLS GRID
- $149,9991 bd1 ba780 sqft3396 Wayne Avenue #D22, Bronx, NY 10467For SaleMLS ID #1007450, Laura B. Cordero SFR SRS C2EX, Listing by: Only Key Realty LLC. OneKey® MLS as distributed by MLS GRID
- $170,0001 bd1 ba800 sqftNetherland Gardens, Bronx, NY 10471ActiveMLS ID #S1809572, Elena Stephanopoulos, Listing by: Compass. StreetEasy
- $190,0002 bd1 ba900 sqft756 Brady Ave APT 507, Bronx, NY 10462ActiveMLS ID #S1756272, Cesar M Negron, Listing by: Corcoran. StreetEasy
- $198,000-- bd1 ba550 sqft140-50 Burden Cres #2, Jamaica, NY 11435For SaleMLS ID #11877735, Sarah Kim, Listing by: Compass. My State MLS
- $145,0001 bd1 ba800 sqft465 E Lincoln Avenue #516, Mount Vernon, NY 10552For SaleMLS ID #940820, Sherrie C. Bell, Listing by: Houlihan Lawrence Inc.. OneKey® MLS as distributed by MLS GRID
- $169,0001 bd1 ba679 sqft68 E Hartsdale Avenue #5F, Hartsdale, NY 10530For SaleMLS ID #992286, Howard S. Grynspan, Listing by: HomeSmart Homes & Estates. OneKey® MLS as distributed by MLS GRID
- $155,0001 bd1 ba725 sqft2 Fordham Hill Oval APT 12E, Bronx, NY 10468ActiveMLS ID #S1823855, Victor Germano, Listing by: Motivated Access Realty Corp. StreetEasy
- $149,0002 bd1 ba1k sqft29 Abeel Street #5H, Yonkers, NY 10705For SaleMLS ID #1002113, Beverly Morris, Listing by: BHG Real Estate Choice Realty. OneKey® MLS as distributed by MLS GRID
- $168,0001 bd1 ba750 sqft86-70 Francis Lewis Boulevard #B51, Queens Village, NY 11427For SaleMLS ID #1030379, Lenora Moody, Listing by: Island Advantage Realty LLC. OneKey® MLS as distributed by MLS GRID
