Charming 2-Bedroom, 2-Bath Home in the Desirable Sunrise Village 55+ Community!
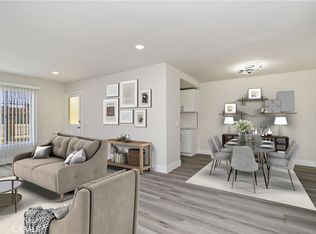
Welcome to 622 S Santa Fe St., a stunning home designed for comfort, elegance, and carefree living. Nestled in the peaceful and highly sought-after Sunrise Village, this beautifully upgraded 2-bedroom, 2-bathroom residence is move-in ready, offering you a seamless transition into your new lifestyle. Step inside to discover an open and inviting floor plan, showcasing brand-new laminate flooring that flows effortlessly throughout. The kitchen is a true showstopper, featuring pristine white cabinets adorned with gold accent handles, perfectly complemented by gleaming brand-new appliances. Whether you’re preparing a gourmet meal or a quick snack, this kitchen is both functional and stylish—a space you’ll love spending time in. Both bathrooms have been meticulously upgraded to match the home’s luxurious style. From the modern fixtures to the gold accents that add a touch of sophistication, every detail has been thoughtfully considered to provide a spa-like experience.
The home’s neutral tones and timeless upgrades make it easy to envision your personal touches. With everything already completed for you, there’s no need to worry about repairs or renovations just unpack and start enjoying!
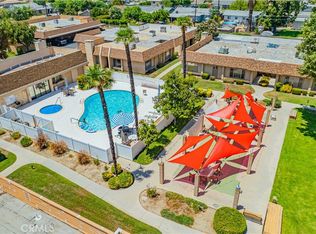
Don’t miss this incredible opportunity to own a turnkey home in a community that feels like a retreat. The HOA covers trash, sewer, water, and pest control. Enjoy the convenience of a patio with direct access to your assigned parking space. Schedule your private tour today and discover how beautiful life can be at 622 S Santa Fe St.!
Sold for $245,000
Listed by: Keller Williams Realty • Brenda Robles • Contact: 714-322-2694
Bought with: PS Real Estate
$245,000
622 S Santa Fe St APT 1, Hemet, CA 92543
2beds
1,023sqft
Single Family Residence
Built in 1975
1,489 Square Feet Lot
$244,000 Zestimate®
$239/sqft
$1,853 Estimated rent
Home value
$244,000
$220,000 - $271,000
$1,853/mo
Zestimate® history
Owner options
List your home for rent
$1,853/mo
Rent Zestimate®
Find your next renter with Zillow Rental Manager. Plus, with online applications, you can quickly screen prospective tenants – for free.
$1,853/mo
Rent Zestimate®
Refinance and save
$1,984/mo
Est. payment
Refinancing to a lower rate could help reduce your monthly payments and save thousands over the life of the loan.
$1,984/mo
Est. payment
Explore your selling options
Work with a Zillow partner agent
Leverage their expertise and Zillow's premium Showcase listings to get your home seen by more buyers.
Get startedList with your own agent
Get your home in front of millions of buyers by listing it on Zillow.
Learn how to do itSell it yourself
Take full control of how buyers see your home on Zillow by listing For Sale by Owner (FSBO).
List your homeWhat's special
Modern fixturesTimeless upgradesGold accentsPristine white cabinetsGleaming brand-new appliancesBrand-new laminate flooringNeutral tones
Zillow last checked:
Listing updated:
Listed by:
Brenda Robles DRE #02138411 7143222694,
Keller Williams Realty
Bought with:
Sulma B. Quintanilla, DRE #02125871
PS Real Estate
Source: CRMLS,MLS#: IG24237837 Originating MLS: California Regional MLS
Originating MLS: California Regional MLSFacts & features
Interior
Bedrooms & bathrooms
- Bedrooms: 2
- Bathrooms: 2
- Full bathrooms: 2
- Main level bathrooms: 2
- Main level bedrooms: 2
Rooms
- Room types: Bedroom, Family Room, Kitchen, Laundry, Living Room
Bedroom
- Features: All Bedrooms Down
Bathroom
- Features: Bathroom Exhaust Fan, Quartz Counters
Kitchen
- Features: Kitchen/Family Room Combo, Quartz Counters, Self-closing Drawers
Heating
- Central
Cooling
- Central Air
Appliances
- Included: Gas Range, Microwave, Refrigerator
- Laundry: Gas Dryer Hookup, Inside
Features
- Breakfast Bar, Quartz Counters, Recessed Lighting, All Bedrooms Down
- Flooring: Laminate
- Has fireplace: No
- Fireplace features: None
- Common walls with other units/homes: 1 Common Wall
Interior area
- Total interior livable area: 1,023 sqft
Property
Parking
- Total spaces: 4
- Parking features: Carport
- Garage spaces: 2
- Has carport: Yes
- Uncovered spaces: 2
Features
- Levels: One
- Stories: 1
- Entry location: Main
- Patio & porch: Concrete, Open, Patio
- Pool features: Community, Association
- Has spa: Yes
- Spa features: Community
- Fencing: Wood
- Has view: Yes
- View description: None
Lot
- Size: 1,489 Square Feet
- Features: 0-1 Unit/Acre
Details
- Parcel number: 447174018
- Zoning: R3
- Special conditions: Standard
Construction
Type & style
- Home type: SingleFamily
- Property subtype: Single Family Residence
- Attached to another structure: Yes
Condition
- Turnkey
- New construction: No
- Year built: 1975
Utilities & green energy
- Sewer: Public Sewer
- Water: Public
- Utilities for property: Electricity Connected, Natural Gas Connected, Sewer Connected, Water Connected
Community & HOA
Community
- Features: Park, Street Lights, Sidewalks, Pool
- Senior community: Yes
HOA
- Has HOA: Yes
- Amenities included: Clubhouse, Meeting Room, Outdoor Cooking Area, Picnic Area, Pool, Spa/Hot Tub, Trash
- Services included: Pest Control
- HOA fee: $390 monthly
- HOA name: Sunrise Village
- HOA phone: 951-834-9502
Location
- Region: Hemet
Financial & listing details
- Price per square foot: $239/sqft
- Tax assessed value: $36,925
- Annual tax amount: $451
- Date on market: 11/21/2024
- Cumulative days on market: 102 days
- Listing terms: Cash,Cash to New Loan,Conventional,FHA,VA Loan
Price history
| Date | Event | Price |
|---|---|---|
| 4/3/2025 | Sold | $245,000+4.3%$239/sqft |
Source:  CRMLS #IG24237837 Report a problem CRMLS #IG24237837 Report a problem | ||
| 3/4/2025 | Pending sale | $235,000$230/sqft |
Source: CRMLS #IG24237837 Report a problem | ||
| 11/21/2024 | Listed for sale | $235,000+678.9%$230/sqft |
Source: CRMLS #IG24237837 Report a problem | ||
| 8/28/2012 | Sold | $30,170+0.6%$29/sqft |
Source: Public Record Report a problem | ||
| 7/31/2012 | Listed for sale | $30,000-76.6%$29/sqft |
Source: RE/MAX PALOS VERDES REALTY #H12093945 Report a problem | ||
| 12/2/2005 | Sold | $128,000+13.3%$125/sqft |
Source: Public Record Report a problem | ||
| 9/14/2004 | Sold | $113,000+32.9%$110/sqft |
Source: Public Record Report a problem | ||
| 3/17/2004 | Sold | $85,000$83/sqft |
Source: Public Record Report a problem | ||
Public tax history
| Year | Property taxes | Tax assessment |
|---|---|---|
| 2025 | $451 +1.9% | $36,925 +2% |
| 2024 | $442 +1.2% | $36,202 +2% |
| 2023 | $437 +1.9% | $35,493 +2% |
| 2022 | $429 +1.6% | $34,798 +2% |
| 2021 | $423 -0.4% | $34,117 +1% |
| 2020 | $424 +2% | $33,768 +2% |
| 2019 | $416 +2.9% | $33,107 +2% |
| 2018 | $404 +1.1% | $32,459 +2% |
| 2017 | $400 | $31,823 +2% |
| 2016 | $400 +0.9% | $31,200 +1.5% |
| 2015 | $396 +4.3% | $30,734 +2% |
| 2014 | $380 | $30,135 +0.4% |
| 2013 | -- | $30,000 -6.3% |
| 2012 | -- | $32,000 +14.3% |
| 2011 | -- | $28,000 +7.7% |
| 2010 | -- | $26,000 -13.3% |
| 2009 | -- | $30,000 -71.4% |
| 2008 | -- | $105,000 -19.6% |
| 2007 | -- | $130,560 +2% |
| 2006 | -- | $128,000 +13.3% |
| 2005 | -- | $113,000 +169% |
| 2003 | -- | $42,000 |
| 2002 | -- | $42,000 +10.5% |
| 2001 | $425 +13.4% | $38,000 +15.2% |
| 2000 | $375 | $33,000 |
Find assessor info on the county website
Neighborhood: 92543
Nearby homes
- $236,9992 bd2 ba1k sqft622 S Santa Fe St APT 6, Hemet, CA 92543For Sale
- $165,0002 bd2 ba1k sqft622 S Santa Fe St APT 7, Hemet, CA 92543Sold
- $192,5002 bd2 ba1k sqft622 S Santa Fe St APT 2, Hemet, CA 92543Off Market
- $225,1002 bd2 ba1k sqft622 S Santa Fe St APT 3, Hemet, CA 92543Off Market

- $185,3002 bd2 ba1k sqft622 S Santa Fe St APT 4, Hemet, CA 92543Off Market
- $175,6002 bd2 ba1k sqft622 S Santa Fe St APT 5, Hemet, CA 92543Off Market
- $206,0002 bd2 ba1k sqft622 S Santa Fe St APT 8, Hemet, CA 92543Off Market
- $186,8002 bd2 ba1.1k sqft626 S Santa Fe St APT 1, Hemet, CA 92543Off Market
Nearby schools
GreatSchools rating
- 4/10Hemet ElementaryGrades: K-5Distance: 0.5 mi
- 2/10Acacia Middle SchoolGrades: 6-8Distance: 0.5 mi
- 4/10West Valley High SchoolGrades: 9-12Distance: 3.1 mi
Get a cash offer in 3 minutes
Find out how much your home could sell for in as little as 3 minutes with a no-obligation cash offer.
Estimated market value
$244,000
Get a cash offer in 3 minutes
Find out how much your home could sell for in as little as 3 minutes with a no-obligation cash offer.
Estimated market value
$244,000
- California
- Riverside County
- Hemet
- 92543
- 622 S Santa Fe St Apartment 1
Nearby cities
Nearby neighborhoods
Nearby zip codes
Other Hemet Topics
