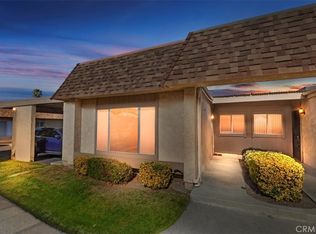
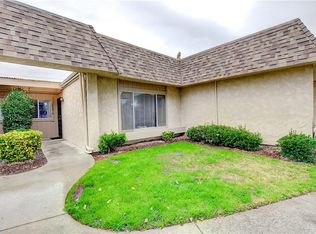
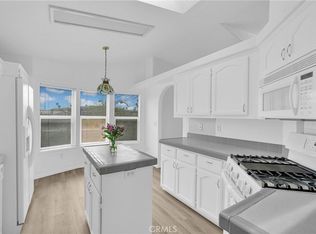
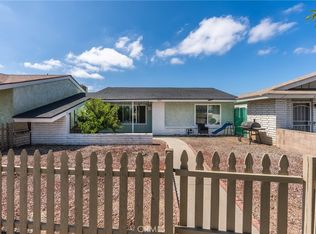
55+ COMMUNITY! NEWLY REMODELED! This is a lovely home located in the SUNRISE VILLAGE Community with plenty of shopping and restaurants within a short distance. This 2 Bedroom, 2 Bathroom home offer a well-designed floor plan. Each bedroom feature recess lighting, along with individual access to the private patio through a large glass sliding door. This home has been newly upgraded - featuring vinyl plank flooring, a custom gas fireplace, with beautiful tile facing, upgraded and inviting kitchen featuring new self-closed cabinets, quartz counter tops and more. Each bathroom has also been beautifully upgraded and remodeled. The interior laundry closet includes a stackable washer & dryer set, and offers plenty of storage closets. Sunrise Village 55+ Community offers many added features for the community and residents. Enjoy the private community pool and spa, clubhouse and more. Looking for a place to call home? This may be it. This home has been virtually staged to illustrate its potential.
For sale
Listed by: Keller Williams Realty • Brenda Robles • Contact: 714-322-2694
$236,999
622 S Santa Fe St APT 6, Hemet, CA 92543
2beds
1,047sqft
Single Family Residence
Built in 1975
1,307 Square Feet Lot
$-- Zestimate®
$226/sqft
$390/mo HOA
What's special
- 366 days |
- 355 |
- 16 |
Zillow last checked:
Listing updated:
Listed by:
Brenda Robles DRE #02138411 7143222694,
Keller Williams Realty
Source: CRMLS,MLS#: IG26014793 Originating MLS: California Regional MLS
Originating MLS: California Regional MLSLoading...
Facts & features
Interior
Bedrooms & bathrooms
- Bedrooms: 2
- Bathrooms: 2
- Full bathrooms: 2
- Main level bathrooms: 2
- Main level bedrooms: 2
Rooms
- Room types: Bedroom
Bedroom
- Features: All Bedrooms Down
Bathroom
- Features: Quartz Counters, Remodeled, Upgraded
Kitchen
- Features: Quartz Counters
Heating
- Central
Cooling
- Central Air
Appliances
- Included: Dishwasher, Gas Oven, Microwave, Refrigerator
- Laundry: Inside, Laundry Room
Features
- Quartz Counters, Recessed Lighting, All Bedrooms Down
- Flooring: Laminate
- Has fireplace: Yes
- Fireplace features: Family Room
- Common walls with other units/homes: 2+ Common Walls,No One Above
Interior area
- Total interior livable area: 1,047 sqft
Property
Parking
- Total spaces: 4
- Parking features: Carport
- Garage spaces: 2
- Carport spaces: 2
- Covered spaces: 4
Features
- Levels: One
- Stories: 1
- Entry location: 1
- Patio & porch: Covered
- Pool features: Association
- Has spa: Yes
- Spa features: Association
- Has view: Yes
- View description: None
Lot
- Size: 1,307 Square Feet
- Features: 0-1 Unit/Acre
Details
- Parcel number: 447174023
- Special conditions: Standard
Construction
Type & style
- Home type: SingleFamily
- Property subtype: Single Family Residence
- Attached to another structure: Yes
Condition
- New construction: No
- Year built: 1975
Utilities & green energy
- Sewer: Public Sewer
- Water: Public
- Utilities for property: Electricity Connected, Natural Gas Connected, Sewer Connected, Water Connected
Community & HOA
Community
- Features: Street Lights, Sidewalks
- Senior community: Yes
HOA
- Has HOA: Yes
- Amenities included: Clubhouse, Dog Park, Picnic Area, Pool, Pets Allowed, Spa/Hot Tub, Security, Trash
- Services included: Sewer
- HOA fee: $390 monthly
- HOA name: Sunrise Village
- HOA phone: 951-296-9030
Location
- Region: Hemet
Financial & listing details
- Price per square foot: $226/sqft
- Tax assessed value: $239,700
- Annual tax amount: $2,741
- Date on market: 1/22/2026
- Cumulative days on market: 366 days
- Listing terms: Cash,Conventional,1031 Exchange,FHA,Fannie Mae,Submit,VA Loan
Estimated market value
Not available
Estimated sales range
Not available
$1,768/mo
Price history
| Date | Event | Price |
|---|---|---|
| 5/20/2026 | Listing removed | $2,415$2/sqft |
Source: Zillow Rentals Report a problem | ||
| 5/1/2026 | Listed for rent | $2,415$2/sqft |
Source: Zillow Rentals Report a problem | ||
| 5/1/2026 | Listing removed | $2,415$2/sqft |
Source: Zillow Rentals Report a problem | ||
| 4/7/2026 | Listed for rent | $2,415$2/sqft |
Source: Zillow Rentals Report a problem | ||
| 1/22/2026 | Price change | $236,999-1.3%$226/sqft |
Source:  CRMLS #IG26014793 Report a problem CRMLS #IG26014793 Report a problem | ||
| 6/27/2025 | Price change | $240,000-2.8%$229/sqft |
Source:  SDMLS #IG25141666 Report a problem SDMLS #IG25141666 Report a problem | ||
| 12/19/2024 | Listed for sale | $247,000-1.2%$236/sqft |
Source: CRMLS #SW24249992 Report a problem | ||
| 12/15/2024 | Listing removed | $249,900$239/sqft |
Source: BHHS broker feed #SW24121794 Report a problem | ||
| 8/2/2024 | Price change | $249,900-2%$239/sqft |
Source:  Berkshire Hathaway HomeServices CA Properties #SW24121794 Report a problem Berkshire Hathaway HomeServices CA Properties #SW24121794 Report a problem | ||
| 7/18/2024 | Price change | $254,900-1.9%$243/sqft |
Source: Berkshire Hathaway HomeServices CA Properties #SW24121794 Report a problem | ||
| 6/21/2024 | Listed for sale | $259,900+10.6%$248/sqft |
Source: Berkshire Hathaway HomeServices CA Properties #SW24121794 Report a problem | ||
| 8/24/2023 | Sold | $235,000+6.8%$224/sqft |
Source: CRMLS #IG23088610 Report a problem | ||
| 7/31/2023 | Pending sale | $220,000$210/sqft |
Source: CRMLS #IG23088610 Report a problem | ||
| 7/5/2023 | Listed for sale | $220,000$210/sqft |
Source: CRMLS #IG23088610 Report a problem | ||
| 6/26/2023 | Pending sale | $220,000$210/sqft |
Source: CRMLS #IG23088610 Report a problem | ||
| 5/25/2023 | Listed for sale | $220,000+165.1%$210/sqft |
Source: CRMLS #IG23088610 Report a problem | ||
| 2/5/2019 | Sold | $83,000-4.6%$79/sqft |
Source:  CRMLS #SW18143599 Report a problem CRMLS #SW18143599 Report a problem | ||
| 1/12/2019 | Pending sale | $87,000$83/sqft |
Source: Realty ONE Group Southwest #SW18143599 Report a problem | ||
| 11/6/2018 | Listed for sale | $87,000$83/sqft |
Source: Realty ONE Group Southwest #SW18143599 Report a problem | ||
| 9/27/2018 | Pending sale | $87,000$83/sqft |
Source: Realty ONE Group Southwest #SW18143599 Report a problem | ||
| 7/16/2018 | Listed for sale | $87,000$83/sqft |
Source: Realty ONE Group Southwest #SW18143599 Report a problem | ||
Public tax history
| Year | Property taxes | Tax assessment |
|---|---|---|
| 2025 | $2,741 +2% | $239,700 +2% |
| 2024 | $2,688 +130.3% | $235,000 +135.7% |
| 2023 | $1,167 +2% | $99,712 +2% |
| 2022 | $1,145 +1.7% | $97,758 +2% |
| 2021 | $1,126 +0.7% | $95,842 +1% |
| 2020 | $1,118 +11.8% | $94,860 +12% |
| 2019 | $1,000 +11.1% | $84,660 +1% |
| 2018 | $900 +8.5% | $83,801 +8.8% |
| 2017 | $830 | $77,000 +20.3% |
| 2016 | $830 +39.4% | $64,000 +16.4% |
| 2015 | $595 +4.6% | $55,000 +1.9% |
| 2014 | $569 | $54,000 -30.3% |
| 2013 | -- | $77,441 +2% |
| 2012 | -- | $75,923 +2% |
| 2011 | -- | $74,436 +0.7% |
| 2010 | -- | $73,882 -0.2% |
| 2009 | -- | $74,060 +2% |
| 2008 | -- | $72,608 +2% |
| 2007 | -- | $71,186 +2% |
| 2006 | -- | $69,791 +2% |
| 2005 | -- | $68,424 +66.9% |
| 2003 | -- | $41,000 |
| 2002 | -- | $41,000 +5.1% |
| 2001 | $364 +16% | $39,000 +14.7% |
| 2000 | $314 | $34,000 |
Find assessor info on the county website
Monthly payment
Est. payment
Payment breakdown
Explore the cost of this home by adjusting the details. Changes won't be saved.Climate risks
Neighborhood: 92543
Nearby schools
GreatSchools rating
- 4/10Hemet ElementaryGrades: K-5Distance: 0.5 mi
- 2/10Acacia Middle SchoolGrades: 6-8Distance: 0.5 mi
- 4/10West Valley High SchoolGrades: 9-12Distance: 3.1 mi
- $245,0002 bd2 ba1k sqft622 S Santa Fe St APT 1, Hemet, CA 92543Sold
- $192,5002 bd2 ba1k sqft622 S Santa Fe St APT 2, Hemet, CA 92543Off Market
- $225,1002 bd2 ba1k sqft622 S Santa Fe St APT 3, Hemet, CA 92543Off Market

- $185,3002 bd2 ba1k sqft622 S Santa Fe St APT 4, Hemet, CA 92543Off Market
- $175,6002 bd2 ba1k sqft622 S Santa Fe St APT 5, Hemet, CA 92543Off Market
- $206,0002 bd2 ba1k sqft622 S Santa Fe St APT 8, Hemet, CA 92543Off Market
- $165,0002 bd2 ba1k sqft622 S Santa Fe St APT 7, Hemet, CA 92543Sold
- $186,8002 bd2 ba1.1k sqft626 S Santa Fe St APT 1, Hemet, CA 92543Off Market
A local agent can set up tours, give advice and negotiate with sellers.
Similar homes
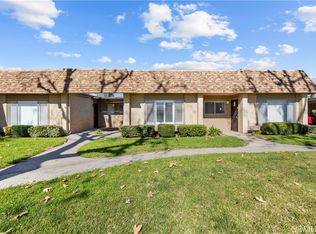
- $210,0002 bd2 ba1k sqft616 S Santa Fe St APT 7, Hemet, CA 92543For Sale
 MLS ID #SW26029552, Allan Gesmundo, Golden Eagle Properties. CRMLS
 - $274,9002 bd2 ba1k sqft1121 W Mayberry Ave, Hemet, CA 92543For Sale
 MLS ID #SW26145881, Mari Zavala, Century 21 Masters. CRMLS
 - $245,5553 bd2 ba1.3k sqft930 Santa Victoria St, Hemet, CA 92543For Sale
 MLS ID #IV26152638, MIRVAT KHOURY, PAK HOME REALTY. CRMLS
 - $315,0002 bd2 ba904 sqft385 E Stetson Ave, Hemet, CA 92543For Sale
 MLS ID #CV26147678, Gustavo Tabares, CENTURY 21 SYNERGIA REALTY. CRMLS
 - $289,9992 bd2 ba1k sqft861 Majela Ln, Hemet, CA 92543For SaleMLS ID #SW26019041, Lance Iwasaki, Exit Alliance Realty. CRMLS
- $220,0002 bd2 ba1.3k sqft780 Santa Clara Cir, Hemet, CA 92543For SaleMLS ID #IG26059051, Mara Marshall, Keller Williams Realty. CRMLS
- $269,0002 bd2 ba1.2k sqft611 S Palm Ave Unit F, Hemet, CA 92543For SaleMLS ID #SW26136143, Suzanne Ellis, eXp Realty of Southern California, Inc.. CRMLS
- $355,0002 bd2 ba1k sqft860 Felipe Pl, Hemet, CA 92543For SaleMLS ID #DW26101572, Delmy Joya Guandique, The Great Real Estate Company. CRMLS
- $335,0002 bd2 ba1k sqft621 Palmer Dr, Hemet, CA 92543For SaleMLS ID #SW26072765, Angela Guzman, ROA California Inc. CRMLS
- $249,0002 bd2 ba1.3k sqft1275 Bishop Dr, Hemet, CA 92545For SaleMLS ID #SW26110967, Laura Tapper, KW Temecula. CRMLS
- $279,9002 bd2 ba977 sqft1835 Pueblo Dr, Hemet, CA 92545For SaleMLS ID #IV26032168, ALEX GONZALEZ, M G R REAL ESTATE. CRMLS
- $299,9992 bd2 ba1.3k sqft2219 El Toro Cir, Hemet, CA 92545For SaleMLS ID #CV26094878, Autumn Weaver, RE/MAX MASTERS REALTY. CRMLS
- $349,9002 bd2 ba1.2k sqft600 Gibbel Rd, Hemet, CA 92543For SaleMLS ID #SW26075190, Daniel Marconi, KW Temecula. CRMLS
- $199,5003 bd2 ba1.4k sqft793 W Johnston Ave, Hemet, CA 92543For SaleMLS ID #SW25276841, Sabrina Chapman, Liberty Real Estate. CRMLS
- $299,0002 bd2 ba1.1k sqft1080 Moon Shadow Ct, Hemet, CA 92545For SaleMLS ID #SW26081746, Jason Mannino, Help U Sell 951 Realty. CRMLS
- $279,0002 bd2 ba1k sqft1368 Randolph Cir, San Jacinto, CA 92583For SaleMLS ID #SW26117074, Lauren Espey, Century 21 Masters. CRMLS
- $295,0002 bd2 ba1.1k sqft1086 Morning Mist Ct, Hemet, CA 92545For SaleMLS ID #SW26142647, Dan Evans, Dan Evans Homes. CRMLS
- $289,9003 bd3 ba1.3k sqft1337 W Latham Ave, Hemet, CA 92543For SaleMLS ID #RS26024620, Fernando Cornejo, Dulce Hogar Realty. CRMLS
- $169,9002 bd2 ba1.5k sqft560 Santa Clara Cir, Hemet, CA 92543For SaleMLS ID #SW25106961, Tyler Culton, Brubaker Culton R.E. & Dev.. CRMLS
- $319,0002 bd2 ba1.1k sqft811 Alondra Dr, Hemet, CA 92545For SaleMLS ID #PW26146434, Martin Cueva, Advance Realty. CRMLS
Local buyer's agents are ready to help
