Skip main navigation
Sold for $555,000
  • $555,000

    622 Seascape Way, Tampa, FL 33602

    3beds
    1,514sqft
    Condominium
    Built in 1993
    -- sqft lot
    $545,100 Zestimate®
    $367/sqft
    $4,723 Estimated rent

    Home value

    $545,100

    $501,000 - $594,000

    $4,723/mo

    Zestimate® history
    Loading
    Loading...

    Owner options

    List your home for rent

    $4,723/mo

    Rent Zestimate®

    Find your next renter with Zillow Rental Manager. Plus, with online applications, you can quickly screen prospective tenants – for free.

    Learn more

    $4,723/mo

    Rent Zestimate®

    Refinance and save

    $4,907/mo

    Est. payment

    Refinancing to a lower rate could help reduce your monthly payments and save thousands over the life of the loan.

    See today's rates

    $4,907/mo

    Est. payment

    Explore your selling options

    Work with a Zillow partner agent

    Leverage their expertise and Zillow's premium Showcase listings to get your home seen by more buyers.

    Get started

    List with your own agent

    Get your home in front of millions of buyers by listing it on Zillow.

    Learn how to do it

    Sell it yourself

    Take full control of how buyers see your home on Zillow by listing For Sale by Owner (FSBO).

    List your home

    What's special

    Granite countersLarge guest bedroomsSerene pond-viewPeaceful pond viewPrivate master suiteSoaring ceilingsWood laminate floors
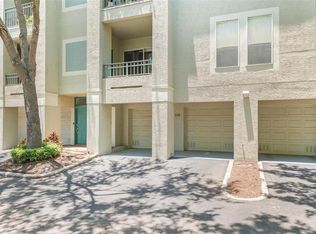
    Live the Dream Life withiin Harbor Island's Coveted Gated Community - Island Place in the Bustling Heart of Tampa - only walking distance to Tampa's Riverwalk, Amalie Arena, Tampa Convention Center, Florida Aquarium, Port of Tampa, and Channelside Entertainment District! With a Convenient Split Floor Plan, this Beautiful 3 Bedroom, 2 Bath Home offers a Private Master Suite with Crown Molding, Plantation Shutters, a Serene Pond-View, Ensuite Master Bathroom, and a Custom Walk-In Closet. The Soaring Ceilings bounce Light & Warmth throughout the Home, and the Wood Laminate Floors in the Open-Concept Main Living Area, Kitchen, Dining Room, and Office Nook make for Easy Entertaining and Maintenance! The Kitchen features Wood Cabinets, Recessed Lighting, a Large Walk-in Pantry, Stainless Steel Appliances, and Granite Counters. At the opposite end of the Home, you will find 2 Large Guest Bedrooms, both with Custom Walk-In Closets and a shared Guest Bathroom, with a Walk-in Shower. The Peaceful Pond View off the Balcony is the Perfect Space to sit with Friends or Spend Your Days Reading or just Relaxing. But That's Not All!!! The Luxurious Amenities in Island Place are Endless with 2 Temperature Controlled Saltwater Pools, 2 Hot Tubs, 2 Fitness Facilities, 2 Tennis Courts, a Clubhouse, Playground, BBQ Area, and Lush Manicured Lawns with a multitude of Pathways to Walk and Enjoy the Natural Beauty All Around You! to the . The Island Place Community also Boasts Controlled Access with a Guard House at the Front Entrance, On Call Maintenance, Pest Control, and Landscape Service. Island Place also offers Easy Access to Trendy Restaurants & Shopping near Downtown Tampa and Ybor City. Come Live the Island Life, and Schedule a Private Showing Today!

    Zillow last checked:

    Listing updated:

    Listed by:

    Shali Rehil Katariya 813-406-0559,

    PEOPLE'S CHOICE REALTY SVC LLC 813-933-0677

    Bought with:

    Non-Member Agent

    STELLAR NON-MEMBER OFFICE

    Source: Stellar MLS,MLS#: TB8386710MLS LogoOriginating MLS: Suncoast Tampa

    Facts & features

    Interior

    Bedrooms & bathrooms
    • Bedrooms: 3
    • Bathrooms: 2
    • Full bathrooms: 2
    Rooms
    • Room types: Utility Room
    Primary bedroom
    • Features: Ceiling Fan(s), Walk-In Closet(s)
    • Level: First
    • Area: 168 Square Feet
    • Dimensions: 14x12
    Bedroom 2
    • Features: Ceiling Fan(s), Walk-In Closet(s)
    • Level: Second
    • Area: 169 Square Feet
    • Dimensions: 13x13
    Bedroom 3
    • Features: Ceiling Fan(s), Walk-In Closet(s)
    • Level: Second
    • Area: 165 Square Feet
    • Dimensions: 15x11
    Kitchen
    • Features: Breakfast Bar, Granite Counters, Pantry
    • Level: First
    • Area: 90 Square Feet
    • Dimensions: 10x9
    Living room
    • Features: Ceiling Fan(s)
    • Level: First
    • Area: 289 Square Feet
    • Dimensions: 17x17
    Heating
    • Central, Electric
    Cooling
    • Central Air
    Appliances
    • Included: Dishwasher, Disposal, Dryer, Electric Water Heater, Microwave, Range, Refrigerator, Washer
    • Laundry: Inside, Laundry Closet, Upper Level
    Features
    • Ceiling Fan(s), Eating Space In Kitchen, High Ceilings, Living Room/Dining Room Combo, Open Floorplan, Solid Surface Counters, Solid Wood Cabinets, Split Bedroom, Thermostat, Vaulted Ceiling(s), Walk-In Closet(s)
    • Flooring: Carpet, Laminate, Tile
    • Has fireplace: No
    Interior area
    • Total structure area: 1,514
    • Total interior livable area: 1,514 sqft

    Property

    Parking
    • Total spaces: 2
    • Parking features: Garage Door Opener, Ground Level, Guest
    • Attached garage spaces: 2
    Features
    • Levels: Two
    • Stories: 2
    • Patio & porch: Covered, Patio
    • Exterior features: Sidewalk, Storage
    • Has view: Yes
    • View description: Park/Greenbelt, Trees/Woods, Water, Pond
    • Has water view: Yes
    • Water view: Water,Pond
    • Waterfront features: Waterfront
    Lot
    • Size: 2 Square Feet
    Details
    • Parcel number: A1929195QW00000700622.0
    • Zoning: PD-A
    • Special conditions: None

    Construction

    Type & style
    • Home type: Condo
    • Property subtype: Condominium
    • Attached to another structure: Yes
    Materials
    • Stucco, Wood Frame
    • Foundation: Slab
    • Roof: Tile
    Condition
    • Completed
    • New construction: No
    • Year built: 1993

    Utilities & green energy

    • Sewer: Public Sewer
    • Water: Public
    • Utilities for property: BB/HS Internet Available, Cable Available, Electricity Connected, Public, Sewer Connected, Underground Utilities, Water Connected

    Community & HOA

    Community
    • Features: Waterfront, Clubhouse, Fitness Center, Gated Community - Guard, Playground, Pool, Sidewalks, Tennis Court(s)
    • Security: Gated Community, Security System, Smoke Detector(s)
    • Pet fee: $0 monthly
    • Subdivision: ISLAND PLACE A CONDO
    HOA
    • Has HOA: Yes
    • Amenities included: Clubhouse, Fitness Center, Gated, Playground, Pool, Security, Tennis Court(s)
    • Services included: Community Pool, Insurance, Maintenance Structure, Maintenance Grounds, Maintenance Repairs, Pest Control, Security, Trash, Water
    • HOA fee: $1,094 monthly
    • HOA name: Lubee Dandressol
    • HOA phone: 813-227-9724
    Location
    • Region: Tampa

    Financial & listing details

    • Price per square foot: $367/sqft
    • Tax assessed value: $466,604
    • Annual tax amount: $9,174
    • Date on market: 5/15/2025
    • Cumulative days on market: 73 days
    • Listing terms: Cash,Conventional,FHA,VA Loan
    • Ownership: Fee Simple
    • Total actual rent: 0
    • Electric utility on property: Yes
    • Road surface type: Paved

    Price history

    DateEventPrice
    8/25/2025Sold$555,000-14.6%$367/sqft
    Source: Stellar MLS #TB8386710 Report a problem
    7/30/2025Pending sale$650,000$429/sqft
    Source: Stellar MLS #TB8386710 Report a problem
    5/16/2025Listed for sale$650,000+21.4%$429/sqft
    Source: Stellar MLS #TB8386710 Report a problem
    2/3/2022Sold$535,550+2%$354/sqft
    Source: Public Record Report a problem
    12/13/2021Pending sale$525,000$347/sqft
    Source: Stellar MLS #U8145175 Report a problem
    12/10/2021Listed for sale$525,000+123.4%$347/sqft
    Source: Stellar MLS #U8145175 Report a problem
    9/5/2012Sold$235,000-6%$155/sqft
    Source: Public Record Report a problem
    7/13/2012Listed for sale$249,900-13.4%$165/sqft
    Source: BAYONE REALTY SERVICES #T2526026 Report a problem
    4/5/2004Sold$288,500$191/sqft
    Source: Public Record Report a problem

    Public tax history

    YearProperty taxesTax assessment
    2025$9,259 +0.9%$466,604 -3.1%
    2024$9,174 +1.2%$481,752 +2%
    2023$9,066 +153.1%$472,245 +102.3%
    2022$3,583 +1.5%$233,395 +3%
    2021$3,529 +1%$226,597 +1.4%
    2020$3,493 +1.9%$223,468 +2.3%
    2019$3,427 $218,444 +1.9%
    2018$3,427 +0.7%$214,371 -20%
    2017$3,402 +1.5%$267,887 +30.3%
    2016$3,350 +3.1%$205,643 +0.7%
    2015$3,250 -0.7%$204,214 +0.8%
    2014$3,273 $202,593 +10%
    2013$3,273 +53.4%$184,187 +31.7%
    2012$2,134 -13.4%$139,893 -9.8%
    2011$2,465 -16.1%$155,019 -13%
    2010$2,938 -21.1%$178,111 -16.7%
    2009$3,724 -21.9%$213,703 -18.1%
    2008$4,766 -2.5%$260,907 +3%
    2007$4,891 -6.1%$253,308 +2.5%
    2006$5,206 +0.3%$247,130 +3%
    2005$5,190 $239,932 +1.1%
    2004-- $237,361 +20.7%
    2003-- $196,618 +2.4%
    2002-- $192,010 +94.8%
    2001-- $98,549
    Find assessor info on the county website

    Neighborhood: Harbour Island

    Nearby schools

    GreatSchools rating
    Schools provided by the listing agent
    • Elementary: Gorrie-HB
    • Middle: Wilson-HB
    • High: Plant City-HB

    Source: Stellar MLS. This data may not be complete. We recommend contacting the local school district to confirm school assignments for this home.

    Get a cash offer in 3 minutes
    Find out how much your home could sell for in as little as 3 minutes with a no-obligation cash offer.
    Estimated market value
    $545,100
    Get a cash offer in 3 minutes
    Find out how much your home could sell for in as little as 3 minutes with a no-obligation cash offer.
    Estimated market value
    $545,100